Welcome to 3 Redstone Path, a spacious 3+1 bedroom, 3-bathroom brick townhouse offering approximately 2,422 sq. ft. of total living space (1,595 sq. ft. above grade + 827 sq. ft. basement) in Etobicoke's established Eringate-Centennial-West Deane neighbourhood. Designed with comfort and functionality in mind, the main level features a generous living room and separate dining area, both with large double glass doors opening onto the private deck and backyard, creating a seamless connection between indoor and outdoor living. The bright, inviting kitchen offers a dedicated breakfast area, while hardwood flooring and a convenient main-floor powder room complete the space. Upstairs, you'll find three generously sized bedrooms and a 4-piece bathroom. The finished basement adds valuable living space, featuring an additional bedroom ideal for guests, extended family or a home office. Complete with garage parking and surrounded by parks, ravine trails and green space, this home offers an excellent balance of space and convenience. Enjoy easy access to Burnhamill Park, Mill Valley Park, Centennial Park, nearby schools, shopping, public transit and major highways including the 427 and 401, with Pearson Airport just a short drive away. A fantastic opportunity to enjoy spacious townhouse living in a well-connected Etobicoke community!
For sale
C$759,900
3 Redstone Path #2, Toronto, ON M9C 1Y7
4beds
2baths
Townhouse
Built in ----
-- sqft lot
$-- Zestimate®
C$--/sqft
C$738/mo HOA
What's special
Separate dining areaPrivate deck and backyardBright inviting kitchenDedicated breakfast areaHardwood flooringConvenient main-floor powder roomThree generously sized bedrooms
- 2 days
- 25
- 2
Zillow last checked:
Listing updated:
Listed by:
RE/MAX WEST REALTY INC.
Source: TRREB,MLS®#: W14186748 Originating MLS®#: Toronto Regional Real Estate Board
Facts & features
Interior
Bedrooms & bathrooms
- Bedrooms: 4
- Bathrooms: 2
Primary bedroom
- Level: Second
- Dimensions: 3.35 x 5.59
Bedroom
- Level: Basement
- Dimensions: 4.62 x 2.26
Bedroom 2
- Level: Second
- Dimensions: 2.9 x 4.5
Bedroom 3
- Level: Second
- Dimensions: 2.74 x 4.5
Bathroom
- Level: Second
- Dimensions: 2.44 x 1.52
Bathroom
- Level: Basement
Dining room
- Level: Main
- Dimensions: 4.65 x 3.05
Foyer
- Level: Main
- Dimensions: 2.74 x 1.52
Kitchen
- Level: Main
- Dimensions: 4.65 x 2.36
Laundry
- Level: Basement
- Dimensions: 4.62 x 2.36
Living room
- Level: Main
- Dimensions: 4.39 x 5.89
Recreation
- Level: Basement
- Dimensions: 4.17 x 7.92
Heating
- Forced Air, Gas
Cooling
- Central Air
Appliances
- Included: Water Heater Owned
- Laundry: In Basement
Features
- Storage
- Basement: Finished
- Has fireplace: Yes
Interior area
- Living area range: 1400-1599 null
Property
Parking
- Total spaces: 1
- Parking features: Surface
- Has garage: Yes
Features
- Stories: 2
- Patio & porch: Deck
Lot
- Features: Fenced Yard, Park, Place Of Worship, Ravine, Wooded/Treed
Details
- Parcel number: 114920002
Construction
Type & style
- Home type: Townhouse
- Property subtype: Townhouse
Materials
- Brick
- Roof: Asphalt Shingle
Community & HOA
Community
- Security: Smoke Detector(s)
HOA
- Services included: Water Included, Common Elements Included, Building Insurance Included, Parking Included
- HOA fee: C$738 monthly
- HOA name: YCC
Location
- Region: Toronto
Financial & listing details
- Annual tax amount: C$3,406
- Date on market: 11/17/2026
Price history
Price history is unavailable.
Public tax history
Tax history is unavailable.
Climate risks
Neighborhood: Eringate
Nearby schools
GreatSchools rating
No schools nearby
We couldn't find any schools near this home.

Similar homes
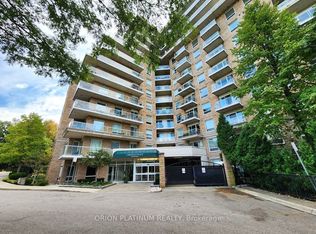
- C$760,0004 bd3 ba-- sqft625 Rathburn Rd #32, Toronto, ON M9C 3T5For Sale
 MLS ID #W13630776, HOMELIFE HEARTS REALTY INC.. TRREB
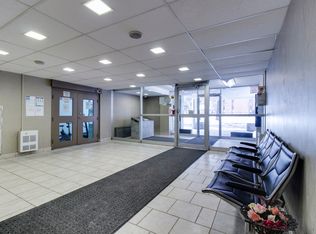
- C$769,0004 bd3 ba-- sqftTyne Terrace, Toronto, ON M9C 2A4For Sale
 MLS ID #W14155862, ROYAL LEPAGE SIGNATURE REALTY. TRREB
- C$599,9003 bd2 ba-- sqft420 Mill Rd #1901, Toronto, ON M9C 1Z1For Sale
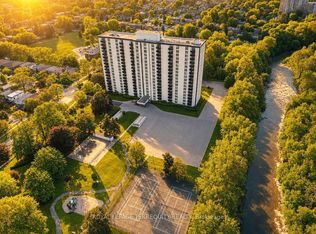 MLS ID #W14191594, ROYAL LEPAGE TERREQUITY REALTY. TRREB
- C$764,0003 bd2 ba-- sqft701 Burnhamthorpe Rd #105, Toronto, ON M9C 2Z6For Sale
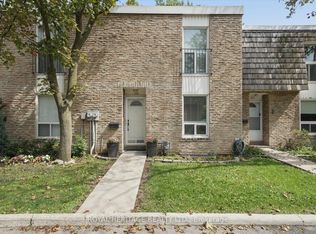 MLS ID #W14028994, ROYAL HERITAGE REALTY LTD.. TRREB
