*All highest & best offers due Monday, 9/14/26 by 7pm.* Welcome to this immaculate and lovingly maintained 4-bedroom, 2.5-bath Colonial nestled in the sweet and desirable town of Prospect! Offering a wonderful blend of comfort, functionality, and versatile living space, this beautiful home is ready for its next owners to fall in love. Step inside to a thoughtfully designed floor plan featuring a spacious eat-in kitchen that flows seamlessly into the dining area, making everyday living and entertaining a breeze. The inviting main level also offers a warm and cozy fireplace, a dedicated laundry room, and a charming study complete with an entire wall of built-in cabinetry-an ideal space for a home office, library, or quiet retreat. One of the true highlights of the home is the gorgeous sunken sunroom, offering a peaceful view of the beautifully landscaped grounds. Step outside to enjoy the partially fenced-in yard, mature flowering and blueberry bushes, and inviting paver patio-perfect for relaxing, entertaining, or enjoying your morning coffee. Upstairs, you'll find four generously sized bedrooms, including a spacious primary suite complete with its own full bath. The finished lower level adds even more flexibility, providing a versatile heated living space with a fireplace that can be used as a recreation room, playroom, home gym, media room, or whatever best suits your needs. Two additional storage areas provide plenty of room to keep everything organized. Car enthusiasts, hobbyists, and those needing extra storage will appreciate the attached two-car garage PLUS an impressive detached garage offering over 600 square feet of additional space. Whether you need room for additional vehicles, equipment, a workshop, hobbies, or storage, the possibilities are endless. Set on beautifully landscaped grounds and thoughtfully maintained throughout, this special home offers the space, warmth, and versatility you've been looking for. Come see all that this wonderful Prospect property has to offer and fall in love with the place you'll be proud to call home!
For sale
$559,900
3 Robindale Drive, Prospect, CT 06712
4beds
2,954sqft
Single Family Residence
Built in 1971
0.97 Acres Lot
$543,600 Zestimate®
$190/sqft
$-- HOA
What's special
Warm and cozy fireplaceAttached two-car garageGorgeous sunken sunroomDedicated laundry roomBeautifully landscaped groundsPartially fenced-in yardFour generously sized bedrooms
- 11 days
- 1,253
- 92
Zillow last checked:
Listing updated:
Listed by:
Lisa L. Novakowski (203)592-2882,
Better Living Realty, LLC 203-756-2520,
Dafne Sepulveda 203-823-3572,
Better Living Realty, LLC
Source: Smart MLS,MLS#: 24203826
Facts & features
Interior
Bedrooms & bathrooms
- Bedrooms: 4
- Bathrooms: 3
- Full bathrooms: 2
- 1/2 bathrooms: 1
Primary bedroom
- Level: Upper
Bedroom
- Level: Upper
Bedroom
- Level: Upper
Bedroom
- Level: Upper
Dining room
- Level: Main
Kitchen
- Level: Main
Living room
- Level: Main
Sun room
- Level: Main
Heating
- Baseboard, Electric
Cooling
- Ceiling Fan(s), Window Unit(s)
Appliances
- Included: Oven/Range, Microwave, Refrigerator, Dishwasher, Washer, Dryer, Electric Water Heater, Water Heater
- Laundry: Main Level
Features
- Smart Thermostat
- Doors: French Doors
- Basement: Full,Finished
- Attic: Storage,Pull Down Stairs
- Number of fireplaces: 2
Interior area
- Total structure area: 2,954
- Total interior livable area: 2,954 sqft
- Finished area above ground: 1,954
- Finished area below ground: 1,000
Property
Parking
- Total spaces: 4
- Parking features: Attached, Detached
- Attached garage spaces: 4
Features
- Exterior features: Fruit Trees, Garden
- Fencing: Partial
Lot
- Size: 0.97 Acres
- Features: Corner Lot, Few Trees, Level
Details
- Parcel number: 1315416
- Zoning: RA-1
Construction
Type & style
- Home type: SingleFamily
- Architectural style: Colonial
- Property subtype: Single Family Residence
Materials
- Vinyl Siding
- Foundation: Concrete Perimeter
- Roof: Asphalt
Condition
- New construction: No
- Year built: 1971
Utilities & green energy
- Sewer: Septic Tank
- Water: Well
Community & HOA
Community
- Security: Security System
HOA
- Has HOA: No
Location
- Region: Prospect
Financial & listing details
- Price per square foot: $190/sqft
- Tax assessed value: $277,130
- Annual tax amount: $7,890
- Date on market: 9/2/2026
Estimated market value
$543,600
$516,000 - $571,000
$3,609/mo
Price history
| Date | Event | Price |
|---|---|---|
| 9/9/2026 | Listed for sale | $559,900$190/sqft |
Source:  Smart MLS #24203826 Report a problem Smart MLS #24203826 Report a problem | ||
Public tax history
| Year | Property taxes | Tax assessment |
|---|---|---|
| 2025 | $7,086 +9.3% | $277,130 +37.4% |
| 2024 | $6,483 +0.7% | $201,700 |
| 2023 | $6,438 -0.1% | $201,700 |
| 2022 | $6,444 -1.1% | $201,700 |
| 2021 | $6,515 +3.1% | $201,700 -1.1% |
| 2020 | $6,321 +0.2% | $203,850 |
| 2019 | $6,309 -0.2% | $203,850 |
| 2018 | $6,319 -0.8% | $203,850 |
| 2017 | $6,370 +10.4% | $203,850 +3.3% |
| 2015 | $5,770 +0.9% | $197,410 |
| 2014 | $5,721 +3.2% | $197,410 |
| 2013 | $5,543 +1.8% | $197,410 |
| 2012 | $5,445 -8.3% | $197,410 -16.3% |
| 2011 | $5,941 -0.3% | $235,770 |
| 2010 | $5,956 +1.1% | $235,770 |
| 2009 | $5,894 +2% | $235,770 |
| 2008 | $5,776 | $235,770 |
| 2007 | $5,776 +59.3% | $235,770 +56% |
| 2006 | $3,625 -27.7% | $151,150 |
| 2005 | $5,011 +10.5% | $151,150 |
| 2003 | $4,535 +7.2% | $151,150 +0% |
| 2001 | $4,231 | $151,100 |
Find assessor info on the county website
Monthly payment
Est. payment
Payment breakdown
Explore the cost of this home by adjusting the details. Changes won't be saved.Climate risks
Neighborhood: 06712
Nearby schools
Schools provided by the listing agent
- Elementary: Prospect
- High: Woodland Regional
Source: Smart MLS. This data may not be complete. We recommend contacting the local school district to confirm school assignments for this home.
Similar homes
- $529,9002 bd3 ba1.8k sqft225 Timber Lane, Cheshire, CT 06410For Sale
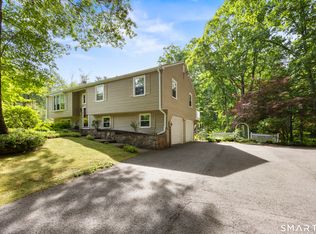
 MLS ID #24203640, Sally A. Bowman, Berkshire Hathaway NE Prop.. Smart MLS
 - $599,9004 bd3 ba3.3k sqft1251 South Main Street, Cheshire, CT 06410For Sale
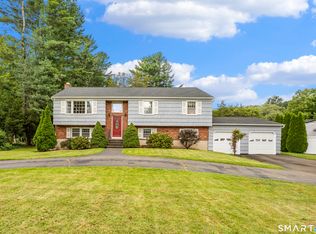 MLS ID #24201800, Stacey Deangelis, Calcagni Real Estate. Smart MLS
 - $560,0003 bd3 ba2k sqft49 Ruggles Row, Southington, CT 06479For Sale
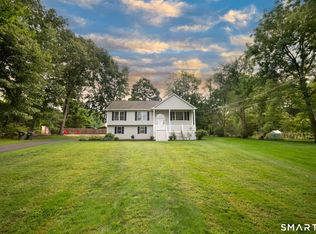 MLS ID #24201854, Peter Nowak, Ryze Realty Group LLC. Smart MLS
 - $619,9004 bd3 ba2.8k sqft11 Trumbull Drive, Wallingford, CT 06492For Sale
 MLS ID #24201435, Mary Sutera, Carbutti & Co., Realtors. Smart MLS
 - $474,9994 bd3 ba2.7k sqft20 Lindsley Drive, Wolcott, CT 06716For SaleMLS ID #24198586, Maryann Stanley, Century 21 AllPoints Realty. Smart MLS
- $525,0004 bd3 ba3.5k sqft89 Shweky Lane, Southington, CT 06489For SaleMLS ID #24176031, Colleen Mattatall, Century 21 Clemens Group. Smart MLS
- $420,0004 bd3 ba2.2k sqft137 Maple Hill Road, Naugatuck, CT 06770For SaleMLS ID #24201684, Monica Palmerie, RE/MAX RISE. Smart MLS
- $639,9003 bd3 ba2.4k sqft31 Louise Avenue, Wolcott, CT 06716For SaleMLS ID #24197305, Lori A. Frasco, Dave Jones Realty, LLC. Smart MLS
- $675,0004 bd3 ba3.5k sqft325 Westwood Road, Bristol, CT 06010For SaleMLS ID #24204385, Lauren Iraeta, KW Legacy Partners. Smart MLS
- $609,9993 bd3 ba2.2k sqft107 South Colman Road, Wolcott, CT 06716For SaleMLS ID #24187634, Sharon Capaldo, Klemm Real Estate Inc. Smart MLS
- $549,9003 bd3 ba1.9k sqft161 Upper State Street, North Haven, CT 06473For SaleMLS ID #24200826, Lisa M. Thompson, Calcagni Real Estate. Smart MLS
- $489,0004 bd3 ba2.2k sqft186 Greenbriar Road, Meriden, CT 06450For SaleMLS ID #24202621, Linda J. Conchado, Century 21 AllPoints Realty. Smart MLS
- $595,0004 bd3 ba3.4k sqft118 Rolling Ridge Road, Hamden, CT 06518For SaleMLS ID #24168830, Donna L. Frandy, Coldwell Banker Realty. Smart MLS
- $650,0004 bd3 ba2.3k sqft417 Chestnut Tree Hill Road, Oxford, CT 06478For SaleMLS ID #24203217, Teona Chanadiri, Urban Haven Corp. Smart MLS
- $459,9993 bd2 ba1.8k sqft4 Mohawk Drive, Wolcott, CT 06716For SaleMLS ID #24201333, Arlinda Gesner, Arlinda Gesner Realty LLC. Smart MLS
- $585,0004 bd3 ba1.9k sqft85 Oakcliff Road, Middletown, CT 06457For SaleMLS ID #24198723, Carissa Mastriano, GRL & Realtors, LLC. Smart MLS
- $595,0004 bd3 ba2.1k sqft26 High Ridge Road, Cromwell, CT 06416For SaleMLS ID #24204020, Julie Corrado, Coldwell Banker Realty. Smart MLS
- $465,0004 bd2 ba1.6k sqft21 Lone Oak Avenue, Wolcott, CT 06716For SaleMLS ID #24203133, Gina Valentino, Advise Realty Services. Smart MLS
- $615,0004 bd3 ba2.4k sqft18 Buckingham Road, Seymour, CT 06483For SaleMLS ID #24199064, Michael DeBiase, Keller Williams Realty. Smart MLS
- $549,9003 bd3 ba2.5k sqft2496 Long Hill Road, Guilford, CT 06437For SaleMLS ID #24198802, Gene Pica, RE/MAX Alliance. Smart MLS
