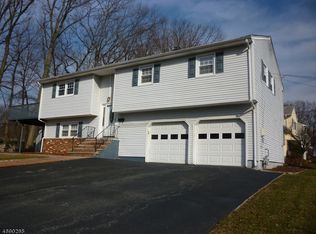
Welcome to Birchwood, one of Rockaway Township's most sought-after neighborhoods! Nestled on a quiet cul-de-sac, this beautifully maintained 4-bedroom, 3-full-bath bi-level home offers the perfect blend of comfort, style, and privacy. Step inside to an inviting open-concept living and dining area featuring gleaming hardwood floors and custom shutters that add warmth and elegance throughout. The spacious new chef's kitchen has beautiful quartz countertops and is designed for both everyday living and entertaining, complete with a center island, high-end stainless-steel appliances, large pantry and convenient access to one of the patios perfect for grilling and outdoor gatherings. The primary suite offers a large walk-in closet and a private full bath, creating a peaceful retreat at the end of the day. The lower level features a spacious family room, ideal for movie nights, game days, or simply relaxing with neighbors and friends. The redone, brand-new sunroom provides a serene space to unwind, meditate, or enjoy your morning coffee while overlooking the beautifully landscaped backyard. Surrounded by mature trees and colorful perennial gardens, the private fenced- in yard is an outdoor oasis you'll enjoy all year long. This home has a brand-new roof and HVAC system. Conveniently located near schools, shopping, restaurants, parks, and major highways, this exceptional home combines a peaceful setting with easy access to everything Rockaway Township has to offer.
Under contract
$699,000
3 Rose Ct, Rockaway Twp., NJ 07801
4beds
--sqft
Single Family Residence
Built in 1967
7,840 Square Feet Lot
$730,000 Zestimate®
$--/sqft
$-- HOA
What's special
Gleaming hardwood floorsBeautiful quartz countertopsCenter islandHigh-end stainless-steel appliancesQuiet cul-de-sacLarge pantry
- 59 days
- 117
- 1
Likely to sell faster than
Zillow last checked:
Listing updated:
Listed by:
Jennifer Hyatt 973-876-4675,
Weichert Realtors
Source: GSMLS,MLS#: 4045217
Facts & features
Interior
Bedrooms & bathrooms
- Bedrooms: 4
- Bathrooms: 3
- Full bathrooms: 3
Primary bedroom
- Description: Full Bath
Bedroom 1
- Level: Second
- Area: 187
- Dimensions: 17 x 11
Bedroom 2
- Level: Second
- Area: 100
- Dimensions: 10 x 10
Bedroom 3
- Level: Second
- Area: 140
- Dimensions: 14 x 10
Bedroom 4
- Level: First
- Area: 120
- Dimensions: 12 x 10
Primary bathroom
- Features: Stall Shower
Dining room
- Features: Living/Dining Combo
- Level: Second
- Area: 182
- Dimensions: 14 x 13
Family room
- Level: First
- Area: 209
- Dimensions: 19 x 11
Kitchen
- Features: Kitchen Island, Eat-in Kitchen
- Level: Second
- Area: 195
- Dimensions: 15 x 13
Living room
- Level: Second
- Area: 221
- Dimensions: 17 x 13
Heating
- 1 Unit, Forced Air, Electric, Natural Gas
Cooling
- Ceiling Fan(s), Central Air, Ductless Split AC, Zoned
Appliances
- Included: Carbon Monoxide Detector, Dishwasher, Dryer, Kitchen Exhaust Fan, Microwave, Range/Oven-Gas, Refrigerator, Washer, Gas Water Heater
- Laundry: Laundry Room
Features
- Sunroom
- Flooring: Carpet, Tile, Vinyl-Linoleum, Wood
- Basement: None
- Has fireplace: No
Property
Parking
- Total spaces: 4
- Parking features: 2 Car Width, Paver Block
- Garage spaces: 2
- Uncovered spaces: 4
Features
- Levels: Bi-Level
- Patio & porch: Patio
Lot
- Size: 7,840 Square Feet
- Dimensions: .178 AC
- Features: Cul-De-Sac, Level
Details
- Parcel number: 2335108010000000090000
- Zoning description: R-13
Construction
Type & style
- Home type: SingleFamily
- Property subtype: Single Family Residence
Materials
- Vinyl Siding
- Roof: Asphalt Shingle
Condition
- Year built: 1967
Utilities & green energy
- Gas: Gas-Natural
- Sewer: Public Sewer
- Water: Public
- Utilities for property: Electricity Connected, Natural Gas Connected, Cable Available, Fiber Optic Available, Garbage Extra Charge
Community & HOA
Community
- Security: Carbon Monoxide Detector
- Subdivision: Birchwood
Location
- Region: Dover
Financial & listing details
- Tax assessed value: $518,500
- Annual tax amount: $11,674
- Date on market: 8/6/2026
- Ownership type: Fee Simple
- Electric utility on property: Yes
Estimated market value
$730,000
$694,000 - $767,000
$3,996/mo
Price history
| Date | Event | Price |
|---|---|---|
| 8/18/2026 | Pending sale | $699,000 |
Source:  GSMLS #4045217 Report a problem GSMLS #4045217 Report a problem | ||
| 8/6/2026 | Listed for sale | $699,000+79.3% |
Source: GSMLS #4045217 Report a problem | ||
| 4/6/2004 | Sold | $389,900 |
Source: Public Record Report a problem | ||
Public tax history
| Year | Property taxes | Tax assessment |
|---|---|---|
| 2026 | $11,675 -3.9% | $518,500 +9.4% |
| 2025 | $12,153 +8.6% | $474,000 +8.6% |
| 2024 | $11,194 +3.9% | $436,600 +6.3% |
| 2023 | $10,779 +3.7% | $410,800 +7.6% |
| 2022 | $10,390 +1.9% | $381,700 +6.3% |
| 2021 | $10,191 +5.9% | $359,100 +4% |
| 2020 | $9,626 +2.2% | $345,300 +2.3% |
| 2019 | $9,419 +11.8% | $337,400 +3.8% |
| 2018 | $8,423 +1.3% | $324,900 +20.4% |
| 2017 | $8,315 +0.7% | $269,800 |
| 2016 | $8,256 +1% | $269,800 |
| 2015 | $8,174 +3.1% | $269,800 -0.9% |
| 2014 | $7,926 +1.2% | $272,200 |
| 2013 | $7,834 -16.4% | $272,200 |
| 2012 | $9,371 +3.1% | $272,200 +4.5% |
| 2011 | $9,090 +4.6% | $260,600 |
| 2010 | $8,688 +1.7% | $260,600 |
| 2009 | $8,545 | $260,600 |
| 2008 | -- | $260,600 |
| 2007 | -- | $260,600 |
| 2006 | -- | $260,600 |
| 2005 | -- | $260,600 |
| 2004 | -- | $260,600 |
| 2003 | -- | $260,600 |
| 2002 | -- | $260,600 +138.9% |
| 2001 | -- | $109,100 |
Find assessor info on the county website
Monthly payment
Est. payment
Payment breakdown
Explore the cost of this home by adjusting the details. Changes won't be saved.Climate risks
Neighborhood: 07801
Nearby schools
Schools provided by the listing agent
- Elementary: Birchwood
- Middle: Copeland
- High: Morrisknol
Source: GSMLS. This data may not be complete. We recommend contacting the local school district to confirm school assignments for this home.
Similar homes
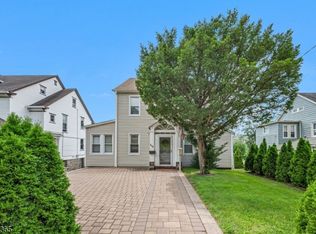
- $700,0005 bd4 ba2.5k sqft113 S Morris, Dover Town, NJ 07801For Sale
 MLS ID #4046438, Jonathan Echevarria, Curated Realty. GSMLS
 - $669,9004 bd3 ba-- sqft50 Crestwood Rd, Rockaway Boro, NJ 07866For Sale
 MLS ID #4033029, Lorraine Taylo, Coldwell Banker Realty. GSMLS
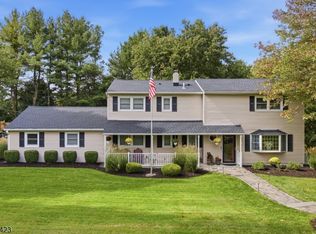
 - $699,0004 bd3 ba-- sqft26 2nd Lt JT Wroblewski Ln, Jefferson Twp., NJ 07438For Sale
 MLS ID #4056166, Tolga Erzene, Keller Williams Integrity. GSMLS
 - $574,9005 bd3 ba-- sqft49 Omaha Ave, Rockaway Twp., NJ 07866For Sale
 MLS ID #4045149, Catherine Pansini, Signature Realty Nj. GSMLS
