They say location, location, location! This home is conveniently situated on the west side of Algonquin providing easy access to loads of shopping and restaurants! Immediately upon entering, you see how light and bright this move in ready unit is. This spacious 3 bed/2 bath home also features a loft area which can be used as an exercise space, office, 4th bedroom, whatever you can dream up. The bathrooms were updated in 2023, as well as the flooring throughout! Enjoy your morning coffee or evening beverage on the private deck, surrounded by mature trees and a pond view. This home also includes an unfinished basement for even MORE storage, or convert it to even more living space! So many options! Welcome home!
New
$358,000
3 Rose Hill Ct, Algonquin, IL 60102
3beds
2,361sqft
Townhouse, Single Family Residence
Built in 1999
-- sqft lot
$-- Zestimate®
$152/sqft
$258/mo HOA
What's special
Loft areaPond viewPrivate deckSurrounded by mature treesLight and bright
- --
- 203
- views
- 16
- saves
Zillow last checked:
Listing updated:
Listed by:
Debbie Reyna (847)875-5475,
HomeSmart Connect LLC
Source: MRED as distributed by MLS GRID,MLS#: 12782338
Facts & features
Interior
Bedrooms & bathrooms
- Bedrooms: 3
- Bathrooms: 2
- Full bathrooms: 2
Rooms
- Room types: Loft
Primary bedroom
- Features: Flooring (Luxury Vinyl), Bathroom (Full)
- Area: 192 Square Feet
- Dimensions: 16X12
Bedroom 2
- Features: Flooring (Luxury Vinyl)
- Area: 154 Square Feet
- Dimensions: 14X11
Bedroom 3
- Features: Flooring (Luxury Vinyl)
- Area: 130 Square Feet
- Dimensions: 13X10
Dining room
- Features: Flooring (Luxury Vinyl)
- Area: 154 Square Feet
- Dimensions: 14X11
Kitchen
- Features: Flooring (Luxury Vinyl)
- Area: 96 Square Feet
- Dimensions: 12X8
Laundry
- Features: Flooring (Luxury Vinyl)
- Area: 60 Square Feet
- Dimensions: 10X6
Living room
- Features: Flooring (Luxury Vinyl)
- Area: 300 Square Feet
- Dimensions: 20X15
Loft
- Features: Flooring (Luxury Vinyl)
- Area: 140 Square Feet
- Dimensions: 14X10
Heating
- Has Heating (Unspecified Type)
Cooling
- Central Air
Appliances
- Laundry: In Unit
Features
- Windows: Blinds
- Basement: Unfinished,Full
- Number of fireplaces: 1
- Fireplace features: Living Room
Interior area
- Total structure area: 2,361
- Total interior livable area: 2,361 sqft
Video & virtual tour
Property
Parking
- Total spaces: 2
- Parking features: Asphalt, Garage Door Opener, Yes, Garage Owned, Attached, Garage
- Attached garage spaces: 2
- Has uncovered spaces: Yes
Accessibility
- Accessibility features: No Disability Access
Features
- Exterior features: Balcony
- Has view: Yes
- View description: Back of Property
- Has water view: Yes
- Water view: Back of Property
- Body of water: POND
Details
- Parcel number: 0308152005
- Special conditions: None
Construction
Type & style
- Home type: Townhouse
- Property subtype: Townhouse, Single Family Residence
Materials
- Brick
- Foundation: Concrete Perimeter
- Roof: Asphalt
Condition
- New construction: No
- Year built: 1999
- Major remodel year: 2023
Details
- Builder model: Mallard
Utilities & green energy
- Sewer: Public Sewer
- Water: Public
Community & HOA
Community
- Subdivision: Willoughby South
HOA
- Has HOA: Yes
- Services included: Insurance, Lawn Care, Snow Removal
- HOA fee: $258 monthly
Location
- Region: Algonquin
Financial & listing details
- Price per square foot: $152/sqft
- Tax assessed value: $295,953
- Annual tax amount: $6,563
- Date on market: 10/20/2026
- Ownership: Fee Simple
Estimated market value
Not available
Estimated sales range
Not available
Not available
Price history
| Date | Event | Price |
|---|---|---|
| 6/23/2023 | Sold | $320,000+3.2%$136/sqft |
Source:  MRED as distributed by MLS GRID #11775592 Report a problem | ||
| 6/11/2023 | Contingent | $310,000$131/sqft |
Source: MRED as distributed by MLS GRID #11775592 Report a problem | ||
| 6/11/2023 | Listing removed | -- |
Source: MRED as distributed by MLS GRID #11775592 Report a problem | ||
| 5/8/2023 | Contingent | $310,000$131/sqft |
Source: MRED as distributed by MLS GRID #11775592 Report a problem | ||
| 5/5/2023 | Listed for sale | $310,000+21.6%$131/sqft |
Source: MRED as distributed by MLS GRID #11775592 Report a problem | ||
| 5/13/2022 | Sold | $255,000-1.9%$108/sqft |
Source: MRED as distributed by MLS GRID #11349899 Report a problem | ||
| 3/27/2022 | Contingent | $260,000$110/sqft |
Source: MRED as distributed by MLS GRID #11349899 Report a problem | ||
| 3/17/2022 | Listed for sale | $260,000+154.9%$110/sqft |
Source: MRED as distributed by MLS GRID #11349899 Report a problem | ||
| 10/17/2017 | Sold | $102,000-46%$43/sqft |
Source: Public Record Report a problem | ||
| 8/23/2017 | Pending sale | $188,900$80/sqft |
Source: Coldwell Banker Residential Brokerage - Schaumburg #09721334 Report a problem | ||
| 8/14/2017 | Listed for sale | $188,900-5.5%$80/sqft |
Source: Coldwell Banker Residential Brokerage #09721334 Report a problem | ||
| 1/28/2004 | Sold | $200,000+17%$85/sqft |
Source: Public Record Report a problem | ||
| 1/26/2000 | Sold | $171,000$72/sqft |
Source: Public Record Report a problem | ||
Public tax history
| Year | Property taxes | Tax assessment |
|---|---|---|
| 2025 | $6,563 +5.5% | $98,651 +9.4% |
| 2024 | $6,222 +5.8% | $90,158 +11.1% |
| 2023 | $5,884 +6.3% | $81,121 +20.8% |
| 2022 | $5,534 +2.8% | $67,179 +5.9% |
| 2021 | $5,384 +1.9% | $63,431 +2.3% |
| 2020 | $5,282 +2.9% | $62,005 +5.3% |
| 2019 | $5,135 +21% | $58,862 +24.4% |
| 2018 | $4,244 +38.3% | $47,301 +6.9% |
| 2017 | $3,069 -26.8% | $44,247 +3.3% |
| 2016 | $4,194 | $42,842 +11.8% |
| 2015 | -- | $38,307 +2.8% |
| 2014 | -- | $37,249 -3% |
| 2013 | -- | $38,389 -19% |
| 2012 | -- | $47,417 -9.8% |
| 2011 | -- | $52,597 -23.1% |
| 2010 | -- | $68,358 -7.4% |
| 2009 | -- | $73,812 -1% |
| 2008 | -- | $74,557 +6% |
| 2007 | -- | $70,316 +1.7% |
| 2006 | -- | $69,174 +2.3% |
| 2005 | -- | $67,599 +5.9% |
| 2004 | -- | $63,849 +8.1% |
| 2003 | -- | $59,043 +2.5% |
| 2002 | -- | $57,625 +2% |
| 2001 | -- | $56,468 +16.5% |
| 2000 | -- | $48,458 |
Find assessor info on the county website
Monthly payment
Est. payment
Payment breakdown
Explore the cost of this home by adjusting the details. Changes won't be saved.Climate risks
Neighborhood: 60102
Nearby schools
Schools provided by the listing agent
- Elementary: Westfield Community School
- Middle: Westfield Community School
- High: H D Jacobs High School
- District: 300
Source: MRED as distributed by MLS GRID. This data may not be complete. We recommend contacting the local school district to confirm school assignments for this home.
Similar homes
- $358,0003 bd3 ba2k sqft2304 Sandy Creek Dr #0, Algonquin, IL 60102Price Change
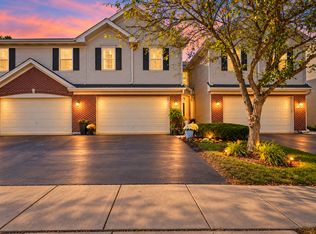 MLS ID #12781145, Monica Vargas, GREAT HOMES REAL ESTATE, INC.. MRED as distributed by MLS GRID
- $384,9003 bd2 ba1.5k sqft1540 Manhatas Trl, Algonquin, IL 60102New
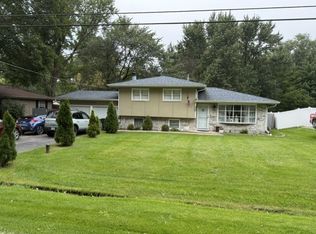 MLS ID #12789357, Victor Pelayo, RE/MAX Suburban. MRED as distributed by MLS GRID
- $339,9003 bd2 ba1.4k sqft409 S River Rd, Algonquin, IL 60102New
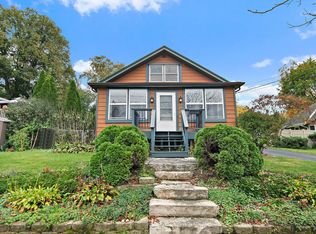 MLS ID #12788180, Brenda Bendis, GRI,RENE, Berkshire Hathaway HomeServices Starck Real Estate. MRED as distributed by MLS GRID
- $--4 bd3 ba2.2k sqft35 Circle Dr, Algonquin, IL 60102Auction
 ServiceLink Auction
