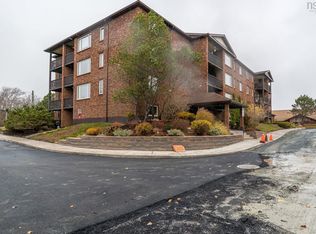
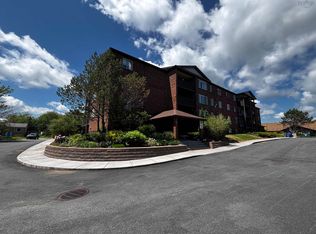
Welcome to Suite 14 at 3 Rose Way, a bright and inviting 2-bedroom plus loft condominium located in the Manor Park neighbourhood. Highlighted by vaulted ceilings that create an open, airy feel throughout the main living area, the versatile loft offers the perfect space for a home office, guest area, or cozy retreat. Recent updates include a renovated bathroom featuring a new vanity, toilet, faucets, and flooring, new laminate flooring in the second bedroom, and a new Duradek-covered balcony completed last summer—an ideal spot to relax outdoors. A ductless heat pump provides efficient year-round comfort. This well-maintained condo offers low-maintenance living just minutes from Downtown Dartmouth, shopping, dining, recreation, and transit. Enjoy easy access to Brownlow Park, Penhorn Lake walking trails, tennis and pickleball courts, playgrounds, and the amenities of Penhorn Plaza, including groceries, restaurants, fitness facilities, and a major transit hub.
Under contract
C$344,900
3 Rose Way #14, Halifax, NS B2Y 4L9
2beds
1,100sqft
Condominium
Built in 1975
-- sqft lot
$-- Zestimate®
C$314/sqft
C$339/mo HOA
What's special
- 14 days |
- 45 |
- 3 |
Zillow last checked:
Listing updated:
Listed by:
Kip Walker,
Royal LePage Atlantic (Dartmouth) Brokerage,
Realty Partners,
Royal LePage Atlantic (Dartmouth)
Source: NSAR,MLS®#: 202615398 Originating MLS®#: Nova Scotia Association of REALTORS®
Originating MLS®#: Nova Scotia Association of REALTORS®Facts & features
Interior
Bedrooms & bathrooms
- Bedrooms: 2
- Bathrooms: 1
- Full bathrooms: 1
- Main level bathrooms: 1
- Main level bedrooms: 2
Bedroom
- Level: Main
- Length: 12.67
Bathroom
- Level: Main
- Area: 43.21
- Dimensions: 5.08 x 8.5
Dining room
- Level: Main
- Area: 148.06
- Dimensions: 13.67 x 10.83
Kitchen
- Level: Main
- Area: 81
- Dimensions: 9 x 9
Living room
- Level: Main
- Area: 208.42
- Dimensions: 13.67 x 15.25
Heating
- Baseboard, Heat Pump -Ductless
Appliances
- Included: Stove, Dishwasher, Dryer, Washer, Microwave, Refrigerator
- Laundry: In Suite
Features
- Storage, High Speed Internet, Master Downstairs
- Flooring: Carpet, Laminate, Linoleum
- Basement: None
Interior area
- Total structure area: 1,100
- Total interior livable area: 1,100 sqft
- Finished area above ground: 1,100
Property
Parking
- Total spaces: 1
- Parking features: No Garage, Paved, Single, Assigned
- Details: Parking Details(Single Paved)
Features
- Patio & porch: Deck, Patio
Lot
- Features: Sloping/Terraced, Near Public Transit
Details
- Parcel number: 40432460
- Zoning: condo
- Other equipment: Intercom, No Rental Equipment
Construction
Type & style
- Home type: Condo
- Property subtype: Condominium
- Attached to another structure: Yes
Materials
- Wood Siding
- Roof: Asphalt
Condition
- New construction: No
- Year built: 1975
Utilities & green energy
- Sewer: Municipal
- Water: Municipal
- Utilities for property: Cable Connected, Electricity Connected, Phone Connected, Electric
Community & HOA
Community
- Features: Golf, Park, Playground, School Bus Service, Shopping, Place of Worship
HOA
- Has HOA: Yes
- Services included: Water
- HOA fee: C$339 monthly
Location
- Region: Halifax
Financial & listing details
- Price per square foot: C$314/sqft
- Price range: C$344.9K - C$344.9K
- Date on market: 6/23/2026
- Ownership: Freehold
- Electric utility on property: Yes
Kip Walker
Kip Walker
(902) 499-9555
By pressing Contact Agent, you agree that the real estate professional identified above may call/text you about your search, which may involve use of automated means and pre-recorded/artificial voices. You don't need to consent as a condition of buying any property, goods, or services. Message/data rates may apply. You also agree to our Terms of Use. Zillow does not endorse any real estate professionals. We may share information about your recent and future site activity with your agent to help them understand what you're looking for in a home.
Price history
| Date | Event | Price |
|---|---|---|
| 7/8/2026 | Contingent | C$344,900C$314/sqft |
Source:  NSAR #202615398 Report a problem NSAR #202615398 Report a problem | ||
| 6/29/2026 | Price change | C$344,900-4.2%C$314/sqft |
Source: NSAR #202615398 Report a problem | ||
| 6/23/2026 | Listed for sale | C$359,900C$327/sqft |
Source: NSAR #202615398 Report a problem | ||
Public tax history
Tax history is unavailable.
Climate risks
Neighborhood: B2Y
Nearby schools
GreatSchools rating
No schools nearby
We couldn't find any schools near this home.
Schools provided by the listing agent
- Elementary: Dartmouth South Academy
- Middle: Dartmouth South Academy
- High: Dartmouth High School
Source: NSAR. This data may not be complete. We recommend contacting the local school district to confirm school assignments for this home.


- Nova Scotia
- Halifax County
- Dartmouth
- B2Y 4L9
- 3 Rose Way Unit 14
Nearby cities
Nearby zip codes
Other Dartmouth Topics
