This fully renovated, custom estate with modern architecture is a true golfer's paradise with expansive views over the golf course in PGA National. This stunning single-level 5-bedroom, 4-bathroom residence is set on .32 acres with lush tropical landscaping and offers 4,030 square feet of open entertaining space under soaring 16-foot ceilings. The home features a floating concrete walkway creating a memorable entrance to the impact double doors. Two inviting sitting rooms showcase some of the finest golf course views that PGA National has to offer. One wing of the home is dedicated to the 700-SQ-FT owner's suite, complete with a private patio, spa-inspired bathroom, and an immersive custom closet and dressing area. Refine your golf game with built-in projector screen (see more).. for a golf simulator before heading to the PGA Resort, where members enjoy five golf courses (membership optional). The modern chef's kitchen features two large islands with sleek custom cabinetry, a custom bar, induction cooktop, 48-inch refrigerator, phantom ventilation, and a second sink area with entertaining in mind. Approximately 2,000 square feet of outdoor decking surrounds a saltwater pool that can be heated or cooled. Upgrades include new impact windows and sliders, three brand new air conditioning zones, two tankless water heaters, and an air-conditioned oversized two-car garage with EV charging. Large walls are perfect for art display and there is ample storage space. Modern cedar rainscreen adds architectural depth to this one of one residence designed for seamless indoor-outdoor living.
For sale
$2,890,000
3 Sheldrake Lane, Palm Beach Gardens, FL 33418
5beds
4,030sqft
Single Family Residence
Built in 1985
0.32 Acres Lot
$2,691,400 Zestimate®
$717/sqft
$131/mo HOA
What's special
Private patioPhantom ventilationTwo inviting sitting roomsFinest golf course viewsAmple storage spaceSpa-inspired bathroomCustom bar
- 37 days
- 979
- 75
Zillow last checked:
Listing updated:
Listed by:
Bryan Garces 561-401-5729,
William Raveis Florida, LLC,
Christina Calderaio 561-529-6990,
William Raveis Florida, LLC
Source: BeachesMLS,MLS#: B26077736 Originating MLS: BeachesMLS
Facts & features
Interior
Bedrooms & bathrooms
- Bedrooms: 5
- Bathrooms: 4
- Full bathrooms: 4
- Main level bathrooms: 4
- Main level bedrooms: 5
Heating
- Central, Electric
Cooling
- Central Air, Ceiling Fan(s), Zoned
Appliances
- Included: Cooktop, Dryer, Dishwasher, Electric Cooktop, Electric Range, Electric Water Heater, Disposal, Microwave, Refrigerator, Tankless Water Heater, Water Heater, Washer
- Laundry: Inside, Main Level, Laundry Tub
Features
- Attic, Wet Bar, Built-in Features, Bathtub, Closet Cabinetry, Cathedral Ceiling(s), Dining Area, Separate/Formal Dining Room, Dual Sinks, Entrance Foyer, Garden Tub/Roman Tub, High Ceilings, Kitchen Island, Main Level Primary, Pantry, Pull Down Attic Stairs, Sitting Area in Primary, Split Bedrooms, Soaking Tub, Separate Shower, Vaulted Ceiling(s)
- Flooring: Concrete
- Windows: Bay Window(s), Skylight(s), Sliding, Storm Window(s)
- Attic: Pull Down Stairs
- Has fireplace: No
Interior area
- Total structure area: 4,620
- Total interior livable area: 4,030 sqft
Video & virtual tour
Property
Parking
- Total spaces: 10
- Parking features: Attached, Concrete, Driveway, Garage, Garage Door Opener
- Attached garage spaces: 2
- Uncovered spaces: 8
Accessibility
- Accessibility features: None
Features
- Levels: One
- Stories: 1
- Patio & porch: Covered, Deck, Patio, Porch
- Exterior features: Garden, Lighting, Outdoor Living Area
- Has private pool: Yes
- Pool features: Heated, In Ground, Pool Equipment, Private
- Has view: Yes
- View description: Golf Course, Garden, Pool
Lot
- Size: 0.32 Acres
- Features: On Golf Course, 1/4 to 1/2 Acre Lot, Sprinklers Automatic, Sprinkler System
Details
- Parcel number: 52424208010002700
- Zoning: PCD—PLANNED COM
- Special conditions: Standard,Listed As-Is
Construction
Type & style
- Home type: SingleFamily
- Property subtype: Single Family Residence
Materials
- Frame, Stucco
- Roof: Concrete,Tile
Condition
- Resale
- New construction: No
- Year built: 1985
Utilities & green energy
- Sewer: Public Sewer
- Water: Public
- Utilities for property: Cable Connected, Sewer Available, Water Available
Community & HOA
Community
- Features: Home Owners Association, Gated, Street Lights
- Security: Security System Owned, Security System, Gated with Guard, Gated Community, Smoke Detector(s), Security Guard
- Subdivision: PGA RESORT COMMUNITY PL 6
HOA
- Has HOA: Yes
- Amenities included: Playground, Park, Sidewalks
- Services included: Cable TV, Security
- HOA fee: $131 monthly
- HOA phone: 561-346-4967
Location
- Region: Palm Beach Gardens
Financial & listing details
- Price per square foot: $717/sqft
- Tax assessed value: $962,970
- Annual tax amount: $9,451
- Date on market: 9/18/2026
- Cumulative days on market: 37 days
- Listing terms: Cash,Conventional
Estimated market value
$2,691,400
$2.56M - $2.83M
$8,955/mo
Price history
| Date | Event | Price |
|---|---|---|
| 9/18/2026 | Listed for sale | $2,890,000+106.4%$717/sqft |
Source:  BeachesMLS #B26077736 Report a problem | ||
| 5/6/2025 | Sold | $1,400,000-17.4%$347/sqft |
Source: BeachesMLS #R11060899 Report a problem | ||
| 4/9/2025 | Contingent | $1,695,000$421/sqft |
Source: Illustrated Properties #R11060899 Report a problem | ||
| 2/12/2025 | Listed for sale | $1,695,000+229.1%$421/sqft |
Source: BeachesMLS #RX-11060899 Report a problem | ||
| 3/4/2003 | Sold | $515,000+37.3%$128/sqft |
Source: Public Record Report a problem | ||
| 10/2/1996 | Sold | $375,000$93/sqft |
Source: Public Record Report a problem | ||
Public tax history
| Year | Property taxes | Tax assessment |
|---|---|---|
| 2025 | $9,451 +2.9% | $522,912 +2.9% |
| 2024 | $9,185 +2.7% | $508,175 +3% |
| 2023 | $8,945 +0.7% | $493,374 +3% |
| 2022 | $8,885 -0.1% | $479,004 +3% |
| 2021 | $8,890 +1.3% | $465,052 +1.4% |
| 2020 | $8,774 +1.2% | $458,631 +2.3% |
| 2019 | $8,667 | $448,320 +1.9% |
| 2018 | $8,667 +4.5% | $439,961 +2.1% |
| 2017 | $8,293 +0.4% | $430,912 +2.1% |
| 2016 | $8,258 +0.3% | $422,049 +0.7% |
| 2015 | $8,236 -2.9% | $419,115 +0.8% |
| 2014 | $8,485 +0.9% | $415,789 +1.5% |
| 2013 | $8,406 +0.5% | $409,644 +1.7% |
| 2012 | $8,367 +1% | $402,796 +3% |
| 2011 | $8,288 -0.4% | $391,064 -0.3% |
| 2010 | $8,324 -5.9% | $392,291 -9.2% |
| 2009 | $8,850 +7.4% | $432,015 -0.7% |
| 2008 | $8,237 +0.4% | $435,137 +3% |
| 2007 | $8,204 -5.2% | $422,463 +2.5% |
| 2006 | $8,658 | $412,159 +3% |
| 2005 | -- | $400,154 +3% |
| 2004 | $4,702 +858.8% | $388,499 +23% |
| 2003 | $490 -92.9% | $315,818 +2.4% |
| 2002 | $6,909 +1.2% | $308,416 +1.6% |
| 2001 | $6,829 +8.4% | $303,559 +3% |
| 2000 | $6,300 +11.5% | $294,717 +0% |
| 1999 | $5,648 | $294,617 |
Find assessor info on the county website
Monthly payment
Est. payment
Payment breakdown
Explore the cost of this home by adjusting the details. Changes won't be saved.Climate risks
Neighborhood: PGA National
Nearby schools
Schools provided by the listing agent
- Elementary: Timber Trace
- Middle: Watson B. Duncan
- High: Palm Beach Gardens
Source: BeachesMLS. This data may not be complete. We recommend contacting the local school district to confirm school assignments for this home.
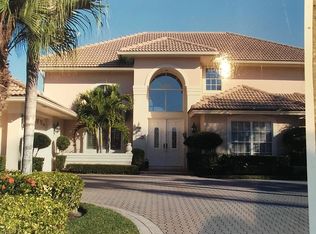
- $1,582,9004 bd4 ba3.2k sqft2 Sheldrake Ln, Palm Beach Gardens, FL 33418Off Market
- $1,454,8004 bd3 ba4k sqft4 Sheldrake Ln, Palm Beach Gardens, FL 33418Off Market
- $1,140,8005 bd3 ba2.8k sqft24 Sheldrake Ln, Palm Beach Gardens, FL 33418Off Market
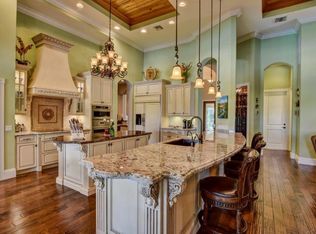
- $2,193,4004 bd3 ba3.5k sqft5 Sheldrake Ln, Palm Beach Gardens, FL 33418Off Market
Similar homes
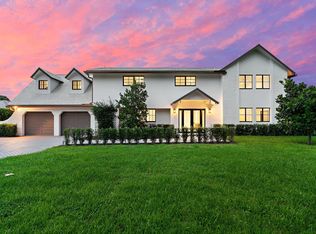
- $2,590,0005 bd5 ba5.2k sqft4456 Hickory Drive, Palm Beach Gardens, FL 33418For Sale
 MLS ID #B26086056, Vince Marotta, Illustrated Properties. BeachesMLS
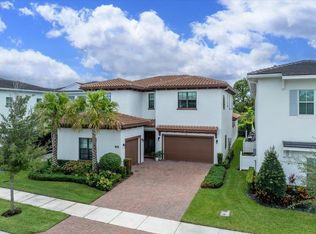
- $2,899,0004 bd5 ba4.3k sqft4218 MENDEL Lane, Palm Beach Gardens, FL 33418For Sale
 MLS ID #B26090901, Christopher R Dyer, Eb Stone Realty. BeachesMLS
- $1,890,0004 bd5 ba4.1k sqft21 Marlwood Lane, Palm Beach Gardens, FL 33418For Sale
 MLS ID #B26064828, Veronique Howley, Coldwell Banker Realty. BeachesMLS
- $2,750,0005 bd6 ba4.2k sqft16475 76th Trail N, Palm Beach Gardens, FL 33418For Sale
 MLS ID #B26057240, Jennifer Magiera, Premier Brokers International. BeachesMLS
- $3,499,0005 bd5 ba4.8k sqft8667 Steeplechase Drive, Palm Beach Gardens, FL 33418For SaleMLS ID #B26027893, Michael A Gozzo, Gulfstream Properties. BeachesMLS
- $2,775,0005 bd5 ba4.9k sqft14819 Broken Arrow Place, Palm Beach Gardens, FL 33418For SaleMLS ID #B26051275, Cynthia E Stage, RE/MAX Ocean Properties. BeachesMLS
- $2,995,0004 bd6 ba4k sqftXxx 75th Way N, Palm Beach Gardens, FL 33418For SaleMLS ID #B26053529, Andrew W Russo, Illustrated Properties. BeachesMLS
- $2,400,0005 bd5 ba3.7k sqft9372 Coral Isles Circle, Palm Beach Gardens, FL 33412For SaleMLS ID #B26091170, Mitchell Kay, Waterfront Properties & Club C. BeachesMLS
- $2,650,0004 bd4 ba3.8k sqftSantangelo Extended, Jupiter, FL 33478For SaleMLS ID #B26084459, Joseph M Quirk, Illustrated Properties. BeachesMLS
- $1,950,0005 bd4 ba4k sqft12140 AVILES Circle, Palm Beach Gardens, FL 33418For SaleMLS ID #B26080472, Jeremy Browne, Compass Florida LLC. BeachesMLS
- $2,895,0003 bd5 ba3.3k sqft2971 Bent Cypress Road, Wellington, FL 33414For SaleMLS ID #B26092113, Robert S Ross PA, KW Reserve Palm Beach. BeachesMLS
- $3,217,5005 bd6 ba5.1k sqft13336 Bernoulli Way, Palm Beach Gardens, FL 33418For SaleMLS ID #B26052095, Erica Wolfe, Real Broker, LLC. BeachesMLS
- $1,695,0005 bd4 ba3.1k sqft6188 Celadon Circle, Palm Beach Gardens, FL 33418For SaleMLS ID #B26043178, Samara J Cooper, Leibowitz Realty Group, LLC./P. BeachesMLS
- $1,995,0004 bd4 ba3.5k sqft13534 ARTISAN Circle, Palm Beach Gardens, FL 33418For SaleMLS ID #B26085608, Daniel Weissing, Illustrated Properties. BeachesMLS
- $1,695,0005 bd4 ba3k sqft1012 Diamond Head Way, Palm Beach Gardens, FL 33418For SaleMLS ID #B26033087, Jefferey Molner, Lang Realty/Jupiter. BeachesMLS
- $1,499,0005 bd4 ba4.7k sqft10355 Seagrape Way, Palm Beach Gardens, FL 33418For SaleMLS ID #R11162065, Pamela M Seals, Illustrated Properties. BeachesMLS
- $1,749,9004 bd4 ba3.8k sqft13241 Alton Road, Palm Beach Gardens, FL 33418For SaleMLS ID #B26089869, Kari Wyatt, Premier Brokers International. BeachesMLS
- $2,375,0004 bd5 ba4.1k sqft13242 Artisan Circle, Palm Beach Gardens, FL 33418For SaleMLS ID #B26016675, Benjamin Hartman, Illustrated Properties. BeachesMLS
- $3,000,0004 bd5 ba4.5k sqft2557 Seminole Circle, West Palm Beach, FL 33409For SaleMLS ID #B26047570, Michael Quinn, The Keyes Company. BeachesMLS
