Presenting an exceptional opportunity at 3 Snow Bell Lane. This 2004-built condominium offers 1586 square feet of meticulously maintained living space, ready for immediate occupancy. The kitchen, a focal point for culinary creativity and social engagement, features modern stainless-steel appliances and a practical peninsula, seamlessly transitioning into an open-plan living room with gas fireplace and easy outdoor access. This three-story condominium includes a built-in garage with one dedicated space. With two full bathrooms, one half bathroom, and two well-proportioned bedrooms, one being the main bedroom with private bath, the residence offers ample comfort and privacy. Huge walk-up attic space that can be finished. Beautiful, landscaped grounds, close to major highways and restaurants.
For sale
$385,000
3 Snowbell Ln #3, Worcester, MA 01606
2beds
1,586sqft
Condominium, Townhouse
Built in 2004
-- sqft lot
$-- Zestimate®
$243/sqft
$476/mo HOA
What's special
Gas fireplaceTwo well-proportioned bedroomsBeautiful landscaped groundsEasy outdoor access
- 1 day
- 133
- 8
Zillow last checked:
Listing updated:
Listed by:
Deborah Mansour Dawson 508-414-2011,
Berkshire Realty Group, LLC 508-357-2298
Source: MLS PIN,MLS#: 73586039
Facts & features
Interior
Bedrooms & bathrooms
- Bedrooms: 2
- Bathrooms: 3
- Full bathrooms: 2
- 1/2 bathrooms: 1
Primary bedroom
- Features: Bathroom - Full, Ceiling Fan(s), Closet, Lighting - Overhead, Flooring - Engineered Hardwood
- Level: Second
Bedroom 2
- Features: Ceiling Fan(s), Closet, Lighting - Overhead, Flooring - Engineered Hardwood
- Level: Second
Primary bathroom
- Features: Yes
Bathroom 1
- Features: Bathroom - Half, Pedestal Sink
- Level: First
Bathroom 2
- Features: Bathroom - Full, Bathroom - With Tub & Shower, Closet - Linen
- Level: Second
Bathroom 3
- Features: Bathroom - Full, Bathroom - With Tub & Shower, Closet - Linen
- Level: Second
Dining room
- Features: Flooring - Hardwood, Lighting - Overhead, Crown Molding
- Level: First
Kitchen
- Features: Flooring - Stone/Ceramic Tile, Open Floorplan, Recessed Lighting, Stainless Steel Appliances
- Level: First
Living room
- Features: Flooring - Hardwood, Open Floorplan, Recessed Lighting, Slider, Crown Molding
- Level: First
Office
- Features: Closet, Flooring - Wall to Wall Carpet
- Level: Basement
Heating
- Central
Cooling
- Central Air
Appliances
- Included: Range, Dishwasher, Disposal, Microwave, Refrigerator
- Laundry: In Unit
Features
- Closet, Home Office, Walk-up Attic
- Flooring: Hardwood, Stone / Slate, Engineered Hardwood, Flooring - Wall to Wall Carpet
- Has basement: Yes
- Number of fireplaces: 1
- Fireplace features: Living Room
- Common walls with other units/homes: 2+ Common Walls
Interior area
- Total structure area: 1,586
- Total interior livable area: 1,586 sqft
- Finished area above ground: 1,238
- Finished area below ground: 348
Property
Parking
- Total spaces: 3
- Parking features: Under, Guest
- Attached garage spaces: 1
- Uncovered spaces: 2
Features
- Patio & porch: Deck - Composite
- Exterior features: Deck - Composite
Details
- Zoning: R
Construction
Type & style
- Home type: Townhouse
- Property subtype: Condominium, Townhouse
- Attached to another structure: Yes
Materials
- Frame
- Roof: Shingle
Condition
- Year built: 2004
Utilities & green energy
- Sewer: Public Sewer
- Water: Public
- Utilities for property: for Gas Range
Community & HOA
Community
- Features: Public Transportation, Shopping, Tennis Court(s), Park, Walk/Jog Trails, Golf, Medical Facility, Laundromat, Highway Access, House of Worship, Public School
HOA
- Services included: Insurance, Road Maintenance, Maintenance Grounds, Snow Removal, Trash, Reserve Funds
- HOA fee: $476 monthly
Location
- Region: Worcester
Financial & listing details
- Price per square foot: $243/sqft
- Tax assessed value: $365,100
- Annual tax amount: $4,849
- Date on market: 10/2/2026
- Listing terms: Contract
Estimated market value
Not available
Estimated sales range
Not available
Not available
Price history
| Date | Event | Price |
|---|---|---|
| 10/2/2026 | Listed for sale | $385,000+75.8%$243/sqft |
Source: MLS PIN #73586039 Report a problem | ||
| 7/29/2016 | Sold | $219,000$138/sqft |
Source: Agent Provided Report a problem | ||
Public tax history
Tax history is unavailable.
Monthly payment
Est. payment
Payment breakdown
Explore the cost of this home by adjusting the details. Changes won't be saved.Climate risks
Neighborhood: 01606

- $406,1002 bd3 ba1.2k sqft1 Snowbell Ln, Worcester, MA 01606Off Market
- $420,0002 bd3 ba1.3k sqft12 Whispering Pine Cir #12, Worcester, MA 01606Sold
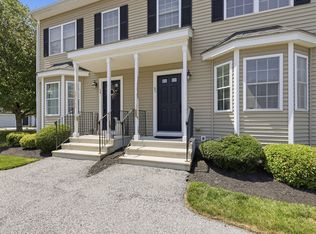
- $450,0002 bd3 ba1.3k sqft56 Whispering Pine Cir #56, Worcester, MA 01606Sold
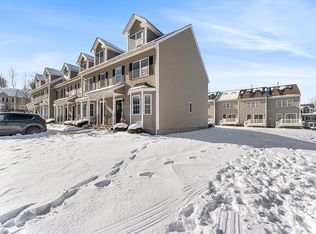
- $415,0003 bd3 ba1.5k sqft48 Whispering Pine Cir UNIT 48, Worcester, MA 01606Sold
Similar homes
- $425,0003 bd2 ba1.7k sqft18 Blue Bell Rd, Worcester, MA 01606For Sale
 MLS ID #73586034, Mary Stolarczyk, RE/MAX Vision. MLS PIN
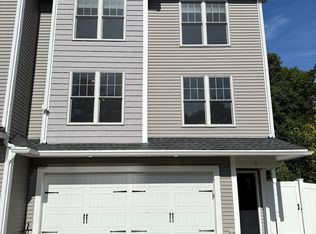
 - $540,0003 bd3 ba1.8k sqft2 Burncoat Hts #2, Worcester, MA 01606For Sale
 MLS ID #73584432, Bolin Li, Real Broker MA, LLC. MLS PIN
 - $--3 bd2 ba1.9k sqft6 Yale Ave, West Boylston, MA 01583Auction
 Auction.com 2
 - $379,9003 bd3 ba1.8k sqftQuabbin Estates, Worcester, MA 01606For Sale
 MLS ID #73533913, Justin Panarelli, Panarelli Properties, Inc.. MLS PIN
