Welcome to The Estates at Westgate Phase 8, where five bedrooms, three baths, and one incredibly efficient floor plan come together in the Poppy! This spacious floor plan offers 2,064 sq. ft. of thoughtfully designed living space, blending comfort with smart function.
Step through the foyer beneath a dramatic trey ceiling and 9-foot ceilings into an open-concept living space. The kitchen offers ample cabinet space, a large island, and a walk-in pantry, opening directly into a great room warmed by a cozy fireplace.
The bedroom layout is where this plan really shines: the owner’s suite is tucked away for privacy, with double vanities, a garden tub, a separate shower, and a walk-in closet. Two additional bedrooms are thoughtfully paired with a hall bath in between, and two more bedrooms share the same smart setup with their own bath between them, giving every bedroom its own zone without wasted space.
Covered porches at the front and rear, plus a two-car garage, round out the home.
The Estates at Westgate Phase 8 offers the space you need, the features you want, and the lifestyle you’ve been looking for. Five-bedroom homes rarely feel this effortless. Experience it for yourself in the Poppy.
New construction
$354,900
3 Sweet Bay Cir, Fort Mitchell, AL 36856
5beds
3,064sqft
Single Family Residence
Built in 2026
0.55 Acres Lot
$-- Zestimate®
$116/sqft
$-- HOA
What's special
Two-car garageLarge islandGarden tubWalk-in closetThree bathsFive bedroomsWalk-in pantry
- 1 day
- 24
- 1
Zillow last checked:
Listing updated:
Listed by:
LISA BANCER,
HUGHSTON HOMES MARKETING 706-568-7650
Source: LCMLS,MLS#: 182763Originating MLS: Lee County Association of REALTORS
Facts & features
Interior
Bedrooms & bathrooms
- Bedrooms: 5
- Bathrooms: 3
- Full bathrooms: 3
- Main level bathrooms: 3
Heating
- Electric, Heat Pump
Cooling
- Central Air, Electric
Appliances
- Included: Some Electric Appliances, Dishwasher, Electric Range, Other, See Remarks, Stove
- Laundry: Washer Hookup, Dryer Hookup
Features
- Ceiling Fan(s), Kitchen Island, Other, Pantry, See Remarks
- Flooring: Plank, Simulated Wood
- Basement: None
- Number of fireplaces: 1
- Fireplace features: Electric, One
Interior area
- Total interior livable area: 3,064 sqft
- Finished area above ground: 2,064
- Finished area below ground: 0
Property
Parking
- Total spaces: 2
- Parking features: Attached, Garage, Two Car Garage, Other, See Remarks
- Attached garage spaces: 2
Features
- Levels: One
- Stories: 1
- Patio & porch: Other, Patio, Porch, See Remarks
- Pool features: None
- Fencing: None
Lot
- Size: 0.55 Acres
- Features: <1 Acre
Details
- Parcel number: Lot 66
Construction
Type & style
- Home type: SingleFamily
- Property subtype: Single Family Residence
Materials
- Cement Siding, Other, See Remarks
- Foundation: Slab
Condition
- New Construction
- New construction: Yes
- Year built: 2026
Details
- Warranty included: Yes
Utilities & green energy
- Utilities for property: Septic Available, Underground Utilities
Community & HOA
Community
- Subdivision: THE ESTATES AT WESTGATE 8
HOA
- Has HOA: Yes
- Amenities included: None
Location
- Region: Fort Mitchell
Financial & listing details
- Price per square foot: $116/sqft
- Date on market: 10/13/2026
Estimated market value
Not available
Estimated sales range
Not available
Not available
Price history
| Date | Event | Price |
|---|---|---|
| 10/13/2026 | Listed for sale | $354,900$116/sqft |
Source:  CBORGA #234694 Report a problem CBORGA #234694 Report a problem | ||
Public tax history
Tax history is unavailable.
Monthly payment
Est. payment
Payment breakdown
Explore the cost of this home by adjusting the details. Changes won't be saved.Climate risks
Neighborhood: 36856
Nearby schools
Schools provided by the listing agent
- Elementary: MOUNT OLIVE ELEMENTARY
- Middle: MOUNT OLIVE ELEMENTARY
Source: LCMLS. This data may not be complete. We recommend contacting the local school district to confirm school assignments for this home.


Similar homes
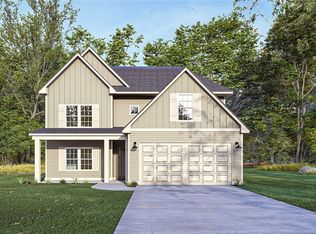
- $354,9004 bd2 ba1.9k sqft4 Sweet Bay Cir, Fort Mitchell, AL 36856New Construction
 MLS ID #182749, LISA BANCER, HUGHSTON HOMES MARKETING. LCMLS
 - $329,9003 bd3 ba1.6k sqft5 Sweet Bay Cir, Fort Mitchell, AL 36856New Construction
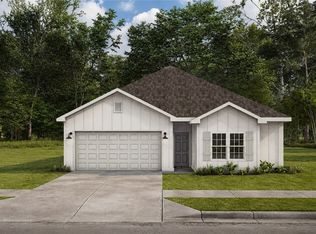 MLS ID #182751, LISA BANCER, HUGHSTON HOMES MARKETING. LCMLS
 - $320,0004 bd2 ba2k sqft13 Silver Eagle Ct, Fort Mitchell, AL 36856For Sale
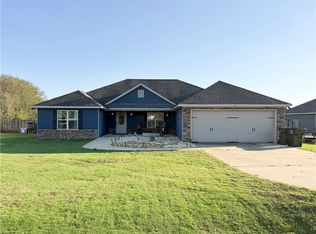 MLS ID #182769, LINDSEY FOLDS, HOMELINK REALTY. LCMLS
 - $330,0005 bd5 ba3.3k sqft66 Old Glory Way, Fort Mitchell, AL 36856For Sale

 MLS ID #234231, Lisa Bryant, Normand Real Estate, LLC. CBORGA
 - $369,9994 bd4 ba3.1k sqft24 Paladian Way, Fort Mitchell, AL 36856For SaleMLS ID #234040, Evelyn Forston, Keller Williams Realty River Cities. CBORGA
- $369,9005 bd3 ba3.1k sqft38 Winter Hawk Dr, Fort Mitchell, AL 36856For Sale
 MLS ID #E104971, Chris Phillips, 1 Percent Lists Southern State. East Alabama BOR
 - $275,0004 bd2 ba1.8k sqft257 Owens Rd, Fort Mitchell, AL 36856For SaleMLS ID #234706, Montana Branco, Keller Williams Realty River Cities. CBORGA
- $334,9004 bd3 ba3.1k sqft63 Seminole Trl, Fort Mitchell, AL 36856For SaleMLS ID #E104911, Tranisha Reid, KW Realty River Cities. East Alabama BOR
- $304,9005 bd3 ba2.6k sqft12 Navajo Trl, Fort Mitchell, AL 36856For SaleMLS ID #E104715, Cailey Huckaby, KW Realty River Cities. East Alabama BOR
- $249,0004 bd3 ba2.5k sqft11 Mill Dr, Fort Mitchell, AL 36856For Sale
 MLS ID #21467357, Daniel Demers, Sell Your Home Services. GALMLS
 - $399,9004 bd4 ba2.8k sqft3 Winter Hawk Ln, Fort Mitchell, AL 36856For SaleMLS ID #234401, Rodney Niles, Platinum Properties. CBORGA
- $399,0005 bd4 ba4.3k sqft49 Registry Way, Fort Mitchell, AL 36856For SaleMLS ID #234085, Creshayla Armour, Coldwell Banker / Kennon, Parker, Duncan & Davis. CBORGA
- $340,0004 bd3 ba2.7k sqft397 Owens Rd, Fort Mitchell, AL 36856For SaleMLS ID #232636, Montana Branco, Keller Williams Realty River Cities. CBORGA
