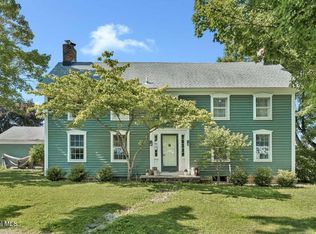
**MULTIPLE OFFERS- Highest and Best Due Sunday 6/7 at 5pm** Welcome home to this beautiful, nearly-new 4 bedroom Colonial, offering the perfect blend of modern design, comfort, and convenience. Situated in a desirable neighborhood with about 0.5 acre yard, this home is just minutes from Ballston Spa's charming shops and restaurants, grocery stores, and less than 15 minutes to downtown Saratoga Springs with easy access to the Northway.
Inside, you'll find an open and inviting floor plan, perfect for both everyday living and entertaining. The elevated chef's kitchen features quartz countertops, double oven, and a large island that flows seamlessly into the living area. This home offers both a formal dining room and a bright breakfast nook, along with a first-floor office with french doors.
Enjoy outdoor living on the large deck and custom patio featuring a pizza oven and firepit, all overlooking a beautifully private backyard.
The basement gives you the opportunity to expand your living space, all set up for you to easily finish with 9 ft ceiling height, egress window and framed & insulated basement walls!
Pending
$599,000
3 Tomaselli Court, Ballston Spa, NY 12020
4beds
2,520sqft
Single Family Residence, Residential
Built in 2019
0.46 Acres Lot
$624,200 Zestimate®
$238/sqft
$-- HOA
What's special
Beautifully private backyardLarge deckBright breakfast nookFormal dining roomQuartz countertopsDouble oven
- 50 days |
- 133 |
- 3 |
Likely to sell faster than
Zillow last checked:
Listing updated:
Listed by:
Sterling Real Estate Group 518-688-2211,
Laura Muschott 518-764-5009
Source: Global MLS,MLS#: 202618861
Facts & features
Interior
Bedrooms & bathrooms
- Bedrooms: 4
- Bathrooms: 3
- Full bathrooms: 2
- 1/2 bathrooms: 1
Primary bedroom
- Level: Second
Bedroom
- Level: Second
Bedroom
- Level: Second
Bedroom
- Level: Second
Primary bathroom
- Level: Second
Half bathroom
- Level: First
Full bathroom
- Level: Second
Dining room
- Level: First
Entry
- Level: First
Great room
- Level: First
Kitchen
- Level: First
Laundry
- Level: First
Mud room
- Level: First
Office
- Level: First
Heating
- Forced Air, Natural Gas
Cooling
- Central Air
Appliances
- Included: Dishwasher, Double Oven, Humidifier, Range, Refrigerator, Washer/Dryer
- Laundry: Upper Level
Features
- High Speed Internet, Solid Surface Counters, Walk-In Closet(s), Ceramic Tile Bath, Eat-in Kitchen
- Flooring: Carpet, Ceramic Tile
- Doors: French Doors, Sliding Doors
- Windows: Egress Window
- Basement: Full
- Number of fireplaces: 1
- Fireplace features: Family Room, Gas
Interior area
- Total structure area: 2,520
- Total interior livable area: 2,520 sqft
- Finished area above ground: 2,520
- Finished area below ground: 0
Video & virtual tour
Property
Parking
- Total spaces: 6
- Parking features: Off Street, Paved, Attached, Driveway, Garage Door Opener
- Garage spaces: 2
- Has uncovered spaces: Yes
Features
- Entry location: First
- Patio & porch: Deck, Front Porch, Patio
- Exterior features: Lighting
- Has view: Yes
- View description: Trees/Woods
Lot
- Size: 0.46 Acres
- Features: Level, Sprinklers In Front, Sprinklers In Rear, Wooded, Cleared, Cul-De-Sac, Landscaped
Details
- Additional structures: Shed(s)
- Parcel number: 412089 228.623
- Special conditions: Standard
Construction
Type & style
- Home type: SingleFamily
- Architectural style: Colonial
- Property subtype: Single Family Residence, Residential
Materials
- Vinyl Siding
- Roof: Asphalt
Condition
- New construction: No
- Year built: 2019
Utilities & green energy
- Electric: Underground
- Sewer: Septic Tank
- Water: Public
Community & HOA
Community
- Security: Smoke Detector(s), Carbon Monoxide Detector(s)
HOA
- Has HOA: No
Location
- Region: Ballston Spa
Financial & listing details
- Price per square foot: $238/sqft
- Annual tax amount: $7,309
- Date on market: 6/4/2026
Estimated market value
$624,200
$593,000 - $655,000
$3,785/mo
Price history
| Date | Event | Price |
|---|---|---|
| 6/8/2026 | Pending sale | $599,000$238/sqft |
Source:  Global MLS #202618861 Report a problem Global MLS #202618861 Report a problem | ||
| 6/4/2026 | Listed for sale | $599,000$238/sqft |
Source: Global MLS #202618861 Report a problem | ||
| 11/15/2025 | Listing removed | $599,000$238/sqft |
Source: Global MLS #202529427 Report a problem | ||
| 11/12/2025 | Listed for sale | $599,000+48.7%$238/sqft |
Source: Global MLS #202529427 Report a problem | ||
| 1/16/2020 | Sold | $402,798$160/sqft |
Source: Global MLS #201831503 Report a problem | ||
Public tax history
Tax history is unavailable.
Monthly payment
Climate risks
Neighborhood: 12020
Nearby schools
GreatSchools rating
- 7/10Gordon Creek Elementary SchoolGrades: K-5Distance: 1.5 mi
- 7/10Ballston Spa Middle SchoolGrades: 6-8Distance: 0.8 mi
- 6/10Ballston Spa Senior High SchoolGrades: 9-12Distance: 0.7 mi
Schools provided by the listing agent
- High: Ballston Spa
Source: Global MLS. This data may not be complete. We recommend contacting the local school district to confirm school assignments for this home.
- $640,6004 bd2 ba2.5k sqftTomaselli Ct, Ballston Spa, NY 12020Off Market
- $57,804-- bd-- ba-- sqftTomaselli Ct, Ballston Spa, NY 12020Off Market
- $552,7004 bd3 ba2.2k sqft5 Tomaselli Ct, Ballston Spa, NY 12020Off Market
- $3,465-- bd-- ba-- sqft5 Tomaselli Ct, Ballston Spa, NY 12020Off Market
- $--2 bd3 ba-- sqft1448 Saratoga Rd #10866567, Ballston Spa, NY 12020Off Market
- $--2 bd3 ba-- sqft1448 Saratoga Rd #10864157, Ballston Spa, NY 12020Off Market
- $--3 bd3 ba-- sqft1448 Saratoga Rd #10876245, Ballston Spa, NY 12020Off Market
- $--3 bd3 ba-- sqft1448 Saratoga Rd #10876248, Ballston Spa, NY 12020Off Market
A local agent can set up tours, give advice and negotiate with sellers.
Similar homes
- $579,0004 bd3 ba2.3k sqft1 Wyndham Way, Ballston Spa, NY 12020Active
 MLS ID #202621371, Marshall Morgan, Listing by: Empire Real Estate Firm LLC. Global MLS
 - $589,9004 bd2 ba2.7k sqft5051 Bliss Road, Ballston Spa, NY 12020Active
 MLS ID #202621553, Jamie Sittner, Listing by: Find Advisors. Global MLS
 - $675,0004 bd3 ba2.7k sqft20 Berkshire Drive, Ballston Spa, NY 12020Active
 MLS ID #202618152, Allison Beth Bradley, Listing by: Four Seasons Sotheby's International Realty. Global MLS
 - $679,9004 bd3 ba2.5k sqft719 Morgan Lane, Ballston, NY 12020Active
 MLS ID #202619830, Daniel Gaba, Listing by: Coldwell Banker Prime Properties. Global MLS
 - $649,0003 bd3 ba2k sqft101 W High Street, Ballston Spa, NY 12020ActiveMLS ID #202611386, Amelia Lopuch, Listing by: Berkshire Hathaway Home Services Blake. Global MLS
- $594,0004 bd4 ba2.1k sqft973 Route 29, Middle Grove, NY 12850ActiveMLS ID #202621467, Jamie Sittner, Listing by: Find Advisors. Global MLS
- $599,9004 bd3 ba2.4k sqft643 Riverview Road, Rexford, NY 12148ActiveMLS ID #202622009, Josie Reo, Listing by: MLS 4 Less Realty. Global MLS
- $842,0004 bd4 ba2.4k sqft19 Catalina Drive, Ballston Spa, NY 12020ActiveGlobal MLS
- $599,0004 bd2 ba1.9k sqft6 Bunker Hill Drive, Saratoga Springs, NY 12866ActiveMLS ID #202621117, Emily Peltier, Listing by: Howard Hanna Capital Inc. Global MLS
- $675,0004 bd3 ba2.4k sqft17 Forestbrook Drive, Ballston Lake, NY 12019ActiveMLS ID #202620978, Lisa Shepard, Listing by: All in 1 Realty LLC. Global MLS
- $725,0005 bd4 ba2.8k sqft25 Outlet Road, Ballston Lake, NY 12019ActiveMLS ID #202620651, Carol Casale, Listing by: The Property Shop. Global MLS
- $614,0003 bd2 ba1.6k sqft80 Brook Road, Saratoga Springs, NY 12866ActiveMLS ID #202620844, Mary D Gibson, Listing by: eXp Realty. Global MLS
- $425,0003 bd2 ba1.7k sqft32 Beacon Street, Ballston Spa, NY 12020ActiveMLS ID #202620889, Caitlin Cucchiella, Listing by: Hunt ERA. Global MLS
- $575,0003 bd2 ba1.9k sqft41 Gurba Drive, Stillwater, NY 12170ActiveMLS ID #202620443, Scott P Varley, Listing by: KW Platform. Global MLS
- $569,8005 bd3 ba2.3k sqft1037 Timothy Lane, Niskayuna, NY 12309ActiveMLS ID #202621131, Anthony M Gucciardo, Listing by: Gucciardo Real Estate LLC. Global MLS
- $699,9004 bd4 ba2.2k sqft78 Condon Road, Stillwater, NY 12170ActiveMLS ID #202621931, Jennifer R Johnson, Listing by: Julie & Co Realty LLC. Global MLS
- $599,0003 bd3 ba1.8k sqft18 Whirlaway Boulevard, Gansevoort, NY 12831ActiveMLS ID #202621487, Kimberly Scott, Listing by: Julie & Co Realty LLC. Global MLS
- $689,9003 bd2 ba1.5k sqft16 Mackenna Court, Ballston Lake, NY 12019ActiveMLS ID #202619519, Danielle Enos, Listing by: eXp Realty. Global MLS
- $699,9003 bd2 ba1.5k sqft1A Lavender Way, Ballston Lake, NY 12019ActiveMLS ID #202620237, Danielle Enos, Listing by: eXp Realty. Global MLS
- $599,9774 bd3 ba1.5k sqft68 Marvin Street, Saratoga Springs, NY 12866ActiveMLS ID #202620907, Scott P Varley, Listing by: KW Platform. Global MLS
