Built for the View--and It Shows.
The current owner chose this location for one reason: the spectacular and tranquil mountain setting and sweeping views of the pond below, and every day since has confirmed it was the right decision. Coming home to this newer, single-level residence feels like a retreat, whether you're relaxing indoors or stepping out onto the covered terrace to take in the serene landscape. It truly never gets old.
As if the views weren't enough, the property also features a picturesque pond, attracting a steady presence of wildlife--an ever-changing backdrop to your morning coffee or evening beverage. Both the primary suite and guest bedroom are perfectly positioned to capture these stunning vistas right from bed. It's that special.
Inside, the open floor plan creates an inviting space for entertaining, gathering, or simply enjoying everyday life. Downstairs, the fully finished walk-out lower level is a destination of its own, complete with a wet bar, game room, and--yes--the same incredible views.
The exterior hints at what's inside, but it doesn't tell the whole story. Step through the door and you'll see why this home is a true game-changer.
Active
$575,000
41 Gurba Drive, Stillwater, NY 12170
3beds
1,972sqft
Single Family Residence, Residential
Built in 2017
0.34 Acres Lot
$570,100 Zestimate®
$292/sqft
$-- HOA
What's special
Picturesque pondNewer single-level residenceCovered terraceSteady presence of wildlifeGame roomWet bar
- 41 days |
- 672 |
- 30 |
Zillow last checked:
Listing updated:
Listed by:
KW Platform 518-281-6808,
Scott P Varley 518-281-6808
Source: Global MLS,MLS#: 202620443
Facts & features
Interior
Bedrooms & bathrooms
- Bedrooms: 3
- Bathrooms: 2
- Full bathrooms: 2
Primary bedroom
- Level: Second
Bedroom
- Level: Second
Bedroom
- Level: Second
Bedroom
- Level: First
Bedroom
- Level: First
Dining room
- Level: Second
Foyer
- Level: Second
Kitchen
- Level: Second
Laundry
- Level: Second
Living room
- Level: Second
Office
- Level: Second
Other
- Description: Rec Room
- Level: First
Other
- Description: Wet Bar
- Level: First
Utility room
- Level: First
Heating
- Propane, Propane Tank Owned
Cooling
- Central Air
Appliances
- Included: Built-In Gas Oven, Dishwasher, Dryer, Gas Oven, Gas Water Heater, Oven, Range Hood, Refrigerator, Washer
- Laundry: Gas Dryer Hookup, Laundry Room, Main Level, Washer Hookup
Features
- Ceiling Fan(s), Wet Bar, Eat-in Kitchen, Kitchen Island, Built-in Features
- Flooring: Wood, Hardwood, Laminate
- Doors: Sliding Doors
- Windows: Window Coverings, Window Treatments, Blinds, Display Window(s), Double Pane Windows, Insulated Windows
- Basement: Walk-Out Access
- Number of fireplaces: 1
- Fireplace features: Insert, Living Room
Interior area
- Total structure area: 1,972
- Total interior livable area: 1,972 sqft
- Finished area above ground: 1,972
- Finished area below ground: 0
Video & virtual tour
Property
Parking
- Total spaces: 2
- Parking features: Attached
- Attached garage spaces: 2
Features
- Patio & porch: Rear Porch, Covered, Deck
- Exterior features: Lighting
- Has view: Yes
- View description: Mountain(s), Pond, Trees/Woods, Hills, Water
- Has water view: Yes
- Water view: Pond,Water
Lot
- Size: 0.34 Acres
- Features: Wooded
Details
- Parcel number: 415289 253.24225
- Special conditions: Standard
- Other equipment: Fuel Tank(s), Irrigation Equipment
Construction
Type & style
- Home type: SingleFamily
- Architectural style: Custom
- Property subtype: Single Family Residence, Residential
Materials
- Vinyl Siding
- Foundation: Concrete Perimeter
- Roof: Asphalt
Condition
- New construction: No
- Year built: 2017
Utilities & green energy
- Sewer: Public Sewer
- Water: Public
Community & HOA
Community
- Security: Secured Garage/Parking, Carbon Monoxide Detector(s), Fire Alarm
HOA
- Has HOA: No
Location
- Region: Stillwater
Financial & listing details
- Price per square foot: $292/sqft
- Tax assessed value: $505,042
- Annual tax amount: $8,235
- Date on market: 6/25/2026
Estimated market value
$570,100
$542,000 - $599,000
$2,929/mo
Price history
| Date | Event | Price |
|---|---|---|
| 6/25/2026 | Listed for sale | $575,000+35.4%$292/sqft |
Source:  Global MLS #202620443 Report a problem Global MLS #202620443 Report a problem | ||
| 1/5/2018 | Sold | $424,685+22%$215/sqft |
Source: Public Record Report a problem | ||
| 8/19/2017 | Sold | $348,101$177/sqft |
Source: Agent Provided Report a problem | ||
Public tax history
| Year | Property taxes | Tax assessment |
|---|---|---|
| 2025 | -- | $300,500 |
| 2024 | -- | $300,500 |
| 2023 | -- | $300,500 |
| 2022 | -- | $300,500 |
| 2021 | -- | $300,500 |
Find assessor info on the county website
Monthly payment
Climate risks
Neighborhood: 12170
Nearby schools
GreatSchools rating
- 8/10Stillwater Elementary SchoolGrades: PK-5Distance: 1.7 mi
- 6/10Stillwater Middle School High SchoolGrades: 6-12Distance: 1.7 mi
Schools provided by the listing agent
- Elementary: Stillwater
- High: Stillwater
Source: Global MLS. This data may not be complete. We recommend contacting the local school district to confirm school assignments for this home.
- $597,9003 bd2 ba3.7k sqft39 Gurba Dr, Stillwater, NY 12170Off Market
- $598,1003 bd3 ba2.3k sqft43 Gurba Dr, Stillwater, NY 12170Off Market

- $495,5003 bd2 ba1.5k sqft37 Gurba Dr, Stillwater, NY 12170Off Market
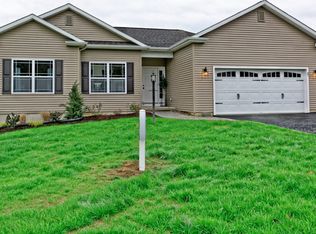
- $562,9003 bd2 ba1.8k sqft45 Gurba Dr, Stillwater, NY 12170Off Market
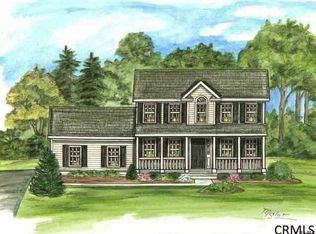
- $413,0003 bd3 ba1.8k sqft46 Gurba Dr, Stillwater, NY 12170Sold
- $565,9003 bd2 ba2.3k sqft44 Gurba Dr, Stillwater, NY 12170Off Market
- $495,2003 bd2 ba1.8k sqft42 Gurba Dr, Stillwater, NY 12170Off Market
- $474,2003 bd2 ba1.4k sqft35 Gurba Dr, Stillwater, NY 12170Off Market
A local agent can set up tours, give advice and negotiate with sellers.
Similar homes
- $375,0003 bd2 ba1.7k sqft401 Hudson Avenue, Mechanicville, NY 12118Active
 MLS ID #202623097, Teri Kraszewski, Listing by: Howard Hanna Capital Inc. Global MLS
 - $499,9003 bd2 ba1.8k sqft14 Cardin Drive, Halfmoon, NY 12065Active
 MLS ID #202623233, Frances P Callahan, Listing by: Staged Nest Real Estate LLC. Global MLS
 - $650,0004 bd3 ba2.7k sqft49 Tabor Road, Mechanicville, NY 12118Active
 MLS ID #202623033, Robin E Shaw, Listing by: Coldwell Banker Prime Properties. Global MLS
 - $589,9003 bd3 ba1.9k sqft61 Jones Road, Saratoga Springs, NY 12866Active
 MLS ID #202623305, Kelli May, Listing by: Better Way Realty Inc. Global MLS
 - $649,9003 bd3 ba2.3k sqft13 Bergen Woods Drive, Colonie, NY 12047ActiveMLS ID #202623132, Donna Z Goldslager, Listing by: Howard Hanna Capital Inc. Global MLS
- $449,0003 bd2 ba1.7k sqft609 Waite Road, Clifton Park, NY 12065ActiveMLS ID #202623263, Traci Cornwell, Listing by: Cornwell R E LLC. Global MLS
- $514,9005 bd3 ba2.4k sqft1033 Old Schaghticoke Road, Schaghticoke, NY 12154ActiveMLS ID #202619470, Wayne A Newcomb, Jr., Listing by: Newcomb Realty Group LLC. Global MLS
- $649,0003 bd3 ba1.7k sqft31 Concord Drive, Saratoga Springs, NY 12866ActiveMLS ID #202623302, Nicole Alonzo, Listing by: Howard Hanna Capital Inc. Global MLS
- $525,0003 bd2 ba2.1k sqft21 Knollwood Drive, Saratoga Springs, NY 12866ActiveMLS ID #202622854, Leslie Warner-Rafaniello, Listing by: Miranda Real Estate Group Inc. Global MLS
- $654,9003 bd2 ba1.9k sqft19 Highview Way, Mechanicville, NY 12118ActiveMLS ID #202613150, Jennifer L Fortune, Listing by: Fortune Realty Group LLC. Global MLS
- $430,0004 bd2 ba1.9k sqft1826 NY-67, Ballston Spa, NY 12020ActiveMLS ID #202620302, Erin Steinbach, Listing by: Julie & Co Realty LLC. Global MLS
- $589,9004 bd3 ba2.6k sqft107 Old Coach Road, Clifton Park, NY 12065ActiveMLS ID #202622541, Paul A Friello, Listing by: Coldwell Banker Prime Properties. Global MLS
- $359,9004 bd2 ba1.7k sqft193 Route 236, Halfmoon, NY 12065For SaleMLS ID #11916039, William Macri, Listing by: JOE MACRI REALTY. NY State MLS
- $475,0004 bd3 ba2.3k sqft4 Berkshire Drive, Clifton Park, NY 12065ActiveMLS ID #202623292, Colleen Guarino, Listing by: Howard Hanna Capital Inc. Global MLS
- $525,0003 bd2 ba1.4k sqft51 Nadia Boulevard, Wynantskill, NY 12198ActiveMLS ID #202622684, Cynthia J Ward, Listing by: KW Platform. Global MLS
- $559,0004 bd3 ba2.3k sqft1 Wyndham Way, Ballston Spa, NY 12020ActiveMLS ID #202621371, Marshall Morgan, Listing by: Empire Real Estate Firm LLC. Global MLS
- $539,9004 bd3 ba2.2k sqft9 Mountainwood Drive, Glenville, NY 12302ActiveMLS ID #202621044, Nadine M Sapone, Listing by: Venture Fox Realty Group LLC. Global MLS
- $575,0004 bd2 ba2.7k sqft5051 Bliss Road, Ballston Spa, NY 12020ActiveMLS ID #202621553, Jamie Sittner, Listing by: Find Advisors. Global MLS
- $425,0003 bd3 ba1.7k sqft6 Charl Lane, Troy, NY 12180ActiveMLS ID #202623075, Kerri E Arserio, Listing by: REMAX Solutions. Global MLS
- $599,9004 bd4 ba2.1k sqft26 Gates Avenue N., Gansevoort, NY 12831ActiveMLS ID #202621049, Timothy B Doherty, Listing by: Berkshire Hathaway Home Services Blake. Global MLS
