If you are looking for a stunning, completely renovated Acadian-style home, offering the absolute pinnacle of turnkey living in one of River Ridge’s most desirable cul-de-sac locations, this is it. This home was completely gutted after an electrical fire. All flooring, cabinets, countertops, HVAC systems and all electrical was replaced and is new. This three bedroom 2.5 bath home delivers on all the pristine feel of new construction, this property has been thoughtfully reimagined from top to bottom with high-end finishes, custom wood work throughout and meticulous attention to detail. Step inside to discover brand-new flooring flowing seamlessly throughout the entire residence. The heart of the home features a chef-inspired kitchen outfitted with brand-new, never-used appliances, including an induction cooktop, and elegant new quartz countertops that carries effortlessly into all the bathrooms. The large living room with cozy fireplace is ideal for family gatherings or having friends over on game day. Outside, the exceptional amenities continue. Enjoy the convenience of a large carport complete with ample extra storage space, plus a dedicated workshop area ready for your projects or hobbies. Best of all, peace of mind comes standard with an included whole-home generator, ensuring you are always protected and powered no matter the weather. Positioned at the quiet, highly sought-after end of a cul-de-sac with supreme privacy and curb appeal, this rare gem truly checks every single box. Don't miss your opportunity to own a virtually new home in a premier neighborhood!
For sale
$469,900
3 Tudor Ln, River Ridge, LA 70123
3beds
2,103sqft
Single Family Residence
Built in 1984
7,091 Square Feet Lot
$456,900 Zestimate®
$223/sqft
$-- HOA
What's special
Dedicated workshop areaMost desirable cul-de-sac locationMeticulous attention to detailElegant new quartz countertopsInduction cooktopCurb appealSupreme privacy
- 15 days
- 235
- 18
Zillow last checked:
Listing updated:
Listed by:
Randy K LeBlanc,
LeBlanc Realty Group, LLC 504-416-3737
Source: ROAM MLS,MLS#: 2579219
Facts & features
Interior
Bedrooms & bathrooms
- Bedrooms: 3
- Bathrooms: 3
- Full bathrooms: 2
- 1/2 bathrooms: 1
Primary bedroom
- Description: Flooring: Engineered Wood
- Level: First
- Area: 189.95 Square Feet
- Dimensions: 14.5x13.10
Bedroom
- Description: Flooring: Engineered Wood
- Level: Second
- Area: 180.29 Square Feet
- Dimensions: 14.9x12.1
Bedroom
- Description: Flooring: Engineered Wood
- Level: Second
- Area: 114.13 Square Feet
- Dimensions: 11.3x10.1
Dining room
- Description: Flooring: Engineered Wood
- Level: First
- Area: 148.83 Square Feet
- Dimensions: 12.3x12.1
Kitchen
- Description: Flooring: Tile
- Level: First
- Area: 66 Square Feet
- Dimensions: 11x6
Laundry
- Description: Flooring: Tile
- Level: First
- Area: 53.4 Square Feet
- Dimensions: 8.9x6
Living room
- Description: Flooring: Engineered Wood
- Level: First
- Area: 250.98 Square Feet
- Dimensions: 17.8x14.10
Heating
- Central
Cooling
- Central Air
Features
- Flooring: Engineered Hardwood, Tile
- Has fireplace: Yes
- Fireplace features: Gas
Interior area
- Total structure area: 2,445
- Total interior livable area: 2,103 sqft
Video & virtual tour
Property
Parking
- Parking features: Carport
- Has carport: Yes
Features
- Levels: Two
- Stories: 2
Lot
- Size: 7,091 Square Feet
- Dimensions: 47.59 x 75.82 x 130.40 x 124.25
- Features: Cul-De-Sac, Irregular Lot
Details
- Additional structures: Workshop
- Parcel number: 0910006354
- Other equipment: Generator
Construction
Type & style
- Home type: SingleFamily
- Architectural style: Acadian
- Property subtype: Single Family Residence
Materials
- Brick
- Foundation: Slab
- Roof: Shingle
Condition
- Year built: 1984
- Major remodel year: 2026
Utilities & green energy
- Sewer: Public Sewer
- Water: Public
- Utilities for property: Natural Gas Available
Community & HOA
HOA
- Has HOA: No
Location
- Region: River Ridge
Financial & listing details
- Price per square foot: $223/sqft
- Tax assessed value: $189,000
- Annual tax amount: $1,453
- Date on market: 9/29/2026
Estimated market value
$456,900
$434,000 - $480,000
$2,182/mo
Price history
| Date | Event | Price |
|---|---|---|
| 9/29/2026 | Listed for sale | $469,900$223/sqft |
Source:  GSREIN #2579219 Report a problem | ||
Public tax history
| Year | Property taxes | Tax assessment |
|---|---|---|
| 2025 | $1,453 +5.2% | $18,900 |
| 2024 | $1,382 -4.2% | $18,900 |
| 2023 | $1,443 +2.8% | $18,900 |
| 2022 | $1,403 +7.7% | $18,900 |
| 2021 | $1,303 +0.8% | $18,900 |
| 2020 | $1,293 -2.8% | $18,900 |
| 2019 | $1,330 +7.4% | $18,900 |
| 2018 | $1,238 | $18,900 |
| 2017 | $1,238 | $18,900 |
| 2016 | $1,238 +1% | $18,900 |
| 2015 | $1,225 | $18,900 |
| 2014 | $1,225 | $18,900 |
| 2013 | -- | $18,900 |
| 2012 | -- | $18,900 |
| 2011 | -- | $18,900 |
| 2010 | -- | $18,900 |
| 2009 | -- | $18,900 |
| 2008 | -- | $18,900 |
| 2007 | -- | $18,900 |
| 2006 | -- | -- |
| 2005 | -- | -- |
| 2004 | -- | -- |
| 2003 | -- | -- |
| 2002 | -- | -- |
| 2001 | -- | -- |
| 2000 | -- | -- |
Find assessor info on the county website
Monthly payment
Est. payment
Payment breakdown
Explore the cost of this home by adjusting the details. Changes won't be saved.Climate risks
Neighborhood: 70123
Similar homes
- $469,9003 bd2 ba1.9k sqft212 Tudor Ave, River Ridge, LA 70123For Sale
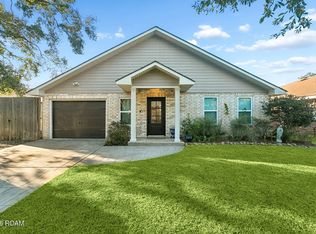
 MLS ID #200HFI, Effie M Chaisson, Revolution Realty. ROAM MLS
- $412,5003 bd3 ba2k sqft233 Little Farms Ave, River Ridge, LA 70123For Sale
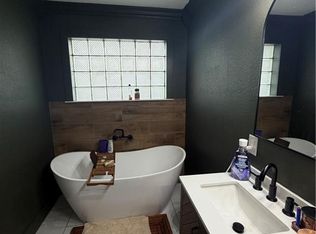 MLS ID #2575749, Jade Deanna Parker, REVE, REALTORS. ROAM MLS
- $449,0004 bd2 ba2.1k sqft165 Hibiscus Pl, River Ridge, LA 70123For Sale
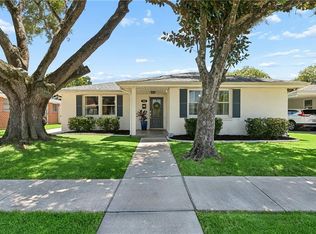 MLS ID #2572969, Tracey S Duplantis, Homesmart Realty South - Metairie. ROAM MLS
- $575,0004 bd3 ba2.9k sqft145 E Henfer Ave, River Ridge, LA 70123For Sale
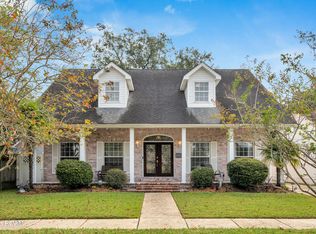 MLS ID #200OJX, Randy K LeBlanc, LeBlanc Realty Group, LLC. ROAM MLS
- $329,9003 bd3 ba2k sqft158 E Henfer Ave, River Ridge, LA 70123For SaleMLS ID #200OVD, Jason P Melancon, RE/MAX Synergy. ROAM MLS
- $369,0003 bd2 ba1.4k sqft117 E Henfer Ave, Harahan, LA 70123For SaleMLS ID #200JBP, Lisa T Nguyen, ARMSTRONG REALTY. ROAM MLS
- $429,0003 bd2 ba1.7k sqft8724 Melrose Ln, River Ridge, LA 70123For SaleMLS ID #2568872, Kim L Brandt, Riverside Realty, Inc.. ROAM MLS
- $319,0003 bd2 ba1.7k sqft635 Little Farms Ave, Harahan, LA 70123For SaleMLS ID #2563182, Yvonne M McCulla, Compass Metro. ROAM MLS
- $525,0005 bd3 ba2.6k sqft9900 Martha Ln, River Ridge, LA 70123For SaleMLS ID #2554172, Jill C Wren, REMAX N.O. Properties. ROAM MLS
- $360,0003 bd2 ba1.9k sqft10105 Joel Ave, River Ridge, LA 70123For SaleMLS ID #2574016, Joel A Barker, Barker & CO Real Estate. ROAM MLS
- $269,0004 bd3 ba2.2k sqft731 Stewart Ave, Harahan, LA 70123For SaleMLS ID #2574256, Dawn Mentel-Koster, Homesmart Realty South - Metairie. ROAM MLS
- $399,9003 bd2 ba1.7k sqft9412 Francine Dr, River Ridge, LA 70123For SaleMLS ID #2582847, Dana K MacCord, Golden Rule Realty. ROAM MLS
- $349,5003 bd2 ba1.5k sqft608 Tullulah Ave, River Ridge, LA 70123For SaleMLS ID #2574018, Tracy M Fanguy, XLV Realty LLC. ROAM MLS
- $324,9003 bd2 ba1.6k sqft609 Hester Ave, River Ridge, LA 70123For SaleMLS ID #2582029, Nicole E Waguespack, NOLA Living Realty. ROAM MLS
- $362,0003 bd2 ba1.7k sqft9413 Mark Ln, River Ridge, LA 70123For SaleMLS ID #2581171, Lauren H Crain, Crescent Sotheby's International. ROAM MLS
- $275,0003 bd2 ba2.3k sqft10041 Joel Ave, River Ridge, LA 70123For SaleMLS ID #2564364, Jennifer Blanchard, KELLER WILLIAMS REALTY 4550100. ROAM MLS
- $344,9003 bd2 ba2.1k sqft1116 Generes Dr, Harahan, LA 70123For SaleMLS ID #2576995, Carlette S Williams, Compass Uptown-Maple St. ROAM MLS
- $369,0004 bd2 ba1.7k sqft160 W Henfer Ave, River Ridge, LA 70123For SaleMLS ID #2574843, Paul Slater, NOLA Property Advisors. ROAM MLS
- $369,0003 bd2 ba1.6k sqft9313 River Ln, River Ridge, LA 70123For SaleMLS ID #2562028, Marlenia P Miller, Inwood Realty, LLC. ROAM MLS
