BAYPORT - BLUE POINT SCHOOLS!!
This beautiful fully updated home is Turn-Key and completely updated. Located in a highly desirable, private and quiet community.
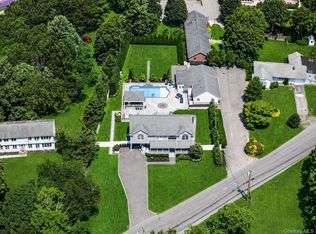
GAS HEAT! CENTRAL AC! LED LIGHTING THROUGHOUT! All three floors of this home have been updated. Beautiful Crown molding and Hardwood Floors throughout. Walk through the front door into a beautiful two story foyer with huge chandelier and see the expansive open floor plan. The living room has a large stone accent wall with custom shelving, mantle and Gas fireplace. The dining room is great for entertaining and has a window seat with storage. The Kitchen consists of White cabinetry with jewel knobs, Tile backsplash, Quartz Countertops, Farmhouse Sink and stainless steel appliances and a large sliding door leading to the backyard. 3/4 of the two car garage has been converted to living space as well which created the step down den off the dining room you see in the pictures. This leaves a 5'x20' unfinished space which remains for storage and tools etc. The upstairs has three large bedrooms. The Master Bedroom is huge and has a tray ceiling and walk-in closet with a bonus room attached that has been converted to a custom gaming room with built in wall and custom paint. Master Bathroom was just recently remodeled and is gorgeous with a high cathedral ceiling and huge shiplap accent wall. There are also two sheds as well as large attic space for storage making storage a non-issue. Basement has a large playroom as well as an attached fully functional living space that consists of a kitchen, living room, bedroom and bathroom with an outside entrance. ROOM FOR MOM! 4-Zone In-ground Sprinklers. The backyard was sodded 6 years ago and has a beautiful large back patio. The front yard was freshly sodded one month ago. There are also two large sheds for additional storage. This house is one of a kind and not to be missed! Taxes are the lowest in the community at $13,800 due to past grievances making this home even more affordable and a great buy!
Pending
Price increase: $50K (6/15)
$1,299,999
3 Tuthill Creek Dr, Patchogue, NY 11772
4beds
2,700sqft
SingleFamily
Built in 2002
9,583 Square Feet Lot
$-- Zestimate®
$481/sqft
$-- HOA
What's special
Fenced semi in-ground poolCentral acGas heatFully updated homeBeautiful large back patioExpansive open floor planHardwood floors throughout
- 53 days |
- 99 |
- 3 |
Listed by:
Property Owner (631) 365-9026
Facts & features
Interior
Bedrooms & bathrooms
- Bedrooms: 4
- Bathrooms: 4
- Full bathrooms: 3
- 1/2 bathrooms: 1
Heating
- Forced air, Gas
Cooling
- Central
Appliances
- Included: Dishwasher, Dryer, Microwave, Range / Oven, Refrigerator, Washer
Features
- Flooring: Hardwood
- Basement: Finished
- Has fireplace: Yes
Interior area
- Total interior livable area: 2,700 sqft
Property
Parking
- Total spaces: 4
- Parking features: Garage - Attached, Off-street
Features
- Exterior features: Stone, Vinyl
Lot
- Size: 9,583 Square Feet
Details
- Parcel number: 0200975200200050017
Construction
Type & style
- Home type: SingleFamily
Materials
- Roof: Shake / Shingle
Condition
- New construction: No
- Year built: 2002
Community & HOA
Location
- Region: Patchogue
Financial & listing details
- Price per square foot: $481/sqft
- Tax assessed value: $568,333
- Date on market: 6/9/2026
Estimated market value
Not available
Estimated sales range
Not available
$4,909/mo
Price history
| Date | Event | Price |
|---|---|---|
| 6/18/2026 | Pending sale | $1,299,999$481/sqft |
Source: Owner Report a problem | ||
| 6/15/2026 | Price change | $1,299,999+4%$481/sqft |
Source: Owner Report a problem | ||
| 6/9/2026 | Listed for sale | $1,250,000+38.9%$463/sqft |
Source: Owner Report a problem | ||
| 4/26/2022 | Listing removed | -- |
Source: Owner Report a problem | ||
| 4/22/2022 | Listed for sale | $900,000$333/sqft |
Source: Owner Report a problem | ||
| 4/22/2022 | Pending sale | $900,000$333/sqft |
Source: Owner Report a problem | ||
| 4/21/2022 | Listed for sale | $900,000+94.6%$333/sqft |
Source: Owner Report a problem | ||
| 10/14/2016 | Sold | $462,500$171/sqft |
Source:  OneKey® MLS as distributed by MLS GRID #L2860495 Report a problem OneKey® MLS as distributed by MLS GRID #L2860495 Report a problem | ||
Public tax history
| Year | Property taxes | Tax assessment |
|---|---|---|
| 2025 | -- | $2,728 |
| 2024 | -- | $2,728 |
| 2023 | -- | $2,728 |
| 2022 | -- | $2,728 |
| 2021 | -- | $2,728 |
| 2020 | -- | $2,728 |
| 2019 | -- | $2,728 |
| 2018 | -- | $2,728 |
| 2017 | $11,449 | $2,728 |
| 2016 | -- | $2,728 |
| 2015 | -- | $2,728 |
| 2014 | -- | $2,728 |
| 2013 | -- | $2,728 |
| 2012 | -- | $2,728 |
| 2011 | -- | $2,728 -18.6% |
| 2010 | -- | $3,350 |
| 2009 | -- | $3,350 |
| 2008 | -- | $3,350 |
| 2007 | $9,926 +3% | $3,350 -20.2% |
| 2005 | $9,638 +6.5% | $4,200 |
| 2004 | $9,050 -8.6% | $4,200 -3.4% |
| 2003 | $9,899 +6964.9% | $4,350 +7272.9% |
| 2002 | $140 | $59 |
Find assessor info on the county website
Monthly payment
Climate risks
Neighborhood: 11772
Nearby schools
GreatSchools rating
- 9/10Sylvan Avenue Elementary SchoolGrades: PK-5Distance: 1.4 mi
- 7/10James Wilson Young Middle SchoolGrades: 6-8Distance: 1.2 mi
- 9/10Bayport Blue Point High SchoolGrades: 9-12Distance: 2.3 mi
- $737,900-- bd-- ba-- sqft5 Tuthill Creek Dr, Patchogue, NY 11772Off Market
- $788,100-- bd-- ba-- sqft1 Tuthill Creek Dr, Patchogue, NY 11772Off Market
- $835,400-- bd-- ba-- sqft10 Forest Dr, Patchogue, NY 11772Off Market
- $782,800-- bd-- ba-- sqft4 Forest Ct, Patchogue, NY 11772Off Market
- $999,9994 bd3 ba2.5k sqft9 Tuthill Creek Dr, Patchogue, NY 11772Sold
- $721,400-- bd-- ba-- sqft2 Forest Ct, Patchogue, NY 11772Off Market
- $804,6003 bd3 ba-- sqft6 Forest Ct, Patchogue, NY 11772Off Market
- $1,001,2004 bd4 ba-- sqft4 Tuthill Creek Dr, Patchogue, NY 11772Off Market
A local agent can set up tours, give advice and negotiate with sellers.
Similar homes
- $1,200,0006 bd4 ba3.1k sqft299 Patchogue Yaphank Road, East Patchogue, NY 11772For Sale
 MLS ID #1031601, Peter C. Grosso CBR, Listing by: RE/MAX Integrity Leaders. OneKey® MLS as distributed by MLS GRID
 - $999,0004 bd4 ba2.9k sqft156 N Ocean Avenue, Patchogue, NY 11772For Sale
 MLS ID #1031847, John C. Zaher, Listing by: Charles Rutenberg Realty Inc. OneKey® MLS as distributed by MLS GRID
 - $1,300,0004 bd3 ba3.5k sqft10 Maple Avenue, Patchogue, NY 11772For Sale
 MLS ID #930255, Rachel Antle, Listing by: Oasis Realty Group LLC. OneKey® MLS as distributed by MLS GRID
 - $799,0004 bd3 ba2.5k sqft411 Robinson Avenue, East Patchogue, NY 11772For Sale
 MLS ID #1032055, Caroline Maino, Listing by: Keller Williams Points North. OneKey® MLS as distributed by MLS GRID
 - $799,0006 bd3 ba2.8k sqft60 Lake Shore Drive, Patchogue, NY 11772For SaleMLS ID #1033592, Rosa M. Collado, Listing by: RMC Empire LLC. OneKey® MLS as distributed by MLS GRID
- $1,150,0004 bd3 ba3.3k sqft2 Mercedes Court, East Patchogue, NY 11772For SaleMLS ID #1011420, Nicole A. Calandro, Listing by: Cornerstone Properties of LI. OneKey® MLS as distributed by MLS GRID
- $749,9997 bd3 ba2.8k sqft71 Barton Avenue, Patchogue, NY 11772For SaleMLS ID #1031727, Wendy Rodriguez, Listing by: Real Broker NY LLC. OneKey® MLS as distributed by MLS GRID
- $1,250,0004 bd3 ba1.5k sqft493 Munsell Road, East Patchogue, NY 11772For SaleMLS ID #949387, Bryan Whalen, Listing by: VYLLA Home. OneKey® MLS as distributed by MLS GRID
- $699,9994 bd5 ba2k sqft48 Hillside Avenue, Patchogue, NY 11772For SaleMLS ID #1025143, Manuel A. Mena, Listing by: Realty Connect USA L I Inc. OneKey® MLS as distributed by MLS GRID
- $--4 bd2 ba1.4k sqft1 Campus Ln, Ronkonkoma, NY 11779AuctionAuction.com 2
- $769,0006 bd2 ba2k sqft25 Marshall Street, Patchogue, NY 11772For SaleMLS ID #1027229, Sayra Isabel Diaz Granados, Listing by: Professional RE of New York. OneKey® MLS as distributed by MLS GRID
- $1,299,9994 bd3 ba2.3k sqft154 Sunset Drive, Sayville, NY 11782For SaleMLS ID #1011580, Tammy J. Ramsay, Listing by: Eric G Ramsay Jr Assoc LLC. OneKey® MLS as distributed by MLS GRID
- $708,8884 bd4 ba2.4k sqft7 Apple Blossom Lane, Patchogue, NY 11772For SaleMLS ID #1019899, Bopaul P. Sookdeo, Listing by: YourHomeSold Guaranteed Realty. OneKey® MLS as distributed by MLS GRID
- $749,0003 bd3 ba1.6k sqft15 Comet Place, Patchogue, NY 11772For SaleMLS ID #1021494, Jason Romaniello, Listing by: Blue Shark Realty Group Inc. OneKey® MLS as distributed by MLS GRID
- $670,0003 bd2 ba1.6k sqft35 E 6th Street, Patchogue, NY 11772For SaleMLS ID #1030555, Angela Hauser, Listing by: Anthony Napolitano Homes. OneKey® MLS as distributed by MLS GRID
- $1,150,0004 bd3 ba3.1k sqft52 Elmhurst Avenue, Medford, NY 11763For SaleMLS ID #1014732, Annette Mina, Listing by: Douglas Elliman Real Estate. OneKey® MLS as distributed by MLS GRID
- $1,398,0004 bd4 ba2.6k sqftLot 2 Esplanade Drive, East Patchogue, NY 11772New ConstructionMLS ID #LP1439515, Lynn Anne A. Daly CBR E-PRO, Listing by: Douglas Elliman Real Estate. OneKey® MLS as distributed by MLS GRID
- $899,9904 bd4 ba2.4k sqft152 Jayne Avenue, Patchogue, NY 11772New ConstructionMLS ID #1027521, Matthew B. Arnold, Listing by: Netter Real Estate Inc. OneKey® MLS as distributed by MLS GRID
- $995,0006 bd4 ba2.7k sqft48 Church Street, Patchogue, NY 11772For SaleMLS ID #965025, Gamze Salihoglu, Listing by: Realty One Group First. OneKey® MLS as distributed by MLS GRID
- $725,0004 bd3 ba1.9k sqft32 Morris Avenue, Patchogue, NY 11772For SaleMLS ID #1028853, DonnaMarie Kontje RSPS, Listing by: Signature Premier Properties. OneKey® MLS as distributed by MLS GRID
