Don't wait to make this beautiful colonial your forever home. The entire home was renovated in 2022 and features an open floor plan. The entire home has hardwood floors.You will love the modern kitchen with oversized island brick backsplash and wine fridge. Adjacent to the kitchen you have a bonus with access to the yard you can make this space into whatever you need, office, extra den, play room etc. The first floor also has a living room, dining room and a den with electric fireplace and access to the yard through sliders. the second level also has hardwood floors throughout. You have a large primary with full bath and closets along with 3 additional bedrooms and an additional full bath. The home also has an unfinished basement just waiting for you to make your own. The exterior feature a long double wide driveway and an entertainers yard with semi-above ground pool, play area and bar.
Pending
$725,000
32 Morris Avenue, Patchogue, NY 11772
4beds
1,900sqft
Single Family Residence, Residential
Built in 1975
10,454 Square Feet Lot
$-- Zestimate®
$382/sqft
$-- HOA
What's special
Entertainers yardSemi-above ground poolOpen floor planDining roomPlay areaHardwood floorsLong double wide driveway
- 88 days
- 62
- 0
Zillow last checked:
Listing updated:
Listed by:
Signature Premier Properties 631-567-0100,
DonnaMarie Kontje RSPS 631-567-0100
Source: OneKey® MLS as distributed by MLS GRID,MLS#: 1028853
Facts & features
Interior
Bedrooms & bathrooms
- Bedrooms: 4
- Bathrooms: 3
- Full bathrooms: 2
- 1/2 bathrooms: 1
Primary bedroom
- Description: Primary with full bath hardwood floors and large closets
- Level: Second
Bedroom 2
- Description: Bedroom #2 with Hardwood floors
- Level: Second
Bedroom 3
- Description: Bedroom #3 with hardwood floors
- Level: Second
Bedroom 4
- Description: Bedroom #4 with hardwood floors
- Level: Second
Primary bathroom
- Level: Second
Bathroom 1
- Description: first floor half bath off den
- Level: First
Bathroom 2
- Description: Full Bath
- Level: Second
Basement
- Description: Unfinished
- Level: Basement
Bonus room
- Description: Bonus room off the kitchen with access to the yard great for office/ den/ playroom etc
- Level: First
Den
- Description: Hardwood floors with slider access to yard
- Level: First
Dining room
- Description: Formal with hardwood floors open floor plan leads into kitchen
- Level: First
Living room
- Description: Hardwood floors open floor plan
- Level: First
Heating
- Hot Water, Oil
Cooling
- Ductless
Appliances
- Included: Dishwasher, Dryer, Electric Oven, Electric Range, Microwave, Refrigerator, Stainless Steel Appliance(s), Washer, Wine Refrigerator
- Laundry: Inside
Features
- Eat-in Kitchen, Kitchen Island, Open Floorplan, Pantry, Quartz/Quartzite Counters
- Flooring: Hardwood
- Basement: Partial,Unfinished
- Attic: Full
Interior area
- Total structure area: 1,900
- Total interior livable area: 1,900 sqft
Property
Parking
- Parking features: Driveway
- Has uncovered spaces: Yes
Features
- Patio & porch: Patio, Porch
- Has private pool: Yes
- Pool features: Above Ground
Lot
- Size: 10,454 Square Feet
- Features: Back Yard, Corner Lot, Front Yard, Landscaped
Details
- Parcel number: 0200894000300045000
- Special conditions: None
Construction
Type & style
- Home type: SingleFamily
- Architectural style: Colonial
- Property subtype: Single Family Residence, Residential
Materials
- Frame
Condition
- Year built: 1975
Utilities & green energy
- Sewer: Cesspool
- Water: Public
- Utilities for property: Electricity Connected, Water Connected
Community & HOA
HOA
- Has HOA: No
Location
- Region: Patchogue
Financial & listing details
- Price per square foot: $382/sqft
- Tax assessed value: $562,500
- Annual tax amount: $13,166
- Date on market: 7/21/2026
- Cumulative days on market: 84 days
- Listing agreement: Exclusive Right To Sell
- Electric utility on property: Yes
Estimated market value
Not available
Estimated sales range
Not available
Not available
Price history
| Date | Event | Price |
|---|---|---|
| 8/10/2026 | Pending sale | $725,000$382/sqft |
Source:  OneKey® MLS as distributed by MLS GRID #1028853 Report a problem OneKey® MLS as distributed by MLS GRID #1028853 Report a problem | ||
| 7/21/2026 | Listed for sale | $725,000+45%$382/sqft |
Source: OneKey® MLS as distributed by MLS GRID #1028853 Report a problem | ||
| 4/6/2022 | Sold | $500,000+117.4%$263/sqft |
Source: Public Record Report a problem | ||
| 1/12/2022 | Sold | $230,000-30.3%$121/sqft |
Source: Public Record Report a problem | ||
| 1/11/2021 | Listing removed | -- |
Source: OneKey® MLS as distributed by MLS GRID Report a problem | ||
| 11/10/2020 | Listed for sale | $330,000$174/sqft |
Source: Real Estate Resolution Grp Inc #3268072 Report a problem | ||
Public tax history
| Year | Property taxes | Tax assessment |
|---|---|---|
| 2025 | -- | $2,700 |
| 2024 | -- | $2,700 |
| 2023 | -- | $2,700 |
| 2022 | -- | $2,700 |
| 2021 | -- | $2,700 |
| 2020 | -- | $2,700 |
| 2019 | -- | $2,700 |
| 2018 | -- | $2,700 |
| 2017 | $6,070 | $2,700 |
| 2016 | -- | $2,700 |
| 2015 | -- | $2,700 -4.1% |
| 2014 | -- | $2,815 |
| 2013 | -- | $2,815 |
| 2012 | -- | $2,815 -6.2% |
| 2011 | -- | $3,000 |
| 2010 | -- | $3,000 |
| 2009 | -- | $3,000 |
| 2008 | -- | $3,000 |
| 2007 | $6,621 +15.3% | $3,000 |
| 2005 | $5,745 +20.1% | $3,000 |
| 2004 | $4,785 +10.1% | $3,000 |
| 2003 | $4,344 +7.9% | $3,000 |
| 2002 | $4,027 | $3,000 |
Find assessor info on the county website
Monthly payment
Climate risks
Neighborhood: 11772
Nearby schools
Schools provided by the listing agent
- Elementary: Barton Elementary School
- Middle: Saxton Middle School
- High: Patchogue-Medford High School
Source: OneKey® MLS as distributed by MLS GRID. This data may not be complete. We recommend contacting the local school district to confirm school assignments for this home.
Similar homes
- $749,0005 bd4 ba1.8k sqft76 Corbin Avenue, Patchogue, NY 11772For Sale

 MLS ID #1059893, Laurie J. Lamar Roundsman, Listing by: Cornerstone Properties of LI. OneKey® MLS as distributed by MLS GRID
 - $679,9994 bd3 ba2k sqft96 Grove Avenue, Patchogue, NY 11772For Sale
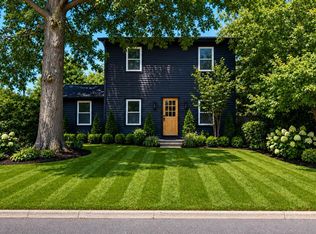 MLS ID #1017357, Victor Sookdeo, Listing by: Park Assets Real Estate Corp. OneKey® MLS as distributed by MLS GRID
 - $750,0004 bd3 ba2.3k sqft18 William Street, Brookhaven, NY 11727For Sale
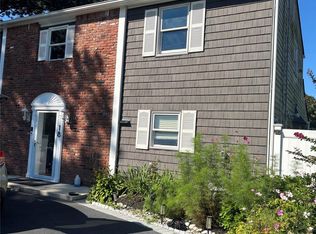 MLS ID #1062454, Masud M. Rahman, Listing by: Winzone Realty Inc. OneKey® MLS as distributed by MLS GRID
 - $700,0003 bd2 ba1.9k sqft146 Rosemont Avenue, Farmingville, NY 11738For Sale
 MLS ID #1057798, Matthew Hart, Listing by: World Prop Intl Sea to Sky. OneKey® MLS as distributed by MLS GRID
 - $764,9904 bd3 ba1.8k sqftN/C Westfield Lot 0 Rd, Coram, NY 11727For SaleMLS ID #999837, Lisa M. Ortiz, Listing by: Kelly Real Estate Inc. OneKey® MLS as distributed by MLS GRID
- $739,0004 bd3 ba1.9k sqft9 Fowler Avenue, Ronkonkoma, NY 11779For SaleMLS ID #1056183, Debra Hoffer, Listing by: Century 21 Princeton Prop. OneKey® MLS as distributed by MLS GRID
- $995,0007 bd5 ba2.7k sqft48 Church Street, Patchogue, NY 11772For SaleMLS ID #1058627, Gamze Salihoglu, Listing by: Realty One Group First. OneKey® MLS as distributed by MLS GRID
- $675,0004 bd2 ba2.4k sqft14 Fairway Drive, Port Jefferson Station, NY 11776For SaleMLS ID #1031586, Kelly Rapp, Listing by: Coldwell Banker American Homes. OneKey® MLS as distributed by MLS GRID
- $669,9003 bd2 ba1.7k sqft32 Pine Street, Selden, NY 11784For SaleMLS ID #1048449, David Giuffrida, Listing by: Barons Real Estate Associates. OneKey® MLS as distributed by MLS GRID
- $765,0004 bd2 ba1.8k sqft35 S Kennedy Drive, Centereach, NY 11720For SaleMLS ID #1047373, Ralph M. Harvey, Listing by: ListWithFreedom.Com. OneKey® MLS as distributed by MLS GRID
- $639,9994 bd2 ba1.9k sqft4 Fairway Drive, Port Jefferson Station, NY 11776For SaleMLS ID #1058330, Donna M. Gulino, Listing by: Century 21 Parisi Realty. OneKey® MLS as distributed by MLS GRID
- $795,0004 bd4 ba2.2k sqft29 Rolling Hills Drive, Ridge, NY 11961For SaleMLS ID #1034476, Barbara Llobell, Listing by: BH&G R E Realty Connect. OneKey® MLS as distributed by MLS GRID
- $696,9004 bd3 ba1.8k sqft2 Winfield Davis Drive, Coram, NY 11727New ConstructionMLS ID #1012718, Daniel Hernandez, Listing by: CLMA Realty. OneKey® MLS as distributed by MLS GRID
- $730,0005 bd2 ba1.9k sqft41 Fig Street, Central Islip, NY 11722For SaleMLS ID #1023022, Maria E. Mejia-Martinez, Listing by: EXP Realty. OneKey® MLS as distributed by MLS GRID
- $599,9995 bd3 ba2k sqft79 Grandview Drive, Shirley, NY 11967For SaleMLS ID #1063141, Zachary Scher CBR, Listing by: Signature Premier Properties. OneKey® MLS as distributed by MLS GRID
- $735,0004 bd2 ba1.2k sqft122 Jordan Street, Bay Shore, NY 11706For SaleMLS ID #1023925, Qizhan Jack Yao, Listing by: RealMart Realty LLC. OneKey® MLS as distributed by MLS GRID
- $669,0003 bd2 ba1.5k sqft35 Ranch Drive, Shirley, NY 11967For SaleMLS ID #1047205, Patricia Kmiotek CBR, Listing by: Pine Barrens Realty LLC. OneKey® MLS as distributed by MLS GRID
- $599,0003 bd1 ba1.2k sqft30 Orchard Drive, Farmingville, NY 11738For SaleMLS ID #1053230, Karen Cottone, Listing by: Long Island Home Prop LLC. OneKey® MLS as distributed by MLS GRID
- $849,0005 bd3 ba2.5k sqft4 Longbow Lane, South Setauket, NY 11720For SaleMLS ID #1059073, Ronge Fu, Listing by: Modern Realty and Management. OneKey® MLS as distributed by MLS GRID
- $699,0003 bd3 ba2.3k sqft623 Nimrod Court, North Babylon, NY 11703For SaleMLS ID #1052165, MacArthur Pauyo, Listing by: Skylight Real Estate Consultan. OneKey® MLS as distributed by MLS GRID
