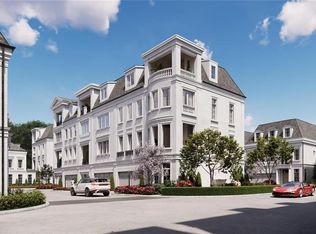
Use address [1117 Post Oak Park Drive] to locate the community in maps. Immerse yourself in luxury at Wentworth, an exclusive gated community that harmoniously blends timeless elegance with English sophistication. Introducing the Arundel floor plan, designed by the award-winning Mirador Group, and inspired by the architectural masterpieces of classic English designers. Each residence is a unique expression of style and individuality, curated by L. Norris Designs. Crafted by Pelican-Davis Builders, LLC. The masterful brick exteriors, intricate ironwork, and warm glow of copper lanterns exude an air of sophistication. Inside, you'll find spacious and elegantly appointed living spaces, adorned with expansive windows that provide the perfect backdrop for creating lasting memories. These residences provide enduring luxury with 4-5 bedrooms and lavish primary suites, showcasing wonderful lock and leave lifestyle in gated community well located near Uptown Park, Memorial Park, and more.
Pending
$2,350,000
3 Wentworth Green Way, Houston, TX 77027
4beds
4,157sqft
:
Get pre-qualified$16,684/mo
Single Family Residence
Built in 2026
3,175 Square Feet Lot
$2,283,900 Zestimate®
$565/sqft
$500/mo HOA
What's special
Lavish primary suitesExpansive windowsIntricate ironworkMasterful brick exteriors
- 158 days |
- 9 |
- 0 |
Zillow last checked:
Listing updated:
Listed by:
Adriana Banks TREC #0616105 713-898-6557,
Douglas Elliman Real Estate,
Adriana Banks
Source: HAR,MLS#: 7301255
Facts & features
Interior
Bedrooms & bathrooms
- Bedrooms: 4
- Bathrooms: 5
- Full bathrooms: 4
- 1/2 bathrooms: 1
Rooms
- Room types: Utility Room
Primary bathroom
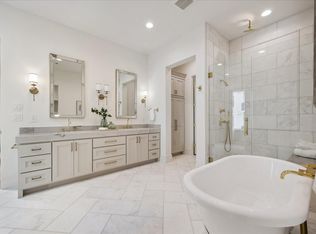
- Features: Half Bath, Hollywood Bath, Primary Bath: Double Sinks, Primary Bath: Separate Shower, Primary Bath: Soaking Tub, Secondary Bath(s): Shower Only
Kitchen
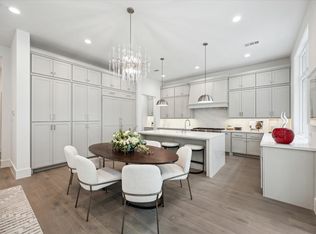
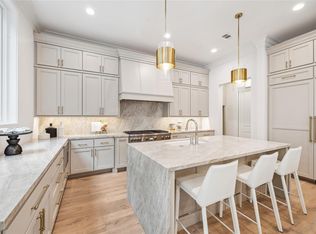
- Features: Kitchen Island, Kitchen open to Family Room, Pantry, Pots/Pans Drawers, Under Cabinet Lighting
Heating
- Natural Gas, Zoned
Cooling
- Ceiling Fan(s), Electric, Zoned
Appliances
- Included: Disposal, Refrigerator, Convection Oven, Double Oven, Gas Oven, Microwave, Gas Range, Dishwasher
- Laundry: Washer Hookup
Features
- Elevator Shaft, Formal Entry/Foyer, Prewired for Alarm System, All Bedrooms Up, En-Suite Bath, Primary Bed - 2nd Floor, Walk-In Closet(s)
- Flooring: Carpet, Stone, Tile, Wood
- Windows: Insulated/Low-E windows
- Number of fireplaces: 1
- Fireplace features: Gas
Interior area
- Total structure area: 4,157
- Total interior livable area: 4,157 sqft
Property
Parking
- Total spaces: 2
- Parking features: Attached
- Attached garage spaces: 2
Accessibility
- Accessibility features: Adaptable For Elevator
Features
- Stories: 3
- Exterior features: Side Yard
- Fencing: Back Yard
Lot
- Size: 3,175 Square Feet
- Features: Cleared, Subdivided, 0 Up To 1/4 Acre
Details
- Parcel number: 1465670010007
Construction
Type & style
- Home type: SingleFamily
- Architectural style: English,Traditional
- Property subtype: Single Family Residence
Materials
- Brick, Cement Siding, Stucco
- Foundation: Other, Slab
- Roof: Composition,Other
Condition
- New construction: Yes
- Year built: 2026
Details
- Builder name: Pelican-Davis Builders, LLC
Utilities & green energy
- Sewer: Public Sewer
- Water: Public
Green energy
- Energy efficient items: Thermostat
Community & HOA
Community
- Security: Prewired for Alarm System
- Subdivision: Wentworth
HOA
- Has HOA: Yes
- HOA fee: $6,000 annually
Location
- Region: Houston
Financial & listing details
- Price per square foot: $565/sqft
- Date on market: 2/19/2026
- Listing terms: Cash,Conventional
- Ownership: Full Ownership
- Road surface type: Concrete, Curbs
Estimated market value
$2,283,900
$2.17M - $2.40M
Not available
Price history
| Date | Event | Price |
|---|---|---|
| 5/6/2026 | Pending sale | $2,350,000$565/sqft |
Source:  HAR #7301255 Report a problem HAR #7301255 Report a problem | ||
| 2/19/2026 | Listed for sale | $2,350,000$565/sqft |
Source: HAR #7301255 Report a problem | ||
Public tax history
Tax history is unavailable.
Monthly payment
Est. payment
Payment breakdown
Explore the cost of this home by adjusting the details. Changes won't be saved.Climate risks
Neighborhood: Afton Oaks - River Oaks Area
Nearby schools
GreatSchools rating
- 6/10School at St. George PlaceGrades: PK-5Distance: 1.8 mi
- 10/10Lanier Middle SchoolGrades: 6-8Distance: 3.1 mi
- 6/10Lamar High SchoolGrades: 9-12Distance: 2 mi
Schools provided by the listing agent
- Elementary: School At St George Place
- Middle: Lanier Middle School
- High: Lamar High School (Houston)
Source: HAR. This data may not be complete. We recommend contacting the local school district to confirm school assignments for this home.
- $2,356,3004 bd5 ba4.4k sqft9 Wentworth Place Ln, Houston, TX 77027Off Market
- $1,889,9003 bd5 ba3.3k sqft19 Wentworth Gate Path, Houston, TX 77027Off Market
- $1,649,9004 bd6 ba3.4k sqft10 Wentworth Square Ave, Houston, TX 77027Off Market
- $1,875,3004 bd6 ba3.6k sqft16 Wentworth Square Ave, Houston, TX 77027Off Market
- $2,650,0004 bd5 ba4.6k sqft27 Wentworth Place Ln, Houston, TX 77027New Construction
- $640,2003 bd2 ba-- sqft1111 Post Oak Park Dr, Houston, TX 77027Off Market
- $2,085,0004 bd4 ba4.2k sqft31 Wentworth Gate Path, Houston, TX 77027Off Market
- $2,260,0004 bd5 ba4.1k sqft25 Wentworth Gate Path, Houston, TX 77027New Construction
A local agent can set up tours, give advice and negotiate with sellers.
A local lender can help you make sure your offer is ready when you are.
Similar homes
- $2,260,0004 bd5 ba4.1k sqft25 Wentworth Gate Path, Houston, TX 77027New Construction
 MLS ID #45961189, Adriana Banks, Douglas Elliman Real Estate. HAR
 - $2,390,0004 bd4 ba4.4k sqft5665 Pine Forest Rd, Houston, TX 77056For Sale
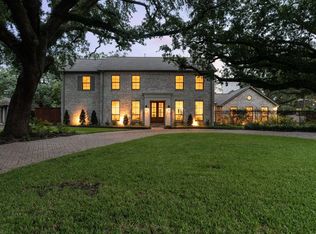 MLS ID #56340087, Walter Bering, Martha Turner Sotheby's International Realty. HAR
 - $2,650,0004 bd5 ba4.6k sqft27 Wentworth Place Ln, Houston, TX 77027New Construction
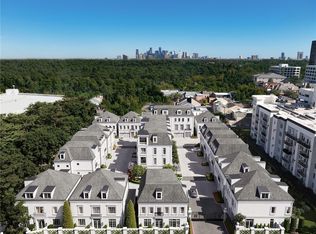 MLS ID #68826553, Adriana Banks, Douglas Elliman Real Estate. HAR
 - $2,349,0005 bd4 ba4.1k sqft107 Beaver Tail Point, Houston, TX 77024For Sale
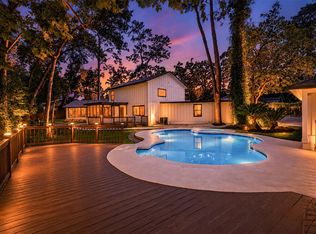 MLS ID #18746962, Zenko Coman, eXp Realty LLC. HAR
 - $2,090,0005 bd5 ba3.8k sqft4022 Coleridge St, Houston, TX 77005For SaleMLS ID #67790493, Cortney Cole-Hall, Martha Turner Sotheby's International Realty. HAR
- $2,350,0004 bd6 ba5k sqft206 Faust Ln, Houston, TX 77024For SaleMLS ID #7661157, Jason Junkin, Bravado Realty. HAR
- $2,350,0004 bd5 ba5k sqft1101 Omar St, Houston, TX 77009For SaleMLS ID #17841617, Brittany Shattuck, Compass RE Texas, LLC - Houston. HAR
- $2,589,0005 bd6 ba4.7k sqft5642 Pine Forest Rd, Houston, TX 77056For SaleMLS ID #51310971, Sissy Lappin, Lappin Properties. HAR
- $2,047,5004 bd5 ba4.2k sqft2114 Wroxton Rd, Houston, TX 77005For SaleMLS ID #49631675, Phyllis Peak, Berkshire Hathaway HomeServices Premier Properties. HAR
- $2,589,0004 bd5 ba4.1k sqft2817 Albans Rd, Houston, TX 77005For SaleMLS ID #18247631, Andrea Tran, Nextgen Real Estate Properties. HAR
- $2,295,0005 bd5 ba4.8k sqft1246 Ben Hur Dr, Houston, TX 77055For SaleMLS ID #94261644, Steven Koleno, Beycome Brokerage Realty, LLC. HAR
- $1,750,0005 bd6 ba4.5k sqft1959 Portsmouth St, Houston, TX 77098For SaleMLS ID #33912642, Adriana Banks, Douglas Elliman Real Estate. HAR
- $2,175,0004 bd4 ba3.6k sqft2320 North Blvd, Houston, TX 77098For SaleMLS ID #55519798, Steven Fernandes, Substantia Realty, LLC. HAR
- $1,910,0004 bd4 ba3.9k sqft2420 Locke Ln, Houston, TX 77019For SaleMLS ID #6917744, Hedley Karpas, Compass RE Texas, LLC - Houston. HAR
- $1,995,0003 bd3 ba2.7k sqft2439 Stanmore Dr, Houston, TX 77019For SaleMLS ID #46028757, Jay Monroe, Martha Turner Sotheby's International Realty. HAR
- $2,995,0004 bd7 ba5.1k sqft4026 Colquitt St, Houston, TX 77027New ConstructionMLS ID #25406707, David Beck, Horace Properties LLC. HAR
- $2,599,9004 bd5 ba4.6k sqft2325 Wroxton Rd, Houston, TX 77005New ConstructionMLS ID #30184675, Richard Brown, Douglas Joseph Realty. HAR
- $2,699,0006 bd4 ba5.5k sqft9206 Westview Dr, Houston, TX 77055For SaleMLS ID #95718175, Christine Routt, Compass RE Texas, LLC - Memorial. HAR
- $2,395,0004 bd5 ba4.6k sqft2205 North Blvd, Houston, TX 77098New ConstructionMLS ID #42474246, Kathleen Debarbieris, KD Dominion Estates. HAR
- $2,199,0004 bd5 ba4.8k sqft6213 Overbrook Ln, Houston, TX 77057New ConstructionMLS ID #55580931, Courtney Robertson, Compass RE Texas, LLC - Memorial. HAR
