Completed and ready to move into, this exceptional new construction home by Graystone Builders showcases the sought after Saffron Floor Plan, perfectly positioned on nearly 2 acres in the heart of Bedford. Designed with timeless Cape style architecture and modern functionality, this stunning residence offers a welcoming front porch with beautiful sunset views, soaring ceilings, and beautifully appointed open living spaces filled with natural light. The elegant living room features shadow box molding, custom built ins, and a gas fireplace, creating a warm and inviting space for everyday living and entertaining. The gourmet kitchen is thoughtfully designed with quality finishes, abundant cabinetry, generous workspace, and an effortless flow into the dining and living areas. A private study, dining area, mudroom with custom built ins, oversized great room, and screened porch overlooking the private backyard complete the main level. The second floor offers four spacious bedrooms, including a luxurious primary suite with a spa inspired bath and generous walk in closet, along with the convenience of a second floor laundry room. Built with energy efficient construction and exceptional craftsmanship throughout, this home delivers the perfect balance of comfort, style, and quality. Flexible floor plan allows you to add a first floor primary in the great room, just add plumbing for a future first floor primary suite. Enjoy peaceful evenings from the inviting front porch as you take in spectacular sunset views. Experience luxury new construction in one of Bedford's most desirable locations.
Coming soon 07/31
Listed by: Coldwell Banker Realty Bedford NH • Cheryl Zarella • Contact: Cell: 603-714-5647
$1,299,900
Lot 3 Westview Road Lot 3 - The Saffron Floor Plan, Bedford, NH 03110
4beds
2,844sqft
:
Get pre-qualified$8,622/mo
Single Family Residence
Built in 2026
1.65 Acres Lot
$1,378,000 Zestimate®
$457/sqft
$-- HOA
What's special
- 1 day |
- 286 |
- 10 |
Zillow last checked:
Listing updated:
Listed by:
Cheryl Zarella,
Coldwell Banker Realty Bedford NH Cell:603-714-5647
Source: PrimeMLS,MLS#: 5101523
Facts & features
Interior
Bedrooms & bathrooms
- Bedrooms: 4
- Bathrooms: 3
- Full bathrooms: 3
Heating
- Propane, Forced Air
Cooling
- Central Air
Appliances
- Included: Dishwasher, Range Hood, Microwave, Gas Range, Refrigerator
- Laundry: 2nd Floor Laundry
Features
- Dining Area, Kitchen Island, Primary BR w/ BA, Walk-In Closet(s)
- Flooring: Carpet, Hardwood, Tile
- Basement: Unfinished,Walk-Out Access
- Has fireplace: Yes
- Fireplace features: Gas
Interior area
- Total structure area: 4,229
- Total interior livable area: 2,844 sqft
- Finished area above ground: 2,844
- Finished area below ground: 0
Video & virtual tour
Property
Parking
- Total spaces: 2
- Parking features: Paved
- Garage spaces: 2
Features
- Levels: Two
- Stories: 2
- Patio & porch: Enclosed Porch
- Exterior features: Deck
Lot
- Size: 1.65 Acres
- Features: Landscaped
Details
- Zoning description: residential
Construction
Type & style
- Home type: SingleFamily
- Architectural style: Cape
- Property subtype: Single Family Residence
Materials
- Wood Frame
- Foundation: Concrete
- Roof: Asphalt Shingle
Condition
- New construction: Yes
- Year built: 2026
Utilities & green energy
- Electric: Circuit Breakers
- Sewer: Private Sewer
- Utilities for property: Cable Available
Community & HOA
Location
- Region: The Saffron Floor Plan Bedford
Financial & listing details
- Price per square foot: $457/sqft
- Date on market: 7/24/2026
- Road surface type: Paved
Estimated market value
$1,378,000
$1.31M - $1.45M
$5,335/mo
Price history
| Date | Event | Price |
|---|---|---|
| 5/4/2026 | Listing removed | $1,399,900$492/sqft |
Source:  PrimeMLS #5073663 Report a problem PrimeMLS #5073663 Report a problem | ||
| 1/11/2026 | Listed for sale | $1,399,900$492/sqft |
Source: PrimeMLS #5073663 Report a problem | ||
| 11/12/2025 | Listing removed | $1,399,900$492/sqft |
Source: PrimeMLS #5058032 Report a problem | ||
| 8/24/2025 | Listed for sale | $1,399,900$492/sqft |
Source: PrimeMLS #5058032 Report a problem | ||
Public tax history
Tax history is unavailable.
Monthly payment
Est. payment
Payment breakdown
Explore the cost of this home by adjusting the details. Changes won't be saved.Climate risks
Neighborhood: 03110
Nearby schools
GreatSchools rating
- 6/10Mckelvie Intermediate SchoolGrades: 5-6Distance: 2 mi
- 7/10Ross A. Lurgio Middle SchoolGrades: 7-8Distance: 1.2 mi
- 8/10Bedford High SchoolGrades: 9-12Distance: 1.3 mi
Schools provided by the listing agent
- Elementary: Memorial School
- Middle: Ross A Lurgio Middle School
- High: Bedford High School
- District: Bedford Central School District
Source: PrimeMLS. This data may not be complete. We recommend contacting the local school district to confirm school assignments for this home.
- $724,9003 bd2 ba2.2k sqft2 Westview Rd, Bedford, NH 03110Off Market
- $558,7003 bd1 ba1.5k sqft138 N Amherst Rd, Bedford, NH 03110Off Market
- $499,8003 bd1 ba1.5k sqft7 Westview Rd, Bedford, NH 03110Off Market
- $936,8004 bd3 ba3.1k sqft142 N Amherst Rd, Bedford, NH 03110Off Market
- $1,532,4454 bd4 ba4.2k sqft8 Westview Rd LOT 4, Hannah Floor Plan Bedford, NH 03110Sold
- $736,7004 bd2 ba2.3k sqft151 N Amherst Rd, Bedford, NH 03110Off Market
- $576,9003 bd1 ba1.8k sqft157 N Amherst Rd, Bedford, NH 03110Off Market
- $1,650,7007 bd6 ba5.7k sqft10 Grant Dr, Bedford, NH 03110Off Market
A local agent can set up tours, give advice and negotiate with sellers.
A local lender can help you make sure your offer is ready when you are.
Similar homes
- $1,279,0004 bd3 ba4.1k sqft276 N Amherst Road, Bedford, NH 03110Active
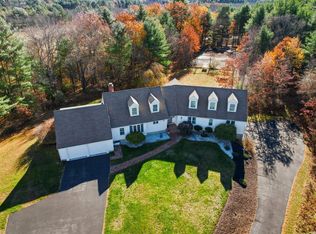 MLS ID #5068657, Marianna M Vis. PrimeMLS
 - $1,595,0004 bd4 ba3.3k sqft25 Indian Rock Road, Bedford, NH 03110Active
 MLS ID #5101526, Scott Vaillancourt. PrimeMLS
 - $980,9004 bd3 ba2.5k sqft79 New Boston Road, Bedford, NH 03110Active
 MLS ID #5099208, Tom Dang. PrimeMLS
 - $1,650,0004 bd5 ba4.1k sqft15 Strafford Lane, Bedford, NH 03110Active
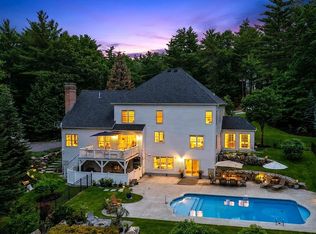 MLS ID #5095570, Fine Homes Group International. PrimeMLS
 - $1,245,0004 bd3 ba3.7k sqft47 Indian Rock Road, Bedford, NH 03110ActiveMLS ID #5092514, Gina Aselin. PrimeMLS
- $1,600,0004 bd4 ba4.2k sqft72 Joppa Hill Road, Bedford, NH 03110ActiveMLS ID #5095229, Lisa Wilkens. PrimeMLS
- $1,495,0004 bd3 ba2.9k sqft17-4-34 Boiling Kettle Way, Bedford, NH 03110ActiveMLS ID #5080144, Scott Vaillancourt. PrimeMLS
- $1,850,0004 bd4 ba4.1k sqft32 Settlers Court, Bedford, NH 03110ActiveMLS ID #5096881, Cheryl Zarella. PrimeMLS
- $1,300,0004 bd2 ba3k sqft19 Highland Drive, Amherst, NH 03031ActiveMLS ID #5084178, Ingrid Michaelis. PrimeMLS
- $1,575,0006 bd5 ba4.1k sqft131 County Rd, Amherst, NH 03031For SaleMLS ID #73554615, Thomas McPherson, RE/MAX Innovative Properties. MLS PIN
- $954,9003 bd3 ba3k sqft14 Naumkeag Court, Litchfield, NH 03052ActiveMLS ID #5101014, Kyle Kopaczynski. PrimeMLS
- $1,195,0004 bd4 ba3.3k sqft55 Lorden Road, New Boston, NH 03070ActiveMLS ID #5092225, Marco A Day. PrimeMLS
- $1,350,0004 bd4 ba3.2k sqft38 Cricket Corner Road Lot 4 - The Hannah, Amherst, NH 03031ActiveMLS ID #5096995, Cheryl Zarella. PrimeMLS
- $1,375,0005 bd4 ba3.1k sqft137 County Rd, Amherst, NH 03031For SaleMLS ID #73545499, Thomas McPherson, RE/MAX Innovative Properties. MLS PIN
- $1,375,0005 bd4 ba3.1k sqft1 Barrington Way, Amherst, NH 03055ActiveMLS ID #5096247, Laura Roussel. PrimeMLS
- $849,9004 bd3 ba2.3k sqft11 Lorden Road, New Boston, NH 03070ActiveMLS ID #5098417, Andrew W White. PrimeMLS
- $850,0004 bd3 ba3.7k sqft32 Hobart Hill Road, Brookline, NH 03033ActiveMLS ID #5101184, Lynn Powers. PrimeMLS
- $1,200,0004 bd3 ba3.9k sqft8 Bear Hill Road, Windham, NH 03087ActiveMLS ID #5098632, Angela Dowd. PrimeMLS
- $710,0003 bd3 ba2.9k sqft109 Pillsbury Road, Londonderry, NH 03053ActiveMLS ID #5101016, Mary Donnelly. PrimeMLS
- $1,349,0005 bd3 ba3.3k sqft2 Warren's Way, Brookline, NH 03033ActiveMLS ID #5073696, Laura Flanagan Chandler. PrimeMLS
