Exquisite setting on 2.62 acres at the end of a quiet road in Cold Spring Harbor, this extraordinary 1931 French-Normandy residence, originally part of the historic Pierson estate known as Dove Cote, presents a remarkable blend of architectural provenance and contemporary design. Designed by Harvey, Stevenson, Thomas & Studds and constructed of granite and brick beneath a European terracotta Ludowici roof, the residence recently underwent a comprehensive interior renovation under the direction of Italian designer Gennaro Fattore. An entrance of mature linden trees leads to a bluestone-and-gravel drive and gracious courtyard. Distinctive architectural elements include a turret, substantial granite stonework, copper gutters, 7 fireplaces, original carved doors and millwork, hand-hewn beams, and beautifully restored period details. The main level unfolds through generously proportioned living and dining rooms, a library with concealed speakeasy bar, office with adjacent full bath, restored butler’s pantry, mudroom and laundry. At the heart of the home, the striking Bulthaup kitchen pairs white and charcoal cabinetry with a sculptural flamed-granite island and appliances by ILVE, Miele and Sub-Zero, opening to informal dining and media spaces with direct access to the pool and gardens. Upstairs, white-stained oak floors extend throughout five bedrooms, including the primary suite with fireplace, custom Porro dressing room and walk-in closet, and a flamed-granite bath with architectural shower. Additional bedrooms feature original fireplaces, custom cabinetry and well-appointed baths, complemented by an exercise room and extensive storage. The landscaped grounds provide an exceptional backdrop for outdoor living, with expansive lawns, mature specimen trees, flowering gardens and a large bluestone terrace. A heated Gunite pool with automatic cover, hot tub, walled gardens, bronze fountain, outdoor speakers, irrigation, landscape lighting, detached three-car garage, and automatic generator complete this distinctive Cold Spring Harbor estate, where historic architecture, meticulous restoration and modern design come together making this home truly extraordinary. Eagle Dock Beach for CSH residents to join with fee.
For sale
$7,500,000
3 White Hill Road, Cold Spring Harbor, NY 11724
7beds
--sqft
Single Family Residence, Residential
Built in 1931
2.62 Acres Lot
$-- Zestimate®
$--/sqft
$-- HOA
What's special
Beautifully restored period detailsOutdoor speakersWalled gardensGracious courtyardExercise roomDetached three-car garageHot tub
- 2 days
- 1,181
- 61
Zillow last checked:
Listing updated:
Listed by:
Daniel Gale Sothebys Intl Rlty 631-692-6770,
Jeanne P. Leonard GRI CBR SRES E-P 631-902-9250
Source: OneKey® MLS as distributed by MLS GRID,MLS#: 1045994
Facts & features
Interior
Bedrooms & bathrooms
- Bedrooms: 7
- Bathrooms: 8
- Full bathrooms: 6
- 1/2 bathrooms: 2
Other
- Description: Entry Foyer, Living Room, Bedroom/Office Full Bath, Dining Room, Butlers Pantry, Powder Bath, Library, Eat-In-Kitchen, Half Bath, Breakfast Area, Family Room, Laundry Room, Mudroom
- Level: First
Other
- Description: Primary Ensuite with Full Bath and Walk-In-Closet & Dressing Room,3 Bedroom Ensuite with Full Baths, 1 Bedroom, Full Bathroom, Extra Room, Back Staircase
- Level: Second
Other
- Description: Full Unfinished, Utilities, Storage
- Level: Basement
Other
- Description: Bedroom, Full Bath, Kitchen
- Level: Other
Heating
- Oil, Steam
Cooling
- Central Air
Appliances
- Included: Convection Oven, Dishwasher, Dryer, Gas Range, Microwave, Oven, Refrigerator, Stainless Steel Appliance(s), Washer, Wine Refrigerator
- Laundry: Laundry Room
Features
- First Floor Bedroom, First Floor Full Bath, Beamed Ceilings, Built-in Features, Cathedral Ceiling(s), Chefs Kitchen, Crown Molding, Eat-in Kitchen, Entrance Foyer, Formal Dining, High Ceilings, Kitchen Island, Marble Counters, Natural Woodwork, Original Details, Pantry, Recessed Lighting, Storage, Walk-In Closet(s)
- Flooring: Hardwood
- Windows: Oversized Windows, Shutters
- Basement: Unfinished
- Attic: Pull Stairs,Scuttle
- Number of fireplaces: 7
- Fireplace features: Decorative, Family Room, Living Room, Wood Burning
Interior area
- Total structure area: 0
Property
Parking
- Total spaces: 3
- Parking features: Driveway, Private
- Garage spaces: 3
- Has uncovered spaces: Yes
Features
- Patio & porch: Patio, Terrace
- Exterior features: Courtyard, Lighting
- Has private pool: Yes
- Pool features: In Ground, Pool Cover
- Fencing: Back Yard
Lot
- Size: 2.62 Acres
- Features: Cul-De-Sac, Landscaped, Near School, Private, Stone/Brick Wall
Details
- Additional structures: Barn(s)
- Parcel number: 0400016000400005004
- Special conditions: None
Construction
Type & style
- Home type: SingleFamily
- Architectural style: Estate
- Property subtype: Single Family Residence, Residential
Materials
- Brick, Stone
Condition
- Updated/Remodeled
- Year built: 1931
Utilities & green energy
- Sewer: Cesspool
- Water: Public
- Utilities for property: Cable Available, Electricity Available
Community & HOA
HOA
- Has HOA: No
Location
- Region: Cold Spring Harbor
Financial & listing details
- Tax assessed value: $14,375
- Annual tax amount: $59,572
- Date on market: 9/17/2026
- Cumulative days on market: 3 days
- Listing agreement: Exclusive Right To Sell
- Electric utility on property: Yes
Estimated market value
Not available
Estimated sales range
Not available
Not available
Price history
| Date | Event | Price |
|---|---|---|
| 9/17/2026 | Listed for sale | $7,500,000+222.6% |
Source:  OneKey® MLS as distributed by MLS GRID #1045994 Report a problem OneKey® MLS as distributed by MLS GRID #1045994 Report a problem | ||
| 5/16/2001 | Sold | $2,325,000 |
Source: Public Record Report a problem | ||
Public tax history
| Year | Property taxes | Tax assessment |
|---|---|---|
| 2025 | -- | $14,375 |
| 2024 | -- | $14,375 |
| 2023 | -- | $14,375 |
| 2022 | -- | $14,375 |
| 2021 | -- | $14,375 |
| 2020 | -- | $14,375 |
| 2019 | -- | $14,375 |
| 2018 | -- | $14,375 |
| 2017 | $48,919 | $14,375 |
| 2016 | -- | $14,375 |
| 2015 | -- | $14,375 |
| 2014 | -- | $14,375 |
| 2013 | -- | $14,375 |
| 2012 | -- | $14,375 |
| 2011 | -- | $14,375 |
| 2007 | $34,260 +19.3% | $14,375 +2.7% |
| 2005 | $28,713 +11.6% | $14,000 |
| 2004 | $25,734 +8.7% | $14,000 |
| 2003 | $23,668 +7.3% | $14,000 |
| 2002 | $22,065 +5.8% | $14,000 |
| 2001 | $20,860 +3.6% | $14,000 |
| 2000 | $20,126 | $14,000 |
Find assessor info on the county website
Monthly payment
Climate risks
Neighborhood: 11724
Nearby schools
Schools provided by the listing agent
- Elementary: Goosehill Primary Center
- Middle: Cold Spring Harbor High School
- High: Cold Spring Harbor High School
Source: OneKey® MLS as distributed by MLS GRID. This data may not be complete. We recommend contacting the local school district to confirm school assignments for this home.
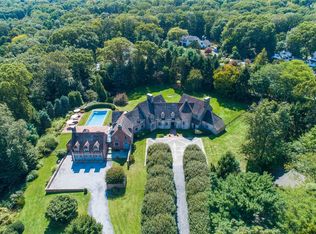
- $--8 bd6 ba10k sqft159 Jennings Rd, Cold Spg Hbr, NY 11724Off Market
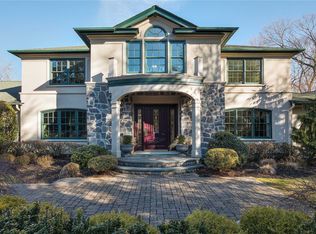
- $3,072,0005 bd4 ba-- sqft5 White Hill Rd, Cold Spring Harbor, NY 11724Off Market
- $2,230,4004 bd4 ba4.2k sqft165 Jennings Rd, Cold Spring Harbor, NY 11724Off Market
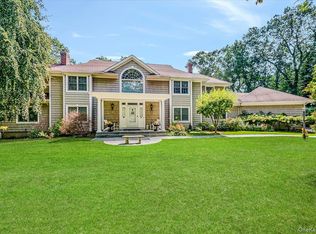
- $2,650,0005 bd6 ba4.6k sqft155 Jennings Rd, Cold Spring Harbor, NY 11724Sold
Similar homes
- $6,999,0007 bd6 ba7.2k sqft36 Spring Street, Cold Spring Harbor, NY 11724For Sale

 MLS ID #1023535, Sari Eidelkind, Listing by: Serhant East End LLC. OneKey® MLS as distributed by MLS GRID
 - $6,900,0006 bd6 ba-- sqft7 Lighthouse Point, Lloyd Harbor, NY 11743For Sale
 MLS ID #1048150, Bonnie Y. Williamson CBR, Listing by: Daniel Gale Sothebys Intl Rlty. OneKey® MLS as distributed by MLS GRID
 - $3,999,9995 bd7 ba6.9k sqft19 Cobblestone Court, Centerport, NY 11721For Sale
 MLS ID #1052877, Kieran Rodgers, Listing by: The Agency Northshore NY. OneKey® MLS as distributed by MLS GRID
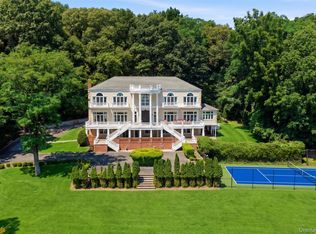
 - $6,846,0008 bd6 ba8k sqft1007 W Shore Road, Mill Neck, NY 11765For Sale
 MLS ID #1033511, Nareeta Saini, Listing by: Daniel Gale Sothebys Intl Rlty. OneKey® MLS as distributed by MLS GRID
 - $7,999,9996 bd7 ba9.2k sqft2 E Gate Road, Lloyd Harbor, NY 11743For SaleMLS ID #850219, Catherine V. Horan, Listing by: Signature Premier Properties. OneKey® MLS as distributed by MLS GRID
- $7,800,0007 bd8 ba6.3k sqft2 Lands End Road, Locust Valley, NY 11560For SaleMLS ID #1031122, Margaret Trautmann GRI, Listing by: Compass Greater NY LLC. OneKey® MLS as distributed by MLS GRID
- $7,200,0006 bd9 ba8.9k sqft200 Cleft Road, Mill Neck, NY 11765For SaleMLS ID #987913, Christina Teagle, Listing by: Daniel Gale Sothebys Intl Rlty. OneKey® MLS as distributed by MLS GRID
- $6,995,0005 bd7 ba9k sqft26 Tennis Court Road, Oyster Bay, NY 11771For SaleMLS ID #914210, Liza A. Bendett, Listing by: Compass Greater NY LLC. OneKey® MLS as distributed by MLS GRID
- $8,250,0006 bd8 ba7k sqft200# Centre Island Road, Centre Island, NY 11771For SaleMLS ID #942466, John W. Messina GRI, Listing by: Daniel Gale Sothebys Intl Rlty. OneKey® MLS as distributed by MLS GRID
- $6,800,0007 bd9 ba5.9k sqft65 Spruce Street, Roslyn Harbor, NY 11576New ConstructionMLS ID #1045895, Jessica D. Epstein, Listing by: Compass Greater NY LLC. OneKey® MLS as distributed by MLS GRID
- $7,995,0005 bd5 ba5.5k sqft1782 Route 106, Muttontown, NY 11791For SaleMLS ID #1013521, Maria Babaev CBR CIPS E-PRO SFR GR, Listing by: Douglas Elliman Real Estate. OneKey® MLS as distributed by MLS GRID
- $5,995,0006 bd8 ba8.8k sqft235 Cleft Road, Mill Neck, NY 11765For SaleMLS ID #1026372, Margaret Trautmann GRI, Listing by: Compass Greater NY LLC. OneKey® MLS as distributed by MLS GRID
- $8,300,0004 bd5 ba5.2k sqft233 Cleft Road, Mill Neck, NY 11765For SaleMLS ID #999427, Paul J. Mateyunas, Listing by: Douglas Elliman Real Estate. OneKey® MLS as distributed by MLS GRID
- $6,750,0005 bd8 ba5.8k sqft145 Centre Island Road, Centre Island, NY 11771For SaleMLS ID #887894, Paul J. Mateyunas, Listing by: Douglas Elliman Real Estate. OneKey® MLS as distributed by MLS GRID
- $10,250,0007 bd12 ba9.4k sqft18 Evergreen Way, Old Brookville, NY 11545New ConstructionMLS ID #1050255, Jason P. Friedman, Listing by: Daniel Gale Sothebys Intl Rlty. OneKey® MLS as distributed by MLS GRID
- $6,398,0005 bd6 ba6.6k sqft900 W Shore Road, Mill Neck, NY 11765For SaleMLS ID #1022544, Nareeta Saini, Listing by: Daniel Gale Sothebys Intl Rlty. OneKey® MLS as distributed by MLS GRID
- $8,250,0006 bd8 ba7k sqft160 Hegemans Lane, Old Brookville, NY 11545For SaleMLS ID #1048329, Jason P. Friedman, Listing by: Daniel Gale Sothebys Intl Rlty. OneKey® MLS as distributed by MLS GRID
- $5,999,9996 bd9 ba8.5k sqft18 Gwynne Road, Melville, NY 11747For SaleMLS ID #1031747, Michelle Labarbera, Listing by: Nest Seekers LLC. OneKey® MLS as distributed by MLS GRID
- $6,499,0006 bd8 ba8k sqft(Undisclosed Address), Brookville, NY 11545New ConstructionMLS ID #1038793, Lisa M. Fasano CBR, Listing by: Compass Greater NY LLC. OneKey® MLS as distributed by MLS GRID
- $5,649,0007 bd8 ba9.3k sqft55 Coves Run, Oyster Bay Cove, NY 11791For SaleMLS ID #1001796, Maria Babaev CBR CIPS E-PRO SFR GR, Listing by: Douglas Elliman Real Estate. OneKey® MLS as distributed by MLS GRID
