Set along the waterfront in Lloyd Harbor, this exceptional custom-designed residence thoughtfully showcases its waterfront setting, with beautiful views from the principal rooms. A dramatic two-story foyer welcomes you into interiors defined by exceptional finishes, thoughtful details and an impressive sense of scale throughout. The Bakes and Kropp kitchen is designed for both everyday living and entertaining, featuring custom cabinetry, Wolf and SubZero appliances, dual refrigerators and a center island. An adjoining dining area continues the custom cabinetry with a wine and beverage refrigerator, additional sink and wet bar all overlooking the water. The expansive formal dining room provides an elegant setting for larger gatherings, while the living room centered by a wood burning fireplace, opens directly to the upper deck spanning the rear of the home. The den connects effortlessly to the outdoors through a wall of glass doors, creating a seamless transition to the waterfront and extending the living space beyond the walls of the home. A gas fireplace adds warmth and comfort throughout the year. A walk-in pantry, two powder rooms and a spacious mudroom with extensive storage complete the main level along with access to the three car garage. Upstairs, the primary suite enjoys beautiful water views and opens to a private balcony overlooking the waterfront. The suite also features an oversized walk-in closet, and a beautifully finished bath with a soaking tub and separate shower. Three additional bedrooms, each with its own walk in closet and en suite bath, while a spacious home office and dedicated laundry room complete the second level. The walk out lower level further expands the homes living and entertaining spaces with an additional bedroom, full bath, wine cellar, home gym, generous recreation and gathering areas, abundant storage and direct access to the grounds. Outside, the property is designed to take full advantage of its waterfront setting. An expansive patio with a wood-burning fire pit, covered porch, and upper deck offer multiple spaces to dine, entertain or simply relax. A private dock provides direct harbor access, while a full size tennis court complements the outdoor amenities and makes this home designed to enjoy life outside. Enjoy access to Lloyd Harbor Beach & Dock (fee) while being in close proximity to the Cold Spring Harbor train station, shopping and dining.
For sale
$7,900,000
51 School Lane, Lloyd Harbor, NY 11743
5beds
--sqft
Single Family Residence, Residential
Built in 2016
2.16 Acres Lot
$-- Zestimate®
$--/sqft
$63/mo HOA
What's special
Waterfront settingGas fireplaceCovered porchFull size tennis courtSpacious home officeHome gymDual refrigerators
- 17 days
- 3,095
- 253
Zillow last checked:
Listing updated:
Listed by:
Daniel Gale Sothebys Intl Rlty 631-692-6770,
Lauryn Koke CBR 631-905-2031
Source: OneKey® MLS as distributed by MLS GRID,MLS#: 1058774
Facts & features
Interior
Bedrooms & bathrooms
- Bedrooms: 5
- Bathrooms: 7
- Full bathrooms: 5
- 1/2 bathrooms: 2
Primary bedroom
- Description: Primary Bedroom with Balcony overlooking the water
- Level: Second
Bedroom 2
- Description: Bedroom with en suite bath, WIC and waterviews
- Level: Second
Bedroom 3
- Description: Bedroom with en suite bath, WIC and waterviews
- Level: Second
Bedroom 4
- Description: Bedroom with en suite bath and WIC
- Level: Second
Primary bathroom
- Description: Primary Bathroom with soaking tub, large shower, waterviews and expansive walk-in closet
- Level: Second
Bathroom 1
- Description: Half Bath in Mudroom
- Level: First
Bathroom 2
- Description: Half Bath
- Level: First
Bathroom 5
- Description: Bedroom with Waterviews
- Level: Lower
Other
- Description: Mudroom with Garage Access
- Level: First
Other
- Level: Lower
Den
- Description: Den with Waterviews, Gas Fireplace and Accordion Doors to Deck
- Level: First
Dining room
- Description: Large Formal Dining Room with Waterviews
- Level: First
Exercise room
- Level: Lower
Kitchen
- Description: Bakes and Kropp Custom Cabinetry
- Level: First
Laundry
- Level: Second
Living room
- Description: Living Room with Wood Burning Fireplace
- Level: First
Office
- Description: Office or bonus space
- Level: Second
Heating
- Propane, Radiant Floor
Cooling
- Central Air
Appliances
- Included: Dishwasher, Dryer, Freezer, Gas Cooktop, Oven, Refrigerator, Washer, Wine Refrigerator
- Laundry: Laundry Room
Features
- Chefs Kitchen, Eat-in Kitchen, Entrance Foyer, Formal Dining, High Ceilings, Kitchen Island, Pantry, Primary Bathroom, Soaking Tub, Speakers, Stone Counters, Storage, Walk-In Closet(s), Wet Bar
- Flooring: Hardwood
- Windows: Floor to Ceiling Windows
- Basement: Finished
- Attic: Full
- Number of fireplaces: 2
- Fireplace features: Gas, Wood Burning
Interior area
- Total structure area: 0
Property
Parking
- Total spaces: 3
- Parking features: Driveway, Garage
- Garage spaces: 3
- Has uncovered spaces: Yes
Features
- Levels: Two
- Patio & porch: Covered, Deck, Patio
- Exterior features: Balcony, Dock, Fire Pit, Tennis Court(s)
- Has view: Yes
- View description: Water
- Has water view: Yes
- Water view: Water
- Waterfront features: Waterfront
Lot
- Size: 2.16 Acres
Details
- Parcel number: 0403010000100036000
- Special conditions: None
Construction
Type & style
- Home type: SingleFamily
- Architectural style: Colonial
- Property subtype: Single Family Residence, Residential
Materials
- Frame
Condition
- Year built: 2016
Utilities & green energy
- Sewer: Cesspool
- Water: Public
- Utilities for property: Propane
Community & HOA
HOA
- Has HOA: Yes
- Services included: Other, Snow Removal
- HOA fee: $750 annually
Location
- Region: Huntington
Financial & listing details
- Tax assessed value: $15,650
- Annual tax amount: $60,843
- Date on market: 10/5/2026
- Cumulative days on market: 18 days
- Listing agreement: Exclusive Right To Sell
Estimated market value
Not available
Estimated sales range
Not available
Not available
Price history
| Date | Event | Price |
|---|---|---|
| 10/5/2026 | Listed for sale | $7,900,000+239.8% |
Source:  OneKey® MLS as distributed by MLS GRID #1058774 Report a problem | ||
| 8/19/2015 | Sold | $2,325,000-9.7% |
Source: OneKey® MLS as distributed by MLS GRID #L2634448 Report a problem | ||
| 11/1/2014 | Listing removed | $2,575,000 |
Source: Signature Premier Properties #2634448 Report a problem | ||
| 10/4/2014 | Price change | $2,575,000-4.5% |
Source: Signature Premier Properties #2634448 Report a problem | ||
| 8/26/2014 | Price change | $2,695,000-3.6% |
Source: Signature Premier Properties #2634448 Report a problem | ||
| 7/8/2014 | Price change | $2,795,000-3.5% |
Source: Signature Premier Properties #2634448 Report a problem | ||
| 6/11/2014 | Listed for sale | $2,895,000-3.3% |
Source: Signature Premier Properties #2634448 Report a problem | ||
| 12/10/2013 | Listed for sale | $2,995,000-19% |
Source: Signature Premier Properties #2634448 Report a problem | ||
| 9/7/2013 | Listing removed | $3,699,000 |
Source: Daniel Gale Sotheby's International Realty #2528195 Report a problem | ||
| 12/6/2012 | Price change | $3,699,000-7.3% |
Source: Daniel Gale Sotheby's International Realty #2528195 Report a problem | ||
| 9/21/2012 | Listed for sale | $3,990,000 |
Source: Daniel Gale Associates Inc #2528195 Report a problem | ||
Public tax history
| Year | Property taxes | Tax assessment |
|---|---|---|
| 2025 | -- | $15,650 |
| 2024 | -- | $15,650 -3.2% |
| 2023 | -- | $16,175 |
| 2022 | -- | $16,175 |
| 2021 | -- | $16,175 |
| 2020 | -- | $16,175 |
| 2019 | -- | $16,175 |
| 2018 | -- | $16,175 +13.9% |
| 2017 | $44,124 | $14,200 +11.8% |
| 2016 | -- | $12,700 |
| 2015 | -- | $12,700 |
| 2014 | -- | $12,700 |
| 2013 | -- | $12,700 |
| 2012 | -- | $12,700 |
| 2011 | -- | $12,700 |
| 2010 | -- | $12,700 |
| 2009 | -- | $12,700 |
| 2008 | -- | $12,700 |
| 2007 | $24,185 +19.9% | $12,700 |
| 2005 | $20,174 +13% | $12,700 |
| 2004 | $17,848 +10.4% | $12,700 |
| 2003 | $16,166 +8.6% | $12,700 |
| 2002 | $14,887 +4.3% | $12,700 |
| 2001 | $14,268 +0.4% | $12,700 |
| 2000 | $14,216 | $12,700 |
Find assessor info on the county website
Monthly payment
Climate risks
Neighborhood: 11743
Nearby schools
Schools provided by the listing agent
- Elementary: Lloyd Harbor School
- Middle: Cold Spring Harbor High School
- High: Cold Spring Harbor High School
Source: OneKey® MLS as distributed by MLS GRID. This data may not be complete. We recommend contacting the local school district to confirm school assignments for this home.
Similar homes
- $7,875,0006 bd7 ba9.2k sqft2 E Gate Road, Lloyd Harbor, NY 11743For Sale
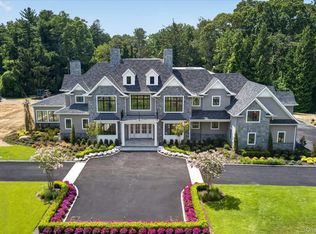
 MLS ID #850219, Catherine V. Horan, Listing by: Signature Premier Properties. OneKey® MLS as distributed by MLS GRID
- $8,250,0006 bd10 ba7.3k sqft25 Old Wheatley Road, Brookville, NY 11545For Sale
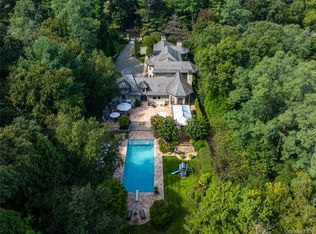 MLS ID #1058948, Jason P. Friedman, Listing by: Daniel Gale Sothebys Intl Rlty. OneKey® MLS as distributed by MLS GRID
- $7,495,0005 bd5 ba5.5k sqft1782 Route 106, Muttontown, NY 11791For Sale
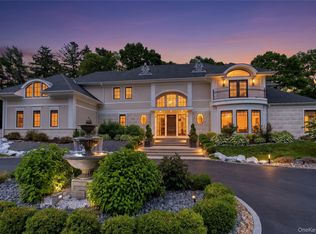 MLS ID #1013521, Maria Babaev CBR CIPS E-PRO SFR GR, Listing by: Douglas Elliman Real Estate. OneKey® MLS as distributed by MLS GRID
- $7,800,0007 bd8 ba6.3k sqft2 Lands End Road, Locust Valley, NY 11560For Sale
 MLS ID #1031122, Margaret Trautmann GRI, Listing by: Compass Greater NY LLC. OneKey® MLS as distributed by MLS GRID
- $9,500,0005 bd6 ba5.3k sqft24 Hendrie Drive Extension, Old Greenwich, CT 06870For Sale
 MLS ID #126087, Dena Zarra, Compass Connecticut, LLC. Greenwich MLS, Inc.
- $7,200,0006 bd9 ba8.9k sqft200 Cleft Road, Mill Neck, NY 11765For SaleMLS ID #987913, Christina Teagle, Listing by: Daniel Gale Sothebys Intl Rlty. OneKey® MLS as distributed by MLS GRID
- $8,250,0006 bd9 ba8k sqft291 Muttontown Eastwoods Road, Muttontown, NY 11791New ConstructionMLS ID #1059808, Avnish Kumar, Listing by: Vision Homes Real Estate LLC. OneKey® MLS as distributed by MLS GRID
- $6,899,0006 bd7 ba9.3k sqft1 Hunters Way, Nissequogue, NY 11780For SaleMLS ID #1059832, Maria Orlandi, Listing by: Compass Greater NY LLC. OneKey® MLS as distributed by MLS GRID
- $5,999,9996 bd9 ba8.5k sqft18 Gwynne Road, Melville, NY 11747For SaleMLS ID #1031747, Michelle Labarbera, Listing by: Nest Seekers LLC. OneKey® MLS as distributed by MLS GRID
- $7,695,0006 bd6 ba5.2k sqft87 Hix Avenue, Rye, NY 10580For SaleMLS ID #1015115, Lisa Murphy, Listing by: Houlihan Lawrence Inc.. OneKey® MLS as distributed by MLS GRID
- $8,995,0005 bd12 ba9.5k sqft7 Covey Court, Upper Brookville, NY 11545For SaleMLS ID #1031340, John W. Messina GRI, Listing by: Daniel Gale Sothebys Intl Rlty. OneKey® MLS as distributed by MLS GRID
- $5,995,0004 bd6 ba5.6k sqft98 Banks Place, Fairfield, CT 06890For Sale
 MLS ID #24216271, Shoshana Snyder, Compass Connecticut, LLC. Smart MLS
- $5,995,0006 bd8 ba8.8k sqft235 Cleft Road, Mill Neck, NY 11765For SaleMLS ID #1026372, Margaret Trautmann GRI, Listing by: Compass Greater NY LLC. OneKey® MLS as distributed by MLS GRID
- $6,400,0005 bd10 ba7k sqft6 Pheasant Run, Nissequogue, NY 11780For SaleMLS ID #000034, Bonnie Glenn, Listing by: Daniel Gale Sothebys Intl Rlty. OneKey® MLS as distributed by MLS GRID
- $8,500,0006 bd8 ba9k sqft174 Round Hill Rd, Greenwich, CT 06831For SaleMLS ID #125515, Julie Church, Houlihan Lawrence. Greenwich MLS, Inc.
- $8,250,0006 bd9 ba9.4k sqft34 Carrington Drive, Greenwich, CT 06831For SaleMLS ID #24169340, Carissa Larriuz, Houlihan Lawrence. Smart MLS
- $3,950,0006 bd6 ba4.7k sqft27 Amber Lane, Oyster Bay Cove, NY 11771For SaleMLS ID #1038903, Julia L. Blaker CBR, Listing by: Daniel Gale Sothebys Intl Rlty. OneKey® MLS as distributed by MLS GRID
- $6,995,0006 bd8 ba11k sqft383 Woodlands Road, Harrison, NY 10528For SaleMLS ID #1045782, Heather D. Harrison, Listing by: Compass Greater NY, LLC. OneKey® MLS as distributed by MLS GRID
- $6,800,0007 bd9 ba5.9k sqft65 Spruce Street, Roslyn Harbor, NY 11576New ConstructionMLS ID #1045895, Jessica D. Epstein, Listing by: Compass Greater NY LLC. OneKey® MLS as distributed by MLS GRID
- $6,995,0005 bd8 ba10k sqft460 Middlesex Rd, Darien, CT 06820For SaleMLS ID #125891, Amanda Bates Goodro, Houlihan Lawrence. Greenwich MLS, Inc.
