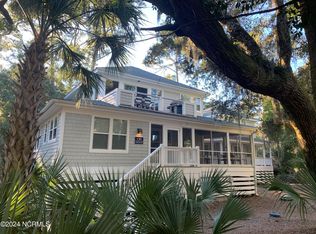
Located on a spacious lot shaded by stunning palm trees in the prestigious Creek Estates community, this recently updated, tastefully furnished island retreat offers the perfect blend of luxury, comfort, and convenience. Featuring 5 bedrooms and 4.5 baths across a beautifully designed main house and attached guest house, this exceptional property is ideally located just minutes from the market, beaches, BHI Club, and ferry. Designed with large or multi-generational families in mind, the home features expansive screened porches connecting the main and guest houses, creating inviting indoor-outdoor living spaces perfect for relaxing in the maritime forest. The main house showcases a reverse floor plan with three spacious bedrooms on the lower level, including a primary suite. Upstairs, the light-filled living area boasts soaring beamed ceilings, a fully equipped gourmet kitchen, adjoining dining area, comfortable living room, and convenient half bath. Step onto the upper deck to enjoy morning coffee, evening drinks or alfresco dining surrounded by natural scenery. The two-story guest house offers exceptional flexibility with one bedroom and full bath on each level. The downstairs alternate primary suite provides a private retreat, while the upstairs bunk room (ideal for children or additional guests) conveniently has its own bathroom. Additional features include two four-seater golf carts with dedicated garage bays, enclosed outdoor shower, laundry room with full-size washer and dryer, and ample storage stocked with bikes and beach gear. An Equity Lifestyle Membership (transferable, refundable) to the BHI Club is available for separate purchase. Recent improvements include remodeled primary bathrooms in main and guest houses 2025, new HVAC in guest house 2026, new refrigerator 2024, new golf cart 2024 (enclosed cab in 2025).
Under contract
$1,695,000
3 Widgeon Trail, Bald Head Island, NC 28461
5beds
2,435sqft
:
Get pre-qualified$9,357/mo
Single Family Residence
Built in 2000
0.51 Acres Lot
$1,616,700 Zestimate®
$696/sqft
$51/mo HOA
What's special
- 61 days |
- 251 |
- 5 |
Zillow last checked:
Listing updated:
Listed by:
Nicole J Schutt 412-720-1206,
Munroe Properties
Source: Hive MLS,MLS#: 100576098 Originating MLS: Brunswick County Association of Realtors
Originating MLS: Brunswick County Association of RealtorsFacts & features
Interior
Bedrooms & bathrooms
- Bedrooms: 5
- Bathrooms: 5
- Full bathrooms: 4
- 1/2 bathrooms: 1
Rooms
- Room types: Bedroom 1, Bedroom 2, Bedroom 3, Bedroom 4, Bedroom 5, Living Room, Dining Room, Laundry, Bathroom 1, Bathroom 2, Bathroom 3, Basement, Bathroom 5
Heating
- Electric, Heat Pump, Zoned
Cooling
- Central Air, Zoned
Features
- High Ceilings, Ceiling Fan(s), Furnished, Reverse Floor Plan
- Flooring: Tile, Wood
- Furnished: Yes
Interior area
- Total structure area: 1,600
- Total interior livable area: 2,435 sqft
Property
Parking
- Total spaces: 2
- Parking features: Garage
- Attached garage spaces: 2
Features
- Levels: Two
- Patio & porch: Patio, Porch, Screened, Balcony, Front Porch
- Exterior features: Outdoor Shower, Gas Grill
- Fencing: None
- Has view: Yes
- View description: See Remarks
- Frontage type: See Remarks
Lot
- Size: 0.51 Acres
- Dimensions: 90 x 108 x 179 x 105
- Features: Level
Details
- Parcel number: 2642i001
- Zoning: Bh-Pd-1
- Special conditions: Standard
Construction
Type & style
- Home type: SingleFamily
- Property subtype: Single Family Residence
Materials
- Wood Siding, Wood Frame
- Foundation: Other, Pilings
- Roof: Shingle
Condition
- New construction: No
- Year built: 2000
Utilities & green energy
- Sewer: Public Sewer
- Water: Public
- Utilities for property: Sewer Available, Water Available
Community & HOA
Community
- Subdivision: BHI (Bald Head Island)
HOA
- Has HOA: Yes
- Amenities included: Maintenance Common Areas
- HOA fee: $617 annually
- HOA name: Bald Head Association
Location
- Region: Southport
Financial & listing details
- Price per square foot: $696/sqft
- Tax assessed value: $1,002,820
- Annual tax amount: $10,356
- Date on market: 5/22/2026
- Cumulative days on market: 61 days
- Listing agreement: Exclusive Right To Sell
- Listing terms: Cash,Conventional,FHA
- Road surface type: Paved
Estimated market value
$1,616,700
$1.54M - $1.70M
$3,520/mo
Price history
| Date | Event | Price |
|---|---|---|
| 7/5/2026 | Contingent | $1,695,000$696/sqft |
Source:  Hive MLS #100576098 Report a problem Hive MLS #100576098 Report a problem | ||
| 5/22/2026 | Listed for sale | $1,695,000+5.9%$696/sqft |
Source: Hive MLS #100576098 Report a problem | ||
| 7/31/2024 | Sold | $1,600,000+142.4%$657/sqft |
Source: Public Record Report a problem | ||
| 11/13/2017 | Sold | $660,000-3.6%$271/sqft |
Source: Hive MLS #100081922 Report a problem | ||
| 10/10/2017 | Pending sale | $685,000$281/sqft |
Source: Atlantic Realty Professionals, Inc #100081922 Report a problem | ||
| 9/22/2017 | Listed for sale | $685,000-17%$281/sqft |
Source: Atlantic Realty Professionals, Inc #100081922 Report a problem | ||
| 6/25/2009 | Listing removed | $825,000$339/sqft |
Source: Cape Fear Coast Real Estate #633335 Report a problem | ||
| 4/10/2009 | Price change | $825,000-5.7%$339/sqft |
Source: Cape Fear Coast Real Estate #633335 Report a problem | ||
| 12/5/2008 | Listed for sale | $875,000$359/sqft |
Source: NCI #633335 Report a problem | ||
Public tax history
| Year | Property taxes | Tax assessment |
|---|---|---|
| 2025 | $10,356 +8.8% | $1,002,820 +11.7% |
| 2024 | $9,522 +5.3% | $897,830 |
| 2023 | $9,043 +30.9% | $897,830 +69.5% |
| 2022 | $6,910 +2.9% | $529,560 |
| 2021 | $6,716 | $529,560 |
| 2020 | $6,716 +4.7% | $529,560 |
| 2019 | $6,415 -3.2% | $529,560 +696.5% |
| 2018 | $6,625 +1.7% | $66,490 |
| 2017 | $6,516 | $66,490 |
| 2016 | $6,516 | $66,490 -87.8% |
| 2015 | $6,516 +7.4% | $546,950 -3.3% |
| 2014 | $6,068 | $565,824 |
| 2013 | -- | -- |
| 2012 | -- | -- |
| 2011 | -- | -- |
| 2010 | -- | -- |
| 2009 | -- | -- |
| 2008 | -- | -- |
| 2007 | -- | -- |
| 2006 | -- | -- |
| 2005 | -- | -- |
| 2004 | -- | -- |
| 2003 | -- | -- |
| 2002 | -- | -- |
Find assessor info on the county website
Monthly payment
Est. payment
Payment breakdown
Explore the cost of this home by adjusting the details. Changes won't be saved.Climate risks
Neighborhood: 28461
Nearby schools
GreatSchools rating
- 8/10Southport ElementaryGrades: K-5Distance: 4.7 mi
- 4/10South Brunswick MiddleGrades: 6-8Distance: 10.4 mi
- 4/10South Brunswick HighGrades: 9-12Distance: 10.5 mi
Schools provided by the listing agent
- Elementary: Southport
- Middle: South Brunswick
- High: South Brunswick
Source: Hive MLS. This data may not be complete. We recommend contacting the local school district to confirm school assignments for this home.
- $1,600,0003 bd3 ba1.5k sqft3 Widgeon Ct, Southport, NC 28461Sold
- $---- bd-- ba-- sqft1 Live Oak Trl, Southport, NC 28461Off Market
- $96,0000.5 Acres2 Widgeon Trl, Southport, NC 28461Sold

- $901,900-- bd2 ba1.7k sqft0-2 Live Oak, Bald Head Island, NC 28461Off Market
- $1,220,1003 bd2 ba1.7k sqft2 Live Oak Trl, Southport, NC 28461Off Market
- $2,450,0003 bd4 ba2k sqft5 Widgeon Trl, Southport, NC 28461Sold
- $1,619,6004 bd4 ba2.9k sqft2 Pintail Ct, Southport, NC 28461Off Market
- $1,756,9004 bd3 ba2.3k sqft4 Widgeon Trl, Southport, NC 28461Off Market
A local agent can set up tours, give advice and negotiate with sellers.
A local lender can help you make sure your offer is ready when you are.
Similar homes
- $1,695,0004 bd6 ba2.4k sqft6 Clapper Rail Court, Bald Head Island, NC 28461For Sale

 MLS ID #100588284, David Berne, Ivester Jackson Christie's. Hive MLS
 - $1,349,0004 bd5 ba2.4k sqft3 Red Bay Court, Bald Head Island, NC 28461For Sale
 MLS ID #100589997, Greg Lautner, Munroe Properties. Hive MLS
 - $1,780,0004 bd4 ba2.5k sqft614 Ocracoke Way, Bald Head Island, NC 28461For Sale
 MLS ID #100579514, Ginny Jones, Ginny's Coastal Properties LLC. Hive MLS
 - $1,295,0004 bd3 ba1.9k sqft2 Sandwich Tern Trail, Bald Head Island, NC 28461For Sale
 MLS ID #100570305, John Munroe Team, Munroe Properties. Hive MLS
 - $1,675,0003 bd4 ba1.4k sqft3 Scotch Bonnet Lane # B, Bald Head Island, NC 28461For SaleMLS ID #100577688, Barbara Adams, Landmark Sotheby's International Realty. Hive MLS
- $1,350,0004 bd3 ba2.6k sqft12 Royal Tern Court, Bald Head Island, NC 28461For SaleMLS ID #100557535, Kristen Haynes, EXP Realty of Piedmont NC LLC. Hive MLS
- $1,195,0003 bd3 ba1.8k sqft7 Col William Rhett Trail, Bald Head Island, NC 28461For SaleMLS ID #100576830, Kevin S McKoy, Network Real Estate. Hive MLS
- $1,230,0003 bd4 ba2.1k sqft23 Dowitcher Trail, Bald Head Island, NC 28461For SaleMLS ID #100567866, Wilmot & Thomas Island Consultants, Munroe Properties. Hive MLS
- $1,350,0003 bd3 ba1.9k sqft16 Waterthrush Court, Bald Head Island, NC 28461For SaleMLS ID #100556120, Scott Didawick, Munroe Properties. Hive MLS
- $1,474,0004 bd4 ba2.7k sqft502 W Brown Street, Southport, NC 28461For SaleMLS ID #100579727, Hank Troscianiec & Associates, Keller Williams Innovate-OKI. Hive MLS
- $1,175,0004 bd4 ba1.8k sqft123 N Bald Head Wynd Unit 8, Bald Head Island, NC 28461For SaleMLS ID #100562499, John Munroe Team, Munroe Properties. Hive MLS
- $1,569,0003 bd3 ba1.4k sqft7 Isle Of Skye Crescent, Bald Head Island, NC 28461For SaleMLS ID #100536845, Douglas Oakley, Intracoastal Realty Corporation. Hive MLS
- $1,400,0004 bd4 ba2.6k sqft500 W St George Street, Southport, NC 28461For SaleMLS ID #100537749, Stephen S Kane, Keller Williams Innovate-OKI. Hive MLS
- $1,099,0003 bd3 ba1.8k sqft31 Horsemint Trail, Bald Head Island, NC 28461For SaleMLS ID #100569244, Wilmot & Thomas Island Consultants, Munroe Properties. Hive MLS
- $1,495,0005 bd6 ba1.9k sqft108 Caswell Beach Road, Oak Island, NC 28465For SaleMLS ID #100494024, John G Hamilton, Better Beach Sales & Rentals, Inc.. Hive MLS
- $1,750,0006 bd5 ba2.9k sqft419 Caswell Beach Road, Oak Island, NC 28465For SaleMLS ID #100531510, Brian E Inskip, eXp Realty. Hive MLS
- $995,0003 bd3 ba1.5k sqft23 Ibis Roost, Bald Head Island, NC 28461For SaleMLS ID #100557285, Ginny Jones, Ginny's Coastal Properties LLC. Hive MLS
- $1,975,0004 bd3 ba2.1k sqft645 Caswell Beach Road, Oak Island, NC 28465For SaleMLS ID #100569528, Hank Troscianiec & Associates, Keller Williams Innovate-OKI. Hive MLS
- $1,600,0004 bd4 ba2.9k sqft6308 E Yacht Drive, Oak Island, NC 28465For SaleMLS ID #100569369, Amanda D Clark, Savvy + Co Real Estate. Hive MLS
- $2,465,0003 bd3 ba3k sqft1523 Shepard Road SE, Southport, NC 28461For SaleMLS ID #100580743, Linda M Pukenas, Sea Glass Realty LLC. Hive MLS
