Set Within The Sought-After Wincoma Association, This Exceptional 100 Year Old Expansive Home Offers Just Shy 5000 Square Feet Of Living Space. Timeless Architectural Details And Old World Charm. This Property Is Situated On Level .64 Acre With Mature Plantings, Brick Patio, Walkways And Rocking Chair Front Porch With Peeks Of Waterview. Elegant Formal Living Room With Wood Burning Fireplace, Formal Dining Room With Large Windows Providing Abundant Sunlight. Inviting
Sky-Lit Kitchen With High End Appliances, Tiled Floor And Cozy Fireplace. Library/Family Room With Beautiful Parquet Flooring, Vaulted Ceiling, Custom Built-In Shelving And Cabinetry With French Doors Leading To A Brick Patio. Billiards/Game Room Also Featuring Custom Parquet Floors, Wet Bar and French Doors to Patio. Kingsize Primary Bedroom With A Gas Fireplace And Juliet Balcony And Waterview. The Main House Offers Four Additional Bedrooms And Four Full Baths Plus A Powder Room. The Multi-Level Layout Offers Flexibility Across Three Levels Providing Ample Space For a Variety Of Uses Including Guest Accommodations, Work-From-Home Or A Multi-Generational Home. Large Detached Two Car Garage With A Finished Studio And Full Bath Adds Exceptional Versatility And Potential For A Wide Range Of Uses. Enjoy Access To Wincoma Association Amenities, Including Private Beach, Dock, Mooring Rights, And Playground, Offering A Unique Coastal Setting.
Pending
$1,999,999
3 Wincoma Drive, Huntington Bay, NY 11743
6beds
4,950sqft
Single Family Residence, Residential
Built in 1925
0.64 Acres Lot
$-- Zestimate®
$404/sqft
$83/mo HOA
What's special
Cozy fireplaceBrick patioOld world charmTimeless architectural detailsWet barTiled floorVaulted ceiling
- 558 days
- 200
- 4
Zillow last checked:
Listing updated:
Listed by:
Coldwell Banker American Homes 631-673-6800,
Kathleen E. Casillo 631-662-0996,
Harry C. Casillo,
Coldwell Banker American Homes
Source: OneKey® MLS as distributed by MLS GRID,MLS#: 842578
Facts & features
Interior
Bedrooms & bathrooms
- Bedrooms: 6
- Bathrooms: 6
- Full bathrooms: 5
- 1/2 bathrooms: 1
Primary bedroom
- Description: Kingsize Primary Bedroom With Carpeting. Gas Fireplace With Antique Mantle. Juliette Balcony With Waterview. Ensuite Bath With Tub.
- Level: Second
Bedroom 2
- Description: Queen Size Bedroom With Wood Floors And Two Closets.
- Level: Second
Bedroom 3
- Description: Bedroom With Knotty Pine Paneling And Carpeting.
- Level: Third
Bedroom 4
- Description: Queen Size Bedroom With Wood Floors. Ensuite Bath With Tub, White Tile And Vanity.
- Level: Second
Bedroom 5
- Description: Bedroom With Wood Floors And Spiral Staircase To Upper Level Being Used As Closet And Storage Area.
- Level: Second
Bathroom 2
- Description: Black And White Tiled Bath With Tub And Linen Closet.
- Level: Second
Bathroom 3
- Description: Full Bath With Stall Shower And White Tile.
- Level: Third
Basement
- Description: Finished Room Plus Additional Storage Space. Separate Utility Room.
- Level: Basement
Bonus room
- Description: Billiards/Game Room With Beautiful Parquet Floor And Wet Bar. Large Window Seat And French Doors To Patio
- Level: First
Bonus room
- Description: Bedroom Converted To Large Walk-In Closet With Custom Cabenetry.
- Level: Second
Bonus room
- Description: Large Detached Two Car Garage With Additional Room And Ensuite Bath Above. Perfect For Guests, Currently Being Used As An Artist's Studio.
- Level: First
Dining room
- Description: Formal Dining Room With French Doors And Wood Floors
- Level: First
Family room
- Description: Library/Family Room With Wood Burning Fireplace, Custom Built-In Shelves And Cabinetry And Wood Floors. French Doors Leading To Patio
- Level: First
Kitchen
- Description: Sunny Eat-In-Kitchen With Wood Cabinetry And Tile Floors. Wolf Six Burner Stove, Thermidor Double Oven And Wood Burning Fireplace
- Level: First
Laundry
- Description: Laundry Room Plus Half Bath With Parquet Wood Floors
- Level: First
Living room
- Description: Formal Living Room With Wood Burning Fireplace. Two Bay Windows And Wood Floors
- Level: First
Loft
- Description: Spacious Room Overlooking Primary Bedroom With Wood Floors, French Doors With A Peek Of A Waterview.
- Level: Third
Heating
- Baseboard, Natural Gas
Cooling
- Central Air
Appliances
- Included: Dishwasher, Dryer, Gas Range, Oven, Range, Refrigerator, Washer
Features
- Cathedral Ceiling(s), Ceiling Fan(s), Chandelier, Eat-in Kitchen, Entrance Foyer, Formal Dining, Primary Bathroom, Storage, Walk-In Closet(s), Wet Bar
- Flooring: Carpet, Hardwood
- Basement: Finished,Partial
- Attic: None
- Number of fireplaces: 4
Interior area
- Total structure area: 4,950
- Total interior livable area: 4,950 sqft
Video & virtual tour
Property
Parking
- Total spaces: 2
- Parking features: Garage
- Garage spaces: 2
Features
- Levels: Three Or More
- Patio & porch: Patio, Porch
- Exterior features: Balcony
- Fencing: Fenced
- Has view: Yes
- View description: Water
- Has water view: Yes
- Water view: Water
- Waterfront features: Beach Access
Lot
- Size: 0.64 Acres
- Features: Level, Near Shops, Private
- Residential vegetation: Partially Wooded
Details
- Additional structures: Shed(s)
- Parcel number: 0402001.0002.0021.001
- Special conditions: None
Construction
Type & style
- Home type: SingleFamily
- Architectural style: Tudor
- Property subtype: Single Family Residence, Residential
Materials
- Frame, Stucco
Condition
- Year built: 1925
- Major remodel year: 1925
Utilities & green energy
- Sewer: Cesspool
- Water: Public
- Utilities for property: Electricity Connected
Community & HOA
HOA
- Has HOA: Yes
- Amenities included: Boat Dock, Playground
- Services included: Common Area Maintenance, Maintenance Grounds
- HOA fee: $1,000 annually
Location
- Region: Halesite
Financial & listing details
- Price per square foot: $404/sqft
- Tax assessed value: $9,525
- Annual tax amount: $37,635
- Date on market: 3/31/2025
- Cumulative days on market: 547 days
- Listing agreement: Exclusive Right To Sell
- Electric utility on property: Yes
Estimated market value
Not available
Estimated sales range
Not available
Not available
Price history
| Date | Event | Price |
|---|---|---|
| 8/28/2026 | Pending sale | $1,999,999$404/sqft |
Source:  OneKey® MLS as distributed by MLS GRID #842578 Report a problem OneKey® MLS as distributed by MLS GRID #842578 Report a problem | ||
| 5/4/2026 | Listed for sale | $1,999,999-4.8%$404/sqft |
Source: OneKey® MLS as distributed by MLS GRID #842578 Report a problem | ||
| 8/13/2025 | Price change | $2,100,000-8.5%$424/sqft |
Source: OneKey® MLS as distributed by MLS GRID #842578 Report a problem | ||
| 5/1/2025 | Price change | $2,295,000-8%$464/sqft |
Source: OneKey® MLS as distributed by MLS GRID #842578 Report a problem | ||
| 3/31/2025 | Listed for sale | $2,495,000+79.2%$504/sqft |
Source: OneKey® MLS as distributed by MLS GRID #842578 Report a problem | ||
| 8/28/2013 | Sold | $1,392,500$281/sqft |
Source: OneKey® MLS as distributed by MLS GRID #L2512397 Report a problem | ||
| 6/1/2013 | Sold | $1,392,500-6.5%$281/sqft |
Source: Agent Provided Report a problem | ||
| 10/19/2012 | Price change | $1,490,000-6.3%$301/sqft |
Source: Daniel Gale Sotheby's International Realty #2512397 Report a problem | ||
| 7/18/2012 | Listed for sale | $1,590,000+16.7%$321/sqft |
Source: Daniel Gale Associates Inc #2512397 Report a problem | ||
| 6/19/2002 | Sold | $1,362,500$275/sqft |
Source: Public Record Report a problem | ||
Public tax history
| Year | Property taxes | Tax assessment |
|---|---|---|
| 2025 | -- | $9,525 |
| 2024 | -- | $9,525 |
| 2023 | -- | $9,525 |
| 2022 | -- | $9,525 |
| 2021 | -- | $9,525 |
| 2020 | -- | $9,525 |
| 2019 | -- | $9,525 |
| 2018 | -- | $9,525 |
| 2017 | $28,455 | $9,525 |
| 2016 | -- | $9,525 |
| 2015 | -- | $9,525 |
| 2014 | -- | $9,525 |
| 2013 | -- | $9,525 |
| 2012 | -- | $9,525 |
| 2011 | -- | $9,525 |
| 2010 | -- | $9,525 |
| 2009 | -- | $9,525 |
| 2008 | -- | $9,525 |
| 2007 | $20,602 +16.4% | $9,525 |
| 2005 | $17,697 +8.9% | $9,525 |
| 2004 | $16,248 +6.7% | $9,525 |
| 2003 | $15,221 +7.8% | $9,525 |
| 2002 | $14,123 +5.4% | $9,525 |
| 2001 | $13,403 +4.7% | $9,525 |
| 2000 | $12,797 | $9,525 |
Find assessor info on the county website
Monthly payment
Climate risks
Neighborhood: Wincoma
Nearby schools
Schools provided by the listing agent
- Elementary: Flower Hill School
- Middle: J Taylor Finley Middle School
- High: Huntington High School
Source: OneKey® MLS as distributed by MLS GRID. This data may not be complete. We recommend contacting the local school district to confirm school assignments for this home.
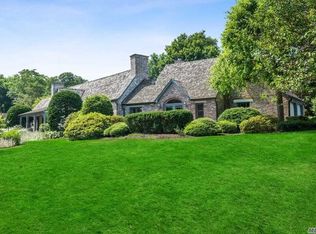
Similar homes
- $2,050,0004 bd4 ba4.2k sqft7 Private Road, Huntington, NY 11743For Sale

 MLS ID #1036800, Linda Lugo CRS CRB CIPS E-PRO SRES, Listing by: Realty Masters North Shore. OneKey® MLS as distributed by MLS GRID
 - $1,700,0004 bd4 ba3.8k sqft39 Upper Drive, Huntington Bay, NY 11743For Sale
 MLS ID #1019906, Maria H. Lanzisero, Listing by: Compass Greater NY LLC. OneKey® MLS as distributed by MLS GRID
 - $1,395,0003 bd4 ba2.7k sqft383 W Neck Road, Lloyd Harbor, NY 11743For Sale
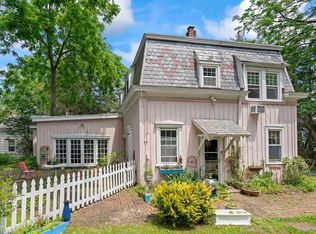 MLS ID #1060331, Margaret R. Burkett GRI, Listing by: Signature Premier Properties. OneKey® MLS as distributed by MLS GRID
 - $2,700,0004 bd5 ba4.5k sqft8 Fiddlers Green Drive, Lloyd Harbor, NY 11743For Sale
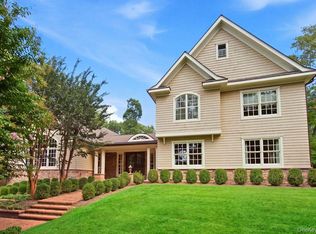 MLS ID #1058084, Cynthia Awan, Listing by: Compass Greater NY LLC. OneKey® MLS as distributed by MLS GRID
 - $1,995,0006 bd7 ba7.2k sqft51 Lake Avenue, Mill Neck, NY 11765For SaleMLS ID #1050480, Robert J. Olita CBR, Listing by: Douglas Elliman Real Estate. OneKey® MLS as distributed by MLS GRID
- $1,999,9994 bd4 ba5k sqft1040 Washington Avenue, Plainview, NY 11803For SaleMLS ID #1040523, Jason Pick, Listing by: Compass Greater NY LLC. OneKey® MLS as distributed by MLS GRID
- $1,999,0006 bd6 ba5k sqft89 Duck Pond Road, Glen Cove, NY 11542For SaleMLS ID #989807, Maria Babaev CBR CIPS E-PRO SFR GR, Listing by: Douglas Elliman Real Estate. OneKey® MLS as distributed by MLS GRID
- $2,295,0005 bd3 ba2.8k sqft135 Hickman Street, Syosset, NY 11791For SaleMLS ID #1052143, Linda H. Freedman, Listing by: Douglas Elliman Real Estate. OneKey® MLS as distributed by MLS GRID
- $1,699,0005 bd4 ba3k sqft25 Artisan Avenue, Huntington, NY 11743For SaleMLS ID #1029987, Vitaly Isaacs, Listing by: Magic Of Great Neck Realty Inc. OneKey® MLS as distributed by MLS GRID
- $1,990,0007 bd5 ba4.1k sqft11 Turkey Hill Circle, Westport, CT 06880For Sale
 MLS ID #24197538, Li-Er Fradella, Coldwell Banker Realty. Smart MLS
 - $1,599,0004 bd5 ba3.8k sqft14 Whistler Hill Lane, Huntington, NY 11743For SaleMLS ID #1051951, Maryann K. Milovcic CBR, Listing by: Douglas Elliman Real Estate. OneKey® MLS as distributed by MLS GRID
- $2,349,0006 bd4 ba3.5k sqft39 Orchard Court, Woodbury, NY 11797For SaleMLS ID #1054993, Joanne Cohen, Listing by: Daniel Gale Sothebys Intl Rlty. OneKey® MLS as distributed by MLS GRID
- $2,099,0005 bd4 ba4k sqft70 Juniper Lane, Muttontown, NY 11791For SaleMLS ID #1041566, Batul N. Morbi GRI, Listing by: Compass Greater NY LLC. OneKey® MLS as distributed by MLS GRID
- $1,475,0004 bd4 ba3.2k sqft40 Idle Day Drive, Centerport, NY 11721For SaleMLS ID #1055847, Julie Carnevale, Listing by: North Landing Realty Inc. OneKey® MLS as distributed by MLS GRID
- $1,724,9995 bd5 ba4.4k sqft1 Fox Hollow Court, Dix Hills, NY 11746For SaleMLS ID #1034755, David L. Cohen, Listing by: Corcoran SRG Residential. OneKey® MLS as distributed by MLS GRID
- $1,975,0004 bd5 ba3.7k sqft60 Old Saugatuck Road, Norwalk, CT 06855For SaleMLS ID #24191976, Jennifer Lockwood, Coldwell Banker Realty. Smart MLS
- $1,975,0005 bd5 ba5.9k sqft97 Brookhollow Lane, Stamford, CT 06902For SaleMLS ID #24203285, Aimee Sciglimpaglia, Keller Williams Prestige Prop.. Smart MLS
- $2,299,9995 bd5 ba4.6k sqft2 Greenwood Lane, Woodbury, NY 11797For SaleMLS ID #1015209, Lyndsey M. Gallagher, Listing by: Coldwell Banker American Homes. OneKey® MLS as distributed by MLS GRID
- $2,188,0005 bd5 ba3.1k sqft34 Wensley Drive, Great Neck, NY 11021For SaleMLS ID #1059746, Terri Levin, Listing by: Compass Greater NY LLC. OneKey® MLS as distributed by MLS GRID
- $1,649,9995 bd3 ba3.1k sqft20 Arbor Lane, Dix Hills, NY 11746For SaleMLS ID #1035415, Damian Andraka SFR, Listing by: Serhant East End LLC. OneKey® MLS as distributed by MLS GRID
