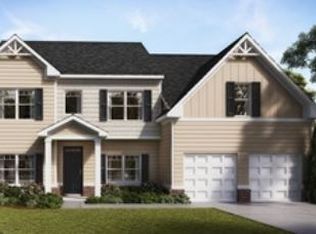
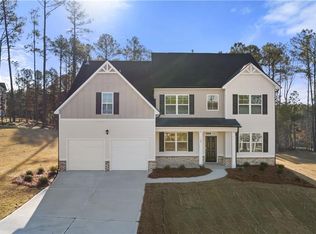
This home hits the sweet spot of getting newer construction without losing convenience and the lower Walton county property taxes compared to Gwinnett- Peaceful, spacious setting for a beautifully maintained 3 yr old home with modern finishes, open-concept and turn key condition awaits you-This nearly new home offers perfect balance of luxury and practical living with this sun drenched floor plan- Modern kitchen with premium finishes, spacious living area and the serene primary suite will touch your heart- Full basement ready to finish is included
Active
$495,000
30 Cedar Hill Rd, Dacula, GA 30019
5beds
3,205sqft
Single Family Residence
Built in 2023
0.75 Acres Lot
$490,800 Zestimate®
$154/sqft
$46/mo HOA
What's special
Modern finishesFull basementSun drenched floor planSerene primary suitePeaceful spacious setting
- 9 days
- 193
- 20
Likely to sell faster than
Zillow last checked:
Listing updated:
Listed by:
Janet Livingston 404-543-5003,
Real Estate Champions Inc
Source: GAMLS,MLS#: 10879338
Facts & features
Interior
Bedrooms & bathrooms
- Bedrooms: 5
- Bathrooms: 3
- Full bathrooms: 3
- Main level bathrooms: 1
- Main level bedrooms: 1
Rooms
- Room types: Bonus Room, Family Room, Foyer, Great Room, Laundry, Loft, Media Room, Office
Dining room
- Features: Seats 12+
Kitchen
- Features: Breakfast Area, Breakfast Bar, Kitchen Island, Pantry, Solid Surface Counters, Walk-in Pantry
Heating
- Forced Air, Zoned
Cooling
- Attic Fan, Ceiling Fan(s), Central Air, Zoned
Appliances
- Included: Cooktop, Dishwasher, Disposal, Gas Water Heater, Ice Maker, Microwave, Oven/Range (Combo), Stainless Steel Appliance(s)
- Laundry: Mud Room, Upper Level
Features
- Double Vanity, High Ceilings, Separate Shower, Tile Bath, Tray Ceiling(s), Vaulted Ceiling(s), Walk-In Closet(s)
- Flooring: Carpet, Laminate, Tile
- Windows: Double Pane Windows
- Basement: Concrete,Daylight,Exterior Entry,Full,Unfinished
- Attic: Expandable,Pull Down Stairs
- Number of fireplaces: 1
- Fireplace features: Factory Built, Family Room
- Common walls with other units/homes: No Common Walls
Interior area
- Total structure area: 3,205
- Total interior livable area: 3,205 sqft
- Finished area above ground: 3,205
- Finished area below ground: 0
Property
Parking
- Parking features: Garage, Garage Door Opener, Kitchen Level
- Has garage: Yes
Features
- Levels: Two
- Stories: 2
- Patio & porch: Deck, Porch
- Has view: Yes
- View description: Seasonal View
Lot
- Size: 0.75 Acres
- Features: Cul-De-Sac, Level, Private
Details
- Parcel number: N057D079
- Other equipment: Electric Air Filter
Construction
Type & style
- Home type: SingleFamily
- Architectural style: Craftsman,Traditional
- Property subtype: Single Family Residence
Materials
- Other, Wood Siding
- Foundation: Pillar/Post/Pier
- Roof: Composition
Condition
- Resale
- New construction: No
- Year built: 2023
Utilities & green energy
- Electric: 220 Volts
- Sewer: Septic Tank
- Water: Public
- Utilities for property: Cable Available, Electricity Available, High Speed Internet, Natural Gas Available, Phone Available, Underground Utilities, Water Available
Green energy
- Green verification: ENERGY STAR Certified Homes
- Energy efficient items: Appliances, Insulation, Roof, Water Heater
- Water conservation: Low-Flow Fixtures
Community & HOA
Community
- Features: Boat/Camper/Van Prkg, Street Lights
- Security: Carbon Monoxide Detector(s), Key Card Entry, Security System, Smoke Detector(s)
- Subdivision: Stillwater Springs
HOA
- Has HOA: Yes
- Services included: None
- HOA fee: $550 annually
Location
- Region: Dacula
Financial & listing details
- Price per square foot: $154/sqft
- Tax assessed value: $467,400
- Annual tax amount: $5,591
- Date on market: 10/25/2026
- Cumulative days on market: 9 days
- Listing agreement: Exclusive Right To Sell
- Listing terms: Conventional,Fannie Mae Approved,Freddie Mac Approved,VA Loan
- Electric utility on property: Yes
Estimated market value
$490,800
$466,000 - $515,000
$2,966/mo
Price history
| Date | Event | Price |
|---|---|---|
| 10/26/2026 | Listed for sale | $495,000+1.8%$154/sqft |
Source:  FMLS GA #7858789 Report a problem | ||
| 8/8/2023 | Sold | $486,285-0.4%$152/sqft |
Source: FMLS GA #7195702 Report a problem | ||
| 5/3/2023 | Pending sale | $488,285$152/sqft |
Source: FMLS GA #7195702 Report a problem | ||
| 3/30/2023 | Listed for sale | $488,285$152/sqft |
Source: FMLS GA #7195702 Report a problem | ||
Public tax history
| Year | Property taxes | Tax assessment |
|---|---|---|
| 2025 | $5,592 +4.6% | $186,960 +1.5% |
| 2024 | $5,348 +634.6% | $184,200 +667.5% |
| 2023 | $728 | $24,000 |
Find assessor info on the county website
Monthly payment
Est. payment
Payment breakdown
Explore the cost of this home by adjusting the details. Changes won't be saved.Climate risks
Neighborhood: 30019
Nearby schools
Schools provided by the listing agent
- Elementary: Walker Park
- Middle: Carver
- High: Monroe Area
Source: GAMLS. This data may not be complete. We recommend contacting the local school district to confirm school assignments for this home.
Similar homes
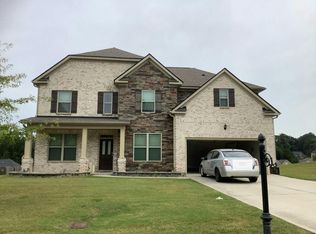
- $499,0005 bd4 ba3.7k sqft2863 Shoals Hill Ct, Dacula, GA 30019Active
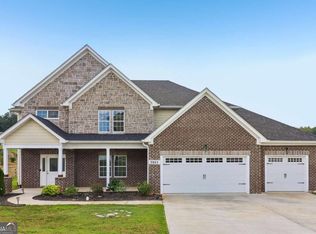
 MLS ID #10877449, Allison Richardson, GA Realty Experts. GAMLS
- $--5 bd3 ba3k sqft3378 Shoals Ridge Dr, Dacula, GA 30019Auction
 Auction.com 2
- $489,0005 bd3 ba3.1k sqft62 Aaron Trl, Dacula, GA 30019Active
 MLS ID #10776053, Danny Lukesa, Keller Williams Chattahoochee. GAMLS
- $499,0005 bd3 ba3k sqft67 Creek Side Pl, Dacula, GA 30019For Sale
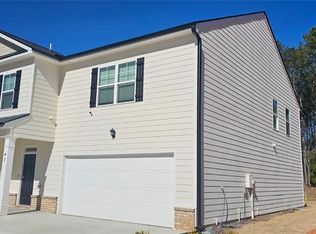
 MLS ID #7638286, Barbara Hammond, Regis Properties, Inc.. FMLS GA
- $459,9005 bd5 ba3.7k sqft2635 Ridge Manor Dr, Dacula, GA 30019ActiveMLS ID #10870744, Robert Dietrich, eXp Realty. GAMLS
- $534,9005 bd3 ba3.1k sqft2167 Cadenza Cir, Dacula, GA 30019ActiveMLS ID #10881213, Stacy Nam, Keller Williams Realty Atl. Partners. GAMLS
- $449,0005 bd4 ba3.1k sqft28 Ralph Still Rd, Dacula, GA 30019ActiveMLS ID #10784961, The Rains Team, PEND Realty, LLC. GAMLS
- $489,9005 bd4 ba3.1k sqft1893 Weatherby Way Ct, Dacula, GA 30019ActiveMLS ID #10849318, Rolanda Alexander, Century 21 Results. GAMLS
- $549,9004 bd3 ba3.4k sqft3245 Bold Springs Rd, Dacula, GA 30019ActiveMLS ID #10848828, Connie Lawson, Real Broker, LLC. GAMLS
- $449,0004 bd4 ba2.8k sqft3557 Parkside View Blvd, Dacula, GA 30019ActiveMLS ID #10844755, Robert E Jones, Offerpad Brokerage. GAMLS
- $423,0004 bd4 ba3k sqft469 Ralph Still Rd, Dacula, GA 30019ActiveMLS ID #10829443, Kristin K Thomas, Reynolds Realty LLC. GAMLS
- $489,9003 bd4 ba4.1k sqft1861 Browning Bend Ct, Dacula, GA 30019ActiveMLS ID #10875532, Ronald Hunt, Epique Realty. GAMLS
- $449,9004 bd4 ba3.4k sqft3181 Day Break Ln, Dacula, GA 30019For SaleMLS ID #7810398, Jia Liu, Carter Realty Partners, LLC. FMLS GA
- $469,0004 bd2 ba2.4k sqft3305 Kelly Glen Ct, Dacula, GA 30019For SaleMLS ID #7746103, Justin S White, Rock River Realty, LLC.. FMLS GA
- $465,0005 bd4 ba3.1k sqft1880 Browning Bend Ct, Dacula, GA 30019For SaleMLS ID #7773565, Daryl Anderton, Blueprint Realty Group NC, Inc. FMLS GA
- $419,9004 bd2 ba2.6k sqft3279 Wages Cir, Dacula, GA 30019ActiveMLS ID #10766077, Jody M Swords, Southern Classic Realtors. GAMLS
- $540,0005 bd3 ba3.1k sqft2116 Cadenza Cir, Dacula, GA 30019ActiveMLS ID #10796257, Khadija Thomas, Sanders Real Estate. GAMLS
- $496,9405 bd3 ba2.8k sqft3416 Morris Hills Dr, Dacula, GA 30019ActiveGAMLS
- $460,0005 bd3 ba2.6k sqft3220 Azteca Way, Dacula, GA 30019ActiveMLS ID #10843296, Lily Franco, Keller Williams Realty Atl. Partners. GAMLS
