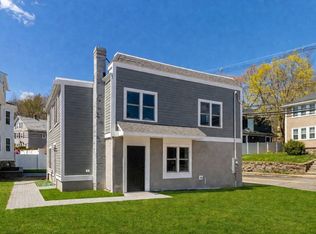
Welcome to 30 Columbus St, Waltham—an exceptional new condo conversion featuring stunning, top-to-bottom renovations. This detached unit lives like a single-family home, offering privacy, space, and modern design throughout. Part of a beautifully reimagined 4-unit complex, the property has been fully updated inside and out with quality craftsmanship. Offering 5 rooms, 2 bedrooms, and 2.5 baths across two levels, the main level features a stylish galley eat-in kitchen, first-floor laundry, and a spacious, living room. Upstairs includes a primary suite with walk-in closet, second bedroom, full bath, and a flexible office space. Enjoy a private patio, fenced yard, basement storage, and one deeded parking space. Separate utilities including water, sewer, and electric. Ideally located near Moody Street, Brandeis University, and Routes 95 and 2.
For sale
Price cut: $30K (6/23)
$749,900
30 Columbus Ave, Waltham, MA 02451
2beds
1,722sqft
Single Family Residence
Built in 1910
7,000 Square Feet Lot
$-- Zestimate®
$435/sqft
$-- HOA
What's special
First-floor laundryFlexible office spaceStylish galley eat-in kitchenPrivate patioStunning top-to-bottom renovationsModern design throughoutFenced yard
- 112 days |
- 1,047 |
- 30 |
Zillow last checked:
Listing updated:
Listed by:
Richard Carlo 617-438-1855,
Conway - West Roxbury 617-469-9200
Source: MLS PIN,MLS#: 73512280
Facts & features
Interior
Bedrooms & bathrooms
- Bedrooms: 2
- Bathrooms: 3
- Full bathrooms: 2
- 1/2 bathrooms: 1
Bedroom 2
- Level: Second
Bedroom 3
- Level: First
Primary bathroom
- Features: Yes
Kitchen
- Level: First
Living room
- Level: First
Office
- Level: Second
Heating
- Heat Pump
Cooling
- Heat Pump
Appliances
- Included: Range, Dishwasher, Disposal, Microwave, Refrigerator
- Laundry: First Floor
Features
- Office
- Flooring: Wood, Tile
- Doors: Insulated Doors
- Windows: Insulated Windows
- Has basement: No
- Has fireplace: No
Interior area
- Total structure area: 1,722
- Total interior livable area: 1,722 sqft
- Finished area above ground: 1,722
Property
Parking
- Total spaces: 1
- Parking features: Off Street
- Uncovered spaces: 1
Lot
- Size: 7,000 Square Feet
- Features: Corner Lot
Details
- Zoning: RES
Construction
Type & style
- Home type: SingleFamily
- Architectural style: Other (See Remarks)
- Property subtype: Single Family Residence
Materials
- Frame
- Foundation: Slab
- Roof: Rubber
Condition
- Year built: 1910
Utilities & green energy
- Electric: Circuit Breakers
- Sewer: Public Sewer
- Water: Public
Community & HOA
Community
- Features: Public Transportation, Shopping, Walk/Jog Trails, Medical Facility
HOA
- Has HOA: No
Location
- Region: Waltham
Financial & listing details
- Price per square foot: $435/sqft
- Tax assessed value: $99
- Annual tax amount: $99
- Date on market: 5/4/2026
Estimated market value
Not available
Estimated sales range
Not available
Not available
Price history
| Date | Event | Price |
|---|---|---|
| 6/23/2026 | Price change | $749,900-3.8%$435/sqft |
Source: MLS PIN #73512280 Report a problem | ||
| 6/4/2026 | Price change | $779,900-2.5%$453/sqft |
Source: MLS PIN #73512280 Report a problem | ||
| 5/4/2026 | Listed for sale | $799,900$465/sqft |
Source: MLS PIN #73512280 Report a problem | ||
Public tax history
Tax history is unavailable.
Monthly payment
Est. payment
Payment breakdown
Explore the cost of this home by adjusting the details. Changes won't be saved.Climate risks
Neighborhood: 02451
Nearby schools
GreatSchools rating
- 5/10Thomas R Plympton Elementary SchoolGrades: K-5Distance: 0.4 mi
- 8/10John F Kennedy Middle SchoolGrades: 6-8Distance: 1.5 mi
- 4/10Waltham Sr High SchoolGrades: 9-12Distance: 1.3 mi
Schools provided by the listing agent
- Elementary: Plympton Elementary School
- Middle: John F Kennedy Middle School
- High: Waltham High School
Source: MLS PIN. This data may not be complete. We recommend contacting the local school district to confirm school assignments for this home.
- $749,9002 bd3 ba1.7k sqft30 Columbus Ave #30, Waltham, MA 02451For Sale
- $1,229,700-- bd-- ba-- sqft59-61 Wellington St, Waltham, MA 02451Off Market
- $740,0002 bd2 ba1.2k sqft59-61 Wellington St #2, Waltham, MA 02451Sold

- $750,0002 bd2 ba1.1k sqft59-61 Wellington St #1, Waltham, MA 02451Sold
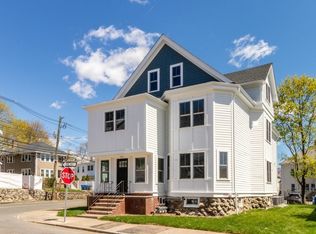
- $679,0002 bd1 ba1.1k sqft59 Wellington St #3, Waltham, MA 02451For Sale
- $957,2004 bd2 ba2.1k sqft20-22 Columbus Ave, Waltham, MA 02451Off Market
- $--5 bd2 ba5k sqft33 Columbus Ave #R, Waltham, MA 02451Off Market
- $--3 bd3 ba2k sqft31 Columbus Ave, Waltham, MA 02451Off Market
A local agent can set up tours, give advice and negotiate with sellers.
A local lender can help you make sure your offer is ready when you are.
Similar homes
- $749,9002 bd3 ba1.7k sqft30 Columbus Ave #30, Waltham, MA 02451For SaleMLS ID #73508961, Richard Carlo, Conway - West Roxbury. MLS PIN
- $679,0002 bd1 ba1.1k sqft59 Wellington St #3, Waltham, MA 02451For SaleMLS ID #73521013, Richard Carlo, Conway - West Roxbury. MLS PIN
- $629,0003 bd2 ba1k sqft11 Mount Pleasant St Condominium, Waltham, MA 02452For Sale
 MLS ID #73543998, Lena Voloshin, LV Group Real Estate. MLS PIN
 - $899,0003 bd5 ba1.8k sqft14 Brook Ave Condominium, Waltham, MA 02453For Sale
 MLS ID #73560089, Shirley Chatelain, Coldwell Banker Realty - Newton. MLS PIN
 - $695,0003 bd1 ba1.1k sqft52 Ralph St Unit 52, Watertown, MA 02472For SaleMLS ID #73562634, Valeria Kharchenko, Coldwell Banker Realty - Weston. MLS PIN
- $763,0003 bd3 ba1.8k sqft189 Shirley St Unit 1, Winthrop, MA 02152For SaleMLS ID #73566786, Tammy Merk, Real Broker MA, LLC. MLS PIN
- $789,9003 bd2 ba1.7k sqft9 Cross St, Somerville, MA 02145For SaleMLS ID #73546840, Mike Cohen, Compass. MLS PIN
- $1,049,9004 bd4 ba2.2k sqft87 Hardy Pond Rd, Waltham, MA 02451For SaleMLS ID #73550815, Dave DiGregorio, Coldwell Banker Realty - Waltham. MLS PIN
- $849,9004 bd1 ba2.1k sqft1174 Franklin St, Stoneham, MA 02180For SaleMLS ID #73560329, Enis Shehu, Cameron Real Estate Group - Framingham. MLS PIN
- $775,0003 bd2 ba1.4k sqft32 N Mountain Ave, Melrose, MA 02176For SaleMLS ID #73546244, The Shorey Realty Group, Real Broker MA, LLC. MLS PIN
- $829,9003 bd3 ba2k sqft26 Central Ave, Malden, MA 02148For SaleMLS ID #73556935, Kristin Gennetti, Century 21 North East. MLS PIN
- $690,0003 bd3 ba1.5k sqft5 Oceanview St, Winthrop, MA 02152For SaleMLS ID #73503432, Nezihe Hewson, Mariano Smith & Co.. MLS PIN
- $799,0003 bd2 ba1.4k sqft3 Florence St, Quincy, MA 02170For SaleMLS ID #73558520, Grace Hui, Keller Williams Realty. MLS PIN
- $799,0004 bd2 ba1.8k sqft1-3 Clayton St Condominium, Watertown, MA 02472For SaleMLS ID #73547637, Gore Lietzke Group, William Raveis R.E. & Home Services. MLS PIN
- $999,0003 bd2 ba1.6k sqft1360 Great Plain Ave, Needham, MA 02492For SaleMLS ID #73517661, DelRose McShane Team, Coldwell Banker Realty - Belmont. MLS PIN
- $799,0002 bd2 ba1k sqft50-52 Middlesex St Townhomes, Winchester, MA 01890For SaleMLS ID #73546074, The North Star Group, Keller Williams Realty Evolution. MLS PIN
- $849,9504 bd3 ba2.3k sqft15 Bosworth Rd, Framingham, MA 01701For SaleMLS ID #73521831, Ron Druyan, Keller Williams Boston MetroWest. MLS PIN
- $825,0004 bd2 ba1.5k sqft78 Arnold St, Quincy, MA 02169For SaleMLS ID #73554476, Johnny Ho, Kava Realty Group, Inc.. MLS PIN
- $799,0002 bd1 ba1k sqft22 Charnwood Rd #1, Somerville, MA 02144For SaleMLS ID #73546596, David Bottari, Berkshire Hathaway HomeServices Commonwealth Real Estate. MLS PIN
- $649,0003 bd1 ba1.2k sqft23 Shirley St Unit 27, Lexington, MA 02421For SaleMLS ID #73561709, Aimee Gan, Phoenix Real Estate Partners, LLC. MLS PIN
