Welcome to 59–61 Wellington St, Waltham—an exceptional new condo conversion featuring stunning top-to-bottom renovations. This beautifully reimagined 4-unit complex has been completely updated inside and out, offering modern design and quality craftsmanship throughout. Unit 3, the penthouse residence, offers 6 rooms, 2 bedrooms, and 1 full bath with a spacious open-concept layout ideal for today’s lifestyle. The gourmet kitchen features quartz countertops, stainless steel appliances, and sleek finishes. High ceilings and abundant natural light enhance the bright, airy feel. The spacious bedroom includes a walk-in closet, while the beautifully updated bath features a custom-tiled walk-in shower with glass enclosure. Enjoy private outdoor space and basement storage. Ideally located near Moody Street’s shops and restaurants, close to Brandeis University, and convenient to Routes 95 and 2.
For sale
$699,900
59 Wellington St #3, Waltham, MA 02451
2beds
1,180sqft
Condominium
Built in 1910
-- sqft lot
$-- Zestimate®
$593/sqft
$325/mo HOA
What's special
Sleek finishesSpacious open-concept layoutQuartz countertopsPrivate outdoor spaceStainless steel appliancesGourmet kitchenWalk-in closet
- 60 days |
- 290 |
- 21 |
Likely to sell faster than
Zillow last checked:
Listing updated:
Listed by:
Richard Carlo 617-438-1855,
Conway - West Roxbury 617-469-9200
Source: MLS PIN,MLS#: 73521013
Loading...
Facts & features
Interior
Bedrooms & bathrooms
- Bedrooms: 2
- Bathrooms: 1
- Full bathrooms: 1
Primary bedroom
- Level: Third
Bedroom 2
- Level: Third
Primary bathroom
- Features: Yes
Bathroom 1
- Level: First
Bathroom 2
- Level: First
Dining room
- Level: Third
Kitchen
- Level: Third
Living room
- Level: Third
Office
- Level: Third
Heating
- Forced Air
Cooling
- Central Air
Appliances
- Included: Range, Dishwasher, Disposal, Microwave, Refrigerator
- Laundry: First Floor, In Unit
Features
- Office
- Flooring: Wood, Tile
- Doors: Insulated Doors
- Windows: Insulated Windows, Storm Window(s)
- Has basement: Yes
- Has fireplace: No
Interior area
- Total structure area: 1,180
- Total interior livable area: 1,180 sqft
- Finished area above ground: 1,180
Property
Parking
- Total spaces: 1
- Parking features: Off Street
- Uncovered spaces: 1
Features
- Entry location: Unit Placement(Street)
- Patio & porch: Deck - Composite
- Exterior features: Deck - Composite
- Fencing: Security
Details
- Parcel number: 836265
- Zoning: RES
Construction
Type & style
- Home type: Condo
- Property subtype: Condominium
Materials
- Frame
- Roof: Shingle
Condition
- Year built: 1910
- Major remodel year: 2026
Utilities & green energy
- Electric: Circuit Breakers
- Sewer: Public Sewer
- Water: Public
Community & HOA
Community
- Features: Public Transportation, Shopping, Walk/Jog Trails, Golf
HOA
- Services included: Water, Sewer, Insurance, Maintenance Grounds
- HOA fee: $325 monthly
Location
- Region: Waltham
Financial & listing details
- Price per square foot: $593/sqft
- Tax assessed value: $999,999
- Annual tax amount: $99,999
- Date on market: 5/19/2026
Estimated market value
Not available
Estimated sales range
Not available
Not available
Price history
| Date | Event | Price |
|---|---|---|
| 5/19/2026 | Listed for sale | $699,900$593/sqft |
Source: MLS PIN #73521013 Report a problem | ||
Public tax history
Tax history is unavailable.
Monthly payment
Est. payment
Payment breakdown
Explore the cost of this home by adjusting the details. Changes won't be saved.Climate risks
Neighborhood: 02451
Nearby schools
GreatSchools rating
- 5/10Thomas R Plympton Elementary SchoolGrades: K-5Distance: 0.4 mi
- 8/10John F Kennedy Middle SchoolGrades: 6-8Distance: 1.5 mi
- 4/10Waltham Sr High SchoolGrades: 9-12Distance: 1.3 mi
Schools provided by the listing agent
- Elementary: Plympton Elementary School
- Middle: John F Kennedy Middle School
- High: Waltham High School
Source: MLS PIN. This data may not be complete. We recommend contacting the local school district to confirm school assignments for this home.
- $749,9002 bd2 ba1.1k sqft59-61 Wellington St #1, Waltham, MA 02451Pending
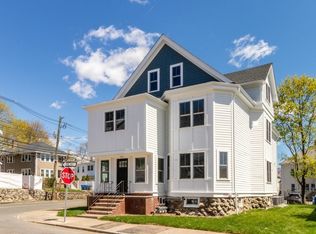
- $749,9002 bd2 ba1.2k sqft59-61 Wellington St #2, Waltham, MA 02451For Sale

- $1,229,700-- bd-- ba-- sqft59-61 Wellington St, Waltham, MA 02451Off Market
- $--2 bd1 ba840 sqft53 Wellington St, Waltham, MA 02451Off Market
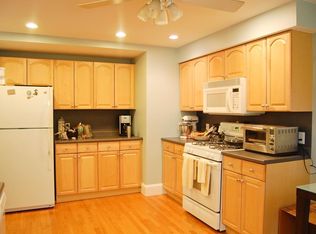
- $498,2002 bd1 ba760 sqft53 Wellington St APT 1, Waltham, MA 02451Off Market
- $499,2002 bd1 ba760 sqft53 Wellington St APT 2, Waltham, MA 02451Off Market
- $533,1002 bd1 ba840 sqft53 Wellington St APT 3, Waltham, MA 02451Off Market
- $525,7002 bd1 ba800 sqft53 Wellington St APT 4, Waltham, MA 02451Off Market
A local agent can set up tours, give advice and negotiate with sellers.
A local lender can help you make sure your offer is ready when you are.
Similar homes
- $749,9002 bd3 ba1.7k sqft30 Columbus Ave #30, Waltham, MA 02451For Sale
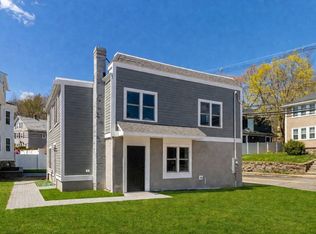 MLS ID #73508961, Richard Carlo, Conway - West Roxbury. MLS PIN
 - $749,9002 bd3 ba1.7k sqft30 Columbus Ave, Waltham, MA 02451For SaleMLS ID #73512280, Richard Carlo, Conway - West Roxbury. MLS PIN
- $649,0003 bd2 ba1k sqft11 Mount Pleasant St Condominium, Waltham, MA 02452For Sale
 MLS ID #73543998, Lena Voloshin, LV Group Real Estate. MLS PIN
 - $819,0002 bd3 ba1.1k sqft19 Eliot St #2, Natick, MA 01760For Sale
 MLS ID #73535872, Renee Legendre, Lamacchia Realty, Inc.. MLS PIN
 - $675,0002 bd2 ba1.2k sqft18-20 Crestway Rd, Boston, MA 02128For SaleMLS ID #73547351, Reserve Team, Reference Real Estate. MLS PIN
- $650,0004 bd1 ba1k sqft570-580 Washington Street, Boston, MA 02135For SaleMLS ID #73506654, Rebecca Zeng, Quintess Real Estate. MLS PIN
- $675,0002 bd3 ba1.3k sqft21 Hutchinson St #B, Winthrop, MA 02152For SaleMLS ID #73542537, Matthew Gallego, Gallego Realty. MLS PIN
- $799,9003 bd2 ba1.3k sqft152 Washington St #3, Brighton, MA 02135For SaleMLS ID #73533058, Matthew M. Jenkins, Shore Real Estate LLC. MLS PIN
- $669,0002 bd2 ba1k sqft18 Kittredge St #1, Roslindale, MA 02131For SaleMLS ID #73521942, Mikel Defrancesco, William Raveis R.E. & Home Services. MLS PIN
- $730,0003 bd3 ba1.5k sqft50 Cottage St #1, Chelsea, MA 02150For SaleMLS ID #73527519, Gregory Somar, Coldwell Banker Realty - Dorchester. MLS PIN
- $709,9003 bd2 ba1.5k sqft170 Bradford Street Condominium, Everett, MA 02149For SaleMLS ID #73537352, Emmanuel Paul, Redfin Corp.. MLS PIN
- $799,0002 bd2 ba1k sqft50-52 Middlesex St Townhomes, Winchester, MA 01890For SaleMLS ID #73546074, The North Star Group, Keller Williams Realty Evolution. MLS PIN
- $650,0003 bd2 ba1.1k sqft51-53 Bryant Street Condominium, Everett, MA 02149For SaleMLS ID #73532309, The Denman Group, eXp Realty LLC - Corporate Office. MLS PIN
- $625,0002 bd2 ba1k sqft1069 Washington St #1, Dorchester Center, MA 02124For SaleMLS ID #73541737, Stone Prum, Corcoran Property Advisors. MLS PIN
- $949,5002 bd2 ba1.2k sqft29-29C Prichard Ave #3, Somerville, MA 02144For SaleMLS ID #73547375, The Steve Bremis Team, Steve Bremis Realty Group. MLS PIN
- $789,0002 bd2 ba1k sqft104 Thorndike St #2, Cambridge, MA 02141For SaleMLS ID #73499591, Eric Raynor, Leading Edge Real Estate. MLS PIN
- $680,0002 bd2 ba1.1k sqft829 Lagrange St Unit 3, Boston, MA 02132For SaleMLS ID #73518806, The Avenue, Serhant. MLS PIN
- $899,9002 bd2 ba1.5k sqft156-158 Waverley Street Condominium, Belmont, MA 02478For SaleMLS ID #73488402, Michaela Pixie Mahtani, Leading Edge Real Estate. MLS PIN
- $715,0003 bd2 ba1.4k sqftBowdoin Heights, Dorchester, MA 02121For SaleMLS ID #73538809, Surabhi Rathi, Redfin Corp.. MLS PIN
- $569,9002 bd1 ba977 sqft276 Princeton St #1, East Boston, MA 02128For SaleMLS ID #73540205, The Mavroules Team, Good Deeds Realty Partners. MLS PIN
