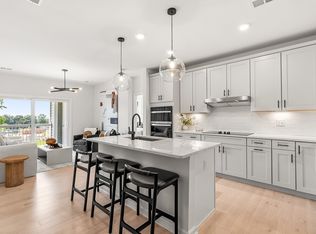
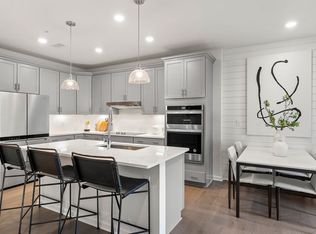
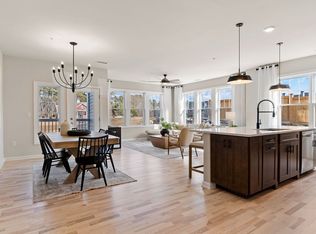
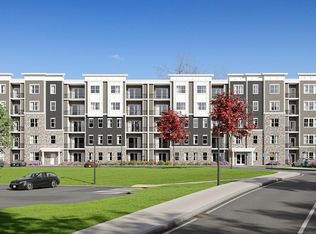
Explore 30 Coppersmith, a new construction 55+ active adult community in Canton offering spacious, open-concept home designs with high-end finishes, private balconies, elevator access, and secure underground parking just 0.25 miles from the commuter rail. Move-in Fall 2026! This second-floor home features 9’ ceilings throughout and a thoughtfully designed 1-bedroom plus den layout with scenic views from your private balcony. Enjoy the ease of low-maintenance, single-level living, with one secure underground garage parking space included in the price. Ideally located near Copperworks’ Heritage Park and just minutes to Canton Center and University Station, this home offers the perfect blend of luxury, comfort, and convenience.
Pending
$536,695
30 Coppersmith Way #312, Canton, MA 02021
1beds
1,129sqft
Condominium
Built in 2026
-- sqft lot
$-- Zestimate®
$475/sqft
$555/mo HOA
What's special
Spacious open-concept home designsSecure underground parkingHigh-end finishesPrivate balconiesLow-maintenance single-level living
- 29 days
- 3
- 0
Zillow last checked:
Listing updated:
Listed by:
Erin Sullivan 508-733-1405,
Pulte Homes of New England 508-870-9999,
Michelle Brewster 508-621-0851
Source: MLS PIN,MLS#: 73495418
Facts & features
Interior
Bedrooms & bathrooms
- Bedrooms: 1
- Bathrooms: 1
- Full bathrooms: 1
Primary bedroom
- Features: Bathroom - Full, Walk-In Closet(s), Flooring - Wall to Wall Carpet
- Level: First
Bedroom 2
- Features: Flooring - Wall to Wall Carpet
Primary bathroom
- Features: Yes
Bathroom 1
- Features: Flooring - Stone/Ceramic Tile
- Level: First
Bathroom 2
- Features: Flooring - Stone/Ceramic Tile
Dining room
- Features: Flooring - Wood, Open Floorplan
- Level: First
Kitchen
- Features: Flooring - Wood, Kitchen Island, Open Floorplan, Recessed Lighting
- Level: First
Living room
- Features: Flooring - Wood, Balcony - Exterior, Open Floorplan
- Level: First
Heating
- Forced Air, Natural Gas, Hydro Air
Cooling
- Central Air
Appliances
- Included: Range, Dishwasher, Disposal, Microwave, Washer, Dryer
- Laundry: Flooring - Stone/Ceramic Tile, Electric Dryer Hookup, Washer Hookup, First Floor, In Unit
Features
- Den
- Flooring: Wood, Tile, Carpet
- Has basement: No
- Has fireplace: No
- Common walls with other units/homes: 2+ Common Walls
Interior area
- Total structure area: 1,129
- Total interior livable area: 1,129 sqft
- Finished area above ground: 1,129
Property
Parking
- Total spaces: 2
- Parking features: Off Street, Common
- Uncovered spaces: 2
Features
- Exterior features: Balcony
Details
- Parcel number: 4999730
- Zoning: r
Construction
Type & style
- Home type: Condo
- Property subtype: Condominium
Materials
- Frame
- Roof: Shingle
Condition
- New construction: Yes
- Year built: 2026
Details
- Warranty included: Yes
Utilities & green energy
- Sewer: Public Sewer
- Water: Public
- Utilities for property: for Electric Range, for Electric Oven, for Electric Dryer, Washer Hookup
Community & HOA
Community
- Features: Shopping, Highway Access, Adult Community
- Senior community: Yes
HOA
- Amenities included: Elevator(s)
- Services included: Water, Sewer, Insurance, Maintenance Structure, Maintenance Grounds, Snow Removal, Reserve Funds
- HOA fee: $555 monthly
Location
- Region: Canton
Financial & listing details
- Price per square foot: $475/sqft
- Annual tax amount: $9
- Date on market: 9/28/2026
- Listing terms: Contract
Estimated market value
Not available
Estimated sales range
Not available
Not available
Price history
| Date | Event | Price |
|---|---|---|
| 9/23/2026 | Pending sale | $536,695$475/sqft |
Source: MLS PIN #73495418 Report a problem | ||
| 4/2/2026 | Listed for sale | $536,695$475/sqft |
Source: MLS PIN #73495418 Report a problem | ||
Public tax history
Tax history is unavailable.
Monthly payment
Est. payment
Payment breakdown
Explore the cost of this home by adjusting the details. Changes won't be saved.Climate risks
Neighborhood: 02021
Similar homes
- $549,9001 bd1 ba804 sqftCopperworks, Canton, MA 02021For Sale
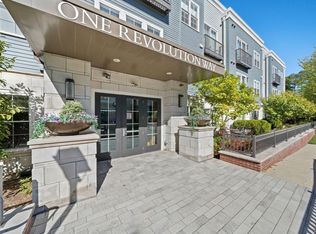 MLS ID #73587781, Melissa Mayer, Compass. MLS PIN
- $544,9951 bd1 ba1k sqft30 Coppersmith, Canton, MA 02021New Construction
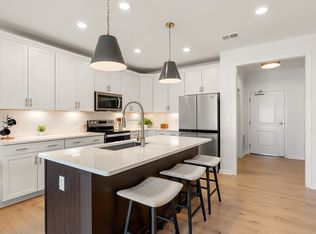 MLS ID #73560355, Erin Sullivan, Pulte Homes of New England. MLS PIN
- $574,9951 bd1 ba1k sqft399 Neponset, Canton, MA 02021New Construction
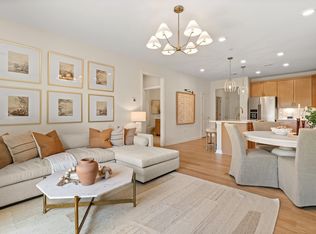 MLS ID #73560709, Erin Sullivan, Pulte Homes of New England. MLS PIN
- $575,0001 bd1 ba804 sqftCopperworks, Canton, MA 02021For Sale
 MLS ID #73577480, Melissa Mayer, Compass. MLS PIN
