MAJOR PRICE IMPROVEMENT! The sellers listened to the feedback and after just 7 days on market responded decisively! Nestled in a sought-after neighborhood, this lovely 4-bedroom, 2.5-bath home with a 3-car garage offers space, privacy & tranquility. Impressive in scale yet warm & welcoming, the thoughtfully designed floor plan flows naturally for everyday living & entertaining. The spacious eat-in kitchen features granite countertops, breakfast bar, double ovens & dinette area embraced by a bay window.Sliders open to the deck-a wonderful place for morning coffee,casual meals or summer gatherings surrounded by nature.Upstairs,the primary suite features 2 walk-in closets, 2 additional storage closets & an en suite bath with double vanities, jetted tub & separate shower. Three additional bedrooms, hall bath & convenient 2nd-floor laundry complete this level. Abundant closets & storage are found throughout. Need more room? Huge unfinished basement offers incredible potential for future living space. Outside, enjoy plenty of room to relax & entertain, plus a charming & functional garden shed perfect for potting, lawn & garden tools & outdoor essentials. Abutting open space provides a beautiful backdrop for enjoying nature & wildlife. A home with room to gather, room to grow & a peaceful setting to enjoy for years to come. Private & peaceful yet part of an established neighborhood, this home is close to Bethel's vibrant town center, shopping, dining & commuter routes. 2025: A/C, Roof, Well Water System, Hot Water Heater & Burner, and Oil Tank 2024: Driveway Repaved. See Updates in Public Remarks Addendum.
Accepting backups
Price cut: $100K (9/23)
$899,000
30 Country Way, Bethel, CT 06801
4beds
3,832sqft
Single Family Residence
Built in 1999
1.2 Acres Lot
$-- Zestimate®
$235/sqft
$6/mo HOA
What's special
Breakfast barThoughtfully designed floor planThree additional bedroomsGranite countertopsSpacious eat-in kitchenDouble ovensHall bath
- 23 days
- 1,254
- 100
Zillow last checked:
Listing updated:
Listed by:
Diane Tyrrell (203)942-8099,
William Raveis Real Estate 203-426-3429
Source: Smart MLS,MLS#: 24195024
Facts & features
Interior
Bedrooms & bathrooms
- Bedrooms: 4
- Bathrooms: 3
- Full bathrooms: 2
- 1/2 bathrooms: 1
Primary bedroom
- Features: Bedroom Suite, Full Bath, Stall Shower, Whirlpool Tub, Walk-In Closet(s), Composite Floor
- Level: Upper
- Area: 527.56 Square Feet
- Dimensions: 21.8 x 24.2
Bedroom
- Features: Composite Floor
- Level: Upper
- Area: 219.8 Square Feet
- Dimensions: 14 x 15.7
Bedroom
- Features: Composite Floor
- Level: Upper
- Area: 192.76 Square Feet
- Dimensions: 12.2 x 15.8
Bedroom
- Features: Composite Floor
- Level: Upper
- Area: 189.6 Square Feet
- Dimensions: 12 x 15.8
Dining room
- Features: Bay/Bow Window, Built-in Features, Hardwood Floor
- Level: Main
- Area: 211.95 Square Feet
- Dimensions: 13.5 x 15.7
Family room
- Features: Fireplace, Wall/Wall Carpet
- Level: Main
- Area: 357.08 Square Feet
- Dimensions: 15.8 x 22.6
Kitchen
- Features: Bay/Bow Window, Breakfast Bar, Granite Counters, Kitchen Island, Pantry, Sliders
- Level: Main
- Area: 357.24 Square Feet
- Dimensions: 15.6 x 22.9
Living room
- Features: Hardwood Floor
- Level: Main
- Area: 192.76 Square Feet
- Dimensions: 12.2 x 15.8
Other
- Features: Tile Floor
- Level: Upper
- Area: 77.28 Square Feet
- Dimensions: 6.9 x 11.2
Heating
- Hot Water, Oil
Cooling
- Central Air
Appliances
- Included: Electric Range, Refrigerator, Dishwasher, Washer, Dryer, Water Heater
- Laundry: Upper Level
Features
- Central Vacuum
- Basement: Full,Unfinished
- Attic: Pull Down Stairs
- Number of fireplaces: 1
Interior area
- Total structure area: 3,832
- Total interior livable area: 3,832 sqft
- Finished area above ground: 3,832
Property
Parking
- Total spaces: 3
- Parking features: Attached
- Attached garage spaces: 3
Lot
- Size: 1.2 Acres
- Features: Interior Lot, Borders Open Space, Level, Sloped
Details
- Parcel number: 2293
- Zoning: R-80
Construction
Type & style
- Home type: SingleFamily
- Architectural style: Colonial
- Property subtype: Single Family Residence
Materials
- Vinyl Siding
- Foundation: Concrete Perimeter
- Roof: Asphalt
Condition
- New construction: No
- Year built: 1999
Utilities & green energy
- Sewer: Septic Tank
- Water: Well
Community & HOA
Community
- Features: Basketball Court, Health Club, Library, Medical Facilities, Park, Private School(s), Shopping/Mall
HOA
- Has HOA: Yes
- Services included: Insurance
- HOA fee: $75 annually
Location
- Region: Bethel
Financial & listing details
- Price per square foot: $235/sqft
- Tax assessed value: $486,500
- Annual tax amount: $14,794
- Date on market: 9/16/2026
Estimated market value
Not available
Estimated sales range
Not available
Not available
Price history
| Date | Event | Price |
|---|---|---|
| 9/23/2026 | Price change | $899,000-10%$235/sqft |
Source:  Smart MLS #24195024 Report a problem Smart MLS #24195024 Report a problem | ||
| 9/16/2026 | Listed for sale | $999,000+57.3%$261/sqft |
Source: Smart MLS #24195024 Report a problem | ||
| 11/8/2007 | Sold | $635,000+51.2%$166/sqft |
Source: Smart MLS #98349728 Report a problem | ||
| 9/7/1999 | Sold | $419,900+366.6%$110/sqft |
Source: Smart MLS #98030589 Report a problem | ||
| 7/13/1998 | Sold | $90,000$23/sqft |
Source: Public Record Report a problem | ||
Public tax history
| Year | Property taxes | Tax assessment |
|---|---|---|
| 2025 | $14,794 +4.2% | $486,500 |
| 2024 | $14,191 +2.6% | $486,500 |
| 2023 | $13,831 +10.3% | $486,500 +34.2% |
| 2022 | $12,542 +1% | $362,600 |
| 2021 | $12,423 +1.5% | $362,600 |
| 2020 | $12,234 +1% | $362,600 |
| 2019 | $12,114 +1.6% | $362,600 |
| 2018 | $11,919 +5.5% | $362,600 +5.5% |
| 2017 | $11,302 +2.2% | $343,730 |
| 2016 | $11,058 0% | $343,730 |
| 2015 | $11,061 +0.2% | $343,730 |
| 2014 | $11,037 +1.9% | $343,730 +0% |
| 2013 | $10,827 -6.3% | $343,728 -28.4% |
| 2012 | $11,554 +3.6% | $480,030 |
| 2011 | $11,156 +3.6% | $480,030 |
| 2010 | $10,772 +3.7% | $480,030 |
| 2009 | $10,388 +1.9% | $480,030 +0.2% |
| 2008 | $10,191 -4.8% | $478,910 +25.9% |
| 2007 | $10,705 +1.4% | $380,300 |
| 2006 | $10,553 +4.8% | $380,300 |
| 2005 | $10,070 +3.9% | $380,300 |
| 2004 | $9,690 +3.8% | $380,300 |
| 2003 | $9,336 +12% | $380,300 +36.8% |
| 2001 | $8,338 +6.9% | $278,040 0% |
| 2000 | $7,802 +353.9% | $278,100 +333% |
| 1999 | $1,719 | $64,232 |
Find assessor info on the county website
Monthly payment
Est. payment
Payment breakdown
Explore the cost of this home by adjusting the details. Changes won't be saved.Climate risks
Neighborhood: 06801
Nearby schools
Schools provided by the listing agent
- Middle: Bethel,R.M.T. Johnson
- High: Bethel
Source: Smart MLS. This data may not be complete. We recommend contacting the local school district to confirm school assignments for this home.


Similar homes
- $975,0004 bd4 ba5.1k sqft35 Christian Lane, Brookfield, CT 06804For Sale
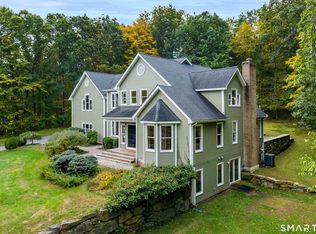
 MLS ID #24211608, Beverly Discala, William Raveis Real Estate. Smart MLS
 - $879,9004 bd3 ba3.9k sqft32 Pine Tree Hill Road, Newtown, CT 06470For Sale
 MLS ID #24194792, Pamela Dostilio, Coldwell Banker Realty. Smart MLS
 - $639,0004 bd4 ba2.5k sqft17 Goodhill Road, Bethel, CT 06801For Sale
 MLS ID #24192685, Natalya Cruz, Keller Williams Realty. Smart MLS
 - $899,0004 bd3 ba2.9k sqft57 Wilner Road, Somers, NY 10589For Sale
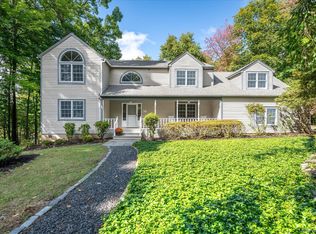
 MLS ID #1056753, Hope Ross Mazzola, Listing by: Coldwell Banker Realty. OneKey® MLS as distributed by MLS GRID
 - $599,0003 bd3 ba2.2k sqft8 Payne Road, Bethel, CT 06801For SaleMLS ID #24209192, Lisa Gallagher, William Raveis Real Estate. Smart MLS
- $888,0004 bd3 ba3.4k sqft29 Maplewood Drive, Danbury, CT 06811For SaleMLS ID #24200847, Julie Setterlund, William Pitt Sotheby's Int'l. Smart MLS
- $900,0004 bd3 ba4.6k sqft211 Cooper Hill Road, Southbury, CT 06488For SaleMLS ID #24203273, Keith B. Evans, William Raveis Real Estate. Smart MLS
- $875,0004 bd3 ba2.8k sqft9-A New Bridge Road, Brookfield, CT 06804For SaleMLS ID #24202154, Hala Courgi, Berkshire Hathaway NE Prop.. Smart MLS
- $899,0004 bd3 ba4k sqft4 Mia Bella Drive, New Milford, CT 06776For SaleMLS ID #24198602, Joe Chemero, Coldwell Banker Realty. Smart MLS
- $895,0004 bd4 ba4.1k sqft282 Tepi Drive, Southbury, CT 06488For SaleMLS ID #24185054, David Aurigemma, Regency Real Estate, LLC. Smart MLS
- $994,0003 bd3 ba4.5k sqft101 Carol Street, Danbury, CT 06810For SaleMLS ID #24200447, Karla Murtaugh, Compass Connecticut, LLC. Smart MLS
- $1,085,0004 bd4 ba3.5k sqft123 Cross Highway, Redding, CT 06896For SaleMLS ID #24198160, Nicole A. Van Alstyne, William Pitt Sotheby's Int'l. Smart MLS
- $1,025,0005 bd4 ba4.1k sqft53 Quail Lane, Brewster, NY 10509For SaleMLS ID #1059789, Jayne Morelock, Listing by: Howard Hanna Rand Realty. OneKey® MLS as distributed by MLS GRID
- $925,0004 bd4 ba4.3k sqft282 Laurelwood Lane, Southbury, CT 06488For SaleMLS ID #24197485, Bonnie Wilson, Berkshire Hathaway NE Prop.. Smart MLS
- $920,0004 bd3 ba4.2k sqft6 Little Valley Road, Oxford, CT 06478For SaleMLS ID #24203185, Brian Kubeck, Coldwell Banker Realty. Smart MLS
- $1,195,0004 bd3 ba3.4k sqft257 Old Sib Road, Ridgefield, CT 06877For SaleMLS ID #24211103, Karla Murtaugh, Compass Connecticut, LLC. Smart MLS
- $945,0004 bd4 ba3.9k sqft7 Huntington Connecticut Lane, New Fairfield, CT 06812For SaleMLS ID #1006930, Angelina Valentini, Coldwell Banker Realty. OneKey® MLS as distributed by MLS GRID
- $949,0004 bd4 ba2.5k sqft26 Hickory Ridge Road, Brewster, NY 10509For SaleMLS ID #901284, Patti J. Howard, Listing by: Compass Greater NY, LLC. OneKey® MLS as distributed by MLS GRID
- $825,0004 bd3 ba2.9k sqft68 East Village Road, Monroe, CT 06468For SaleMLS ID #24200839, Antonino Mogavero, William Raveis Real Estate. Smart MLS
- $785,0004 bd3 ba3.1k sqft15 Mountain Manor Road, Newtown, CT 06482For SaleMLS ID #24189071, Katie Keogler, Compass Connecticut, LLC. Smart MLS
