Skip main navigation
Closed
Street View
  • Listed by: Flex Realty
    Bought with: Coldwell Banker Hickok and Boardman
    $675,000

    30 Cranwell Avenue, South Burlington, VT 05403

    5beds
    2,638sqft
    Ranch
    Built in 1966
    0.33 Acres Lot
    $754,300 Zestimate®
    $256/sqft
    $3,785 Estimated rent

    Home value

    $754,300

    $717,000 - $792,000

    $3,785/mo

    Zestimate® history
    Loading
    Loading...

    Owner options

    List your home for rent

    $3,785/mo

    Rent Zestimate®

    Find your next renter with Zillow Rental Manager. Plus, with online applications, you can quickly screen prospective tenants – for free.

    Learn more

    $3,785/mo

    Rent Zestimate®

    Refinance and save

    $3,630/mo

    Est. payment

    Refinancing to a lower rate could help reduce your monthly payments and save thousands over the life of the loan.

    See today's rates

    $3,630/mo

    Est. payment

    Explore your selling options

    Work with a Zillow partner agent

    Leverage their expertise and Zillow's premium Showcase listings to get your home seen by more buyers.

    Get started

    List with your own agent

    Get your home in front of millions of buyers by listing it on Zillow.

    Learn how to do it

    Sell it yourself

    Take full control of how buyers see your home on Zillow by listing For Sale by Owner (FSBO).

    List your home

    What's special

    New fireplace insertGarage doorsKey pad entryNew drivewayHeating unitHuge center islandRefinished hardwood floors
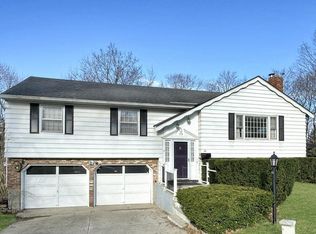
    You'll love this beautifully updated split level home in highly desirable Laurel Hill! Enter into the large mudroom with access to the 2 car garage with an EV charger! Upstairs is a nice living room with a new fireplace insert & refinished hardwood floors that extend into all 3 bedrooms. The updated full bath features a dual vanity with granite top & full tub with tile surround. The private master offers an updated 1/2 bath with new flooring, fixtures & vanity. Rounding out the main level is a beautifully updated kitchen with quartz counter tops, custom cabinetry, stainless steel appliances, custom light fixtures, tile flooring, under cabinet lighting & an externally venting hood over the gas range. The space also offers a huge center island, floor to ceiling cabinetry & plenty of space for a dining room table. From here you can head out to the fully enclosed 3 season porch with new windows or out to the back deck overlooking the yard. On the lower level is more living space including a family room with a wood burning fireplace & a 4th bedroom. Down the hall is a 3/4 bath with laundry & a 5th bedroom that includes a hidden office/bonus room with key pad entry & book shelf door! Situated close to Szymanski Park, the bike path & schools plus the yard is fully fenced in with 2 sheds, a nice ground level deck with pergola & up-lights installed that come on at dusk. Other updates include a new driveway, central A/C, heating unit, garage doors, front & interior doors & much more!

    Zillow last checked:

    Listing updated:

    Listed by:

    Flex Realty Group,

    Flex Realty Dan@FlexRealtyVT.com

    Bought with:

    Brian M. Boardman

    Coldwell Banker Hickok and Boardman

    Source: PrimeMLS,MLS#: 4954744MLS Logo

    Facts & features

    Interior

    Bedrooms & bathrooms
    • Bedrooms: 5
    • Bathrooms: 3
    • Full bathrooms: 2
    • 1/2 bathrooms: 1
    Heating
    • Natural Gas, Hot Air
    Cooling
    • Central Air
    Appliances
    • Included: Dishwasher, Dryer, Range Hood, Microwave, Gas Range, Refrigerator, Washer, Electric Water Heater
    • Laundry: Laundry Hook-ups, In Basement
    Features
    • Dining Area, Kitchen Island, Primary BR w/ BA, Programmable Thermostat, Smart Thermostat
    • Flooring: Bamboo, Hardwood, Laminate, Tile
    • Basement: Finished,Full,Interior Stairs,Interior Access,Interior Entry
    • Number of fireplaces: 2
    • Fireplace features: Wood Burning, 2 Fireplaces
    Interior area
    • Total structure area: 2,638
    • Total interior livable area: 2,638 sqft
    • Finished area above ground: 1,396
    • Finished area below ground: 1,242

    Property

    Parking
    • Total spaces: 2
    • Parking features: Paved, Attached
    • Garage spaces: 2
    Features
    • Levels: One and One Half
    • Stories: 1
    • Patio & porch: Enclosed Porch
    • Exterior features: Deck, Shed
    • Fencing: Full
    • Frontage length: Road frontage: 84
    Lot
    • Size: 0.33 Acres
    • Features: City Lot
    Details
    • Parcel number: 60018813164
    • Zoning description: Residential

    Construction

    Type & style
    • Home type: SingleFamily
    • Architectural style: Raised Ranch
    • Property subtype: Ranch
    Materials
    • Wood Frame, Vinyl Exterior
    • Foundation: Block
    • Roof: Shingle
    Condition
    • New construction: No
    • Year built: 1966

    Utilities & green energy

    • Electric: Circuit Breakers
    • Sewer: Public Sewer
    • Utilities for property: Cable

    Community & neighborhood

    Location
    • Region: S Burlington
    • Subdivision: Laurel Hill

    Other

    Other facts
    • Road surface type: Paved

    Price history

    DateEventPrice
    8/1/2023Sold$675,000+2.3%$256/sqft
    Source: PrimeMLS #4954744 Report a problem
    6/3/2023Contingent$659,900$250/sqft
    Source: PrimeMLS #4954744 Report a problem
    5/30/2023Listed for sale$659,900+68.3%$250/sqft
    Source: PrimeMLS #4954744 Report a problem
    5/5/2017Sold$392,000-8.8%$149/sqft
    Source: PrimeMLS #4502256 Report a problem
    3/6/2017Pending sale$429,900$163/sqft
    Source: Cannizzaro Real Estate #4502256 Report a problem
    11/10/2016Price change$429,900-4.4%$163/sqft
    Source: Cannizzaro Real Estate #4502256 Report a problem
    9/1/2016Price change$449,900-5.5%$171/sqft
    Source: Cannizzaro Real Estate #4502256 Report a problem
    7/6/2016Listed for sale$475,900$180/sqft
    Source: Cannizzaro Real Estate #4502256 Report a problem

    Public tax history

    YearProperty taxesTax assessment
    2024-- $397,900
    2023-- $397,900
    2022-- $397,900
    2021-- $397,900 +28%
    2020-- $310,800
    2019-- $310,800
    2018-- $310,800
    2017$6,775 $310,800
    2016-- $310,800 +11377.1%
    2015-- $2,708 -12.9%
    2014-- $3,108
    2013-- $3,108
    2012-- $3,108
    2011-- $3,108
    2010-- $3,108
    2009-- $3,108
    2008-- $3,108
    2007-- $3,108
    2006-- $3,108

    Find assessor info on the county website

    Neighborhood: 05403

    Nearby schools

    GreatSchools rating
    Schools provided by the listing agent
    • Elementary: Orchard Elementary School
    • Middle: Frederick H. Tuttle Middle Sch
    • High: South Burlington High School
    • District: South Burlington Sch Distict

    Source: PrimeMLS. This data may not be complete. We recommend contacting the local school district to confirm school assignments for this home.

    Get pre-qualified for a loan
    At Zillow Home Loans, we can pre-qualify you in as little as 5 minutes with no impact to your credit score.

    An equal housing lender. NMLS #10287.

    Sell for more on Zillow
    Get a Zillow Showcase℠ listing at no additional cost and you could sell for .
    $754,300
    2% more
    +$15,086
    With Zillow Showcase(estimated)
    $769,386