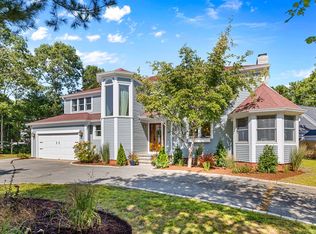
Welcome to 30 Hill and Plain Rd, a thoughtfully designed contemporary ranch, nestled in the exclusive gated-community of Ballymeade Estates. Sited on 1.3 acres of wooded surroundings and conservation land, this 4 bed/3.5 bath home offers single-level living in a private setting. Flooded with natural sunlight, the comfortable open floor plan offers flexible spaces for tranquil living and easy entertaining. The kitchen boasts beautiful cherry cabinets, granite counters, a large pantry and breakfast nook. Cozy up in the great room by the wood-burning fireplace or step out through the sliders to an oversized deck with tree-top views. The primary suite offers a walk-in closet, sliders to the to the deck and a stunning renovated bathroom with double vanities, soaking tub and walk-in shower. Wood floors flow seamlessly through the dining room, living room and 2 additional bedrooms. Numerous updates include a fabulous guest bath, a completely renovated walk-out lower level, with a bedroom, enormous full bath, family room, bonus room and storage. There is a circular driveway with mature plantings, an attached 2-car garage and potential to reimagine the backyard. The neighborhood offers two private golf courses, TGC at Sacconnessett and The Cape Club and is just minutes from the Shining Sea Bike Path, Falmouth's beautiful beaches and downtown, Mashpee Commons, shopping and dining. Stop dreaming and start enjoying! Seller is very motivated
Pending
Price cut: $99K (9/16)
$1,200,000
30 Hill And Plain Rd, East Falmouth, MA 02536
4beds
3,383sqft
Single Family Residence
Built in 1995
1.35 Acres Lot
$1,177,400 Zestimate®
$355/sqft
$160/mo HOA
What's special
Single-level livingFabulous guest bathThoughtfully designed contemporary ranchLarge pantryBreakfast nookFlooded with natural sunlightGranite counters
- 36 days
- 645
- 20
Zillow last checked:
Listing updated:
Listed by:
Cirel/Molta Home Team 617-877-8907,
Compass 617-752-6845
Source: MLS PIN,MLS#: 73569303
Facts & features
Interior
Bedrooms & bathrooms
- Bedrooms: 4
- Bathrooms: 4
- Full bathrooms: 3
- 1/2 bathrooms: 1
Primary bedroom
- Level: First
Bedroom 2
- Level: First
Bedroom 3
- Level: First
Bedroom 4
- Level: Basement
Primary bathroom
- Features: Yes
Bathroom 1
- Level: First
Bathroom 2
- Level: First
Bathroom 3
- Level: Second
Dining room
- Level: First
Family room
- Level: First
Kitchen
- Level: First
Living room
- Level: First
Heating
- Central, Forced Air, Electric Baseboard, Natural Gas
Cooling
- Central Air
Appliances
- Included: Range, Dishwasher, Microwave, Refrigerator, Washer, Dryer
- Laundry: First Floor
Features
- 1/4 Bath, Bonus Room, Sitting Room, Media Room, Central Vacuum
- Flooring: Wood, Tile
- Basement: Full,Partially Finished,Walk-Out Access,Interior Entry
- Number of fireplaces: 1
Interior area
- Total structure area: 3,383
- Total interior livable area: 3,383 sqft
- Finished area above ground: 2,170
- Finished area below ground: 1,213
Property
Parking
- Total spaces: 8
- Parking features: Attached, Garage Door Opener, Paved
- Attached garage spaces: 2
- Uncovered spaces: 6
Features
- Patio & porch: Deck - Composite
- Exterior features: Deck - Composite, Sprinkler System, Outdoor Shower
Lot
- Size: 1.35 Acres
- Features: Wooded, Easements
Details
- Parcel number: 2300505
- Zoning: AGAA
Construction
Type & style
- Home type: SingleFamily
- Architectural style: Contemporary,Ranch
- Property subtype: Single Family Residence
Materials
- Foundation: Concrete Perimeter, Irregular
- Roof: Shingle
Condition
- Year built: 1995
Utilities & green energy
- Sewer: Inspection Required for Sale
- Water: Public
Community & HOA
Community
- Features: Shopping, Walk/Jog Trails, Golf, Medical Facility, Bike Path, Conservation Area, Highway Access
- Subdivision: Ballymeade Estates
HOA
- Has HOA: Yes
- HOA fee: $1,920 annually
Location
- Region: East Falmouth
Financial & listing details
- Price per square foot: $355/sqft
- Tax assessed value: $1,202,500
- Annual tax amount: $6,890
- Date on market: 9/12/2026
Estimated market value
$1,177,400
$1.12M - $1.24M
$3,992/mo
Price history
| Date | Event | Price |
|---|---|---|
| 9/22/2026 | Pending sale | $1,200,000$355/sqft |
Source: MLS PIN #73569303 Report a problem | ||
| 9/16/2026 | Price change | $1,200,000-7.6%$355/sqft |
Source: MLS PIN #73569303 Report a problem | ||
| 9/10/2026 | Listed for sale | $1,299,000$384/sqft |
Source: MLS PIN #73569303 Report a problem | ||
| 9/2/2026 | Pending sale | $1,299,000$384/sqft |
Source: MLS PIN #73569303 Report a problem | ||
| 8/27/2026 | Listed for sale | $1,299,000+99.8%$384/sqft |
Source: MLS PIN #73569303 Report a problem | ||
| 7/12/2017 | Sold | $650,000-5.7%$192/sqft |
Source:  CCIMLS #21710630 Report a problem CCIMLS #21710630 Report a problem | ||
| 6/5/2017 | Pending sale | $689,000$204/sqft |
Source: Real Estate Associates #21710630 Report a problem | ||
| 5/8/2017 | Price change | $689,000-1.4%$204/sqft |
Source: Real Estate Associates #21710630 Report a problem | ||
| 3/29/2017 | Listed for sale | $699,000-6.7%$207/sqft |
Source: Real Estate Associates #21710630 Report a problem | ||
| 9/16/2016 | Listing removed | $749,000$221/sqft |
Source: William Raveis Real Estate #71980464 Report a problem | ||
| 9/11/2015 | Listed for sale | $749,000+11.8%$221/sqft |
Source: William Raveis Real Estate #21508854 Report a problem | ||
| 4/16/2007 | Sold | $670,000+11.4%$198/sqft |
Source: CCIMLS #20611072 Report a problem | ||
| 7/18/2002 | Sold | $601,400+587.3%$178/sqft |
Source: Public Record Report a problem | ||
| 8/1/1995 | Sold | $87,500$26/sqft |
Source: Public Record Report a problem | ||
Public tax history
| Year | Property taxes | Tax assessment |
|---|---|---|
| 2025 | $6,438 +4.7% | $1,096,700 +12% |
| 2024 | $6,149 +5.6% | $979,200 +16.4% |
| 2023 | $5,821 +4.8% | $841,200 +21.9% |
| 2022 | $5,553 -0.2% | $689,800 +5.4% |
| 2021 | $5,565 +2.5% | $654,700 +3.6% |
| 2020 | $5,430 +0.9% | $632,100 +0.6% |
| 2019 | $5,379 +11.3% | $628,400 +11.8% |
| 2018 | $4,832 +2.4% | $561,900 +1.5% |
| 2017 | $4,721 +1.9% | $553,400 |
| 2016 | $4,632 +2.2% | $553,400 |
| 2015 | $4,532 +0.8% | $553,400 +0.3% |
| 2014 | $4,496 +2.2% | $551,700 +0.8% |
| 2013 | $4,400 +4.4% | $547,300 +1% |
| 2012 | $4,215 +2.9% | $541,800 -4.7% |
| 2011 | $4,095 +6% | $568,800 -0.6% |
| 2010 | $3,863 +5.1% | $572,300 -5.4% |
| 2009 | $3,677 +1.9% | $604,700 -5.3% |
| 2008 | $3,609 +3.6% | $638,800 -3.7% |
| 2007 | $3,482 +0.1% | $663,300 +3.6% |
| 2006 | $3,478 +1% | $640,500 +8.5% |
| 2005 | $3,442 -7.8% | $590,400 +19.8% |
| 2004 | $3,735 +11.5% | $492,800 +17.1% |
| 2003 | $3,351 -0.1% | $421,000 +43.8% |
| 2000 | $3,355 | $292,800 |
Find assessor info on the county website
Monthly payment
Est. payment
Payment breakdown
Explore the cost of this home by adjusting the details. Changes won't be saved.Climate risks
Neighborhood: East Falmouth
- $1,338,0005 bd5 ba4.7k sqft34 Hill And Plain Rd, East Falmouth, MA 02536Off Market
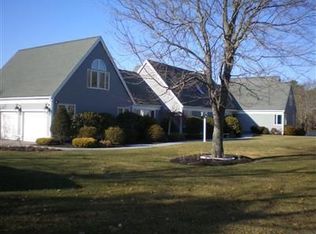
- $1,311,5004 bd3 ba3k sqft40 Hill And Plain Rd, East Falmouth, MA 02536Off Market
- $1,533,2004 bd5 ba3.9k sqft36 Hill And Plain Rd, East Falmouth, MA 02536Off Market
- $1,186,0004 bd4 ba3.5k sqft18 Hill And Plain Rd, East Falmouth, MA 02536Off Market
Similar homes
- $1,250,0004 bd3 ba3.8k sqft264 Hill And Plain Road, East Falmouth, MA 02536For Sale
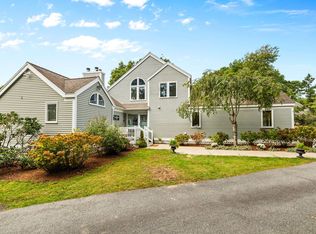
 MLS ID #22604279, Jackie Weaver, Coastal Homes Realty Group LLC. CCIMLS
 - $1,250,0004 bd3 ba3.8k sqft264 Hill And Plain Rd, East Falmouth, MA 02536For Sale
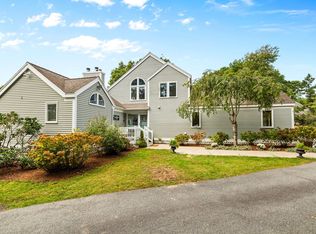 MLS ID #73569695, Jacqueline Weaver, Coastal Homes Realty Group, LLC. MLS PIN
 - $1,300,0004 bd3 ba3.2k sqft46 Southview Way, East Falmouth, MA 02536For Sale
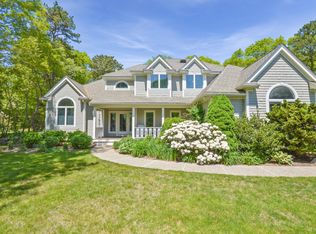 MLS ID #22604748, Kenny - Heisler Team, Kinlin Grover Compass. CCIMLS
 - $1,295,0004 bd4 ba2.6k sqft65 Rivers Edge Rd, East Falmouth, MA 02536For Sale
 MLS ID #73576880, Jacqueline Weaver, Coastal Homes Realty Group, LLC. MLS PIN
 - $1,295,0004 bd4 ba2.6k sqft65 Rivers Edge Road, East Falmouth, MA 02536For SaleMLS ID #22604625, Jackie Weaver, Coastal Homes Realty Group LLC. CCIMLS
- $1,275,0003 bd3 ba3.2k sqft103 Sandcastle Drive, Falmouth, MA 02540For SaleMLS ID #22604497, Katie Propper, Berkshire Hathaway HomeServices Robert Paul Properties. CCIMLS
- $1,400,0004 bd3 ba4.7k sqft57 McKenna Ridge Drive, East Falmouth, MA 02536For SaleMLS ID #22604124, INSPIRE Team, Keller Williams Realty. CCIMLS
- $849,9003 bd3 ba3.1k sqft71 Althea Road, North Falmouth, MA 02556For SaleMLS ID #22604339, Maria Gorman, Coldwell Banker Realty. CCIMLS
- $1,375,0004 bd3 ba3.6k sqft72 Loop Road, Falmouth, MA 02540For SaleMLS ID #22603428, Kim Caverly, Kinlin Grover Compass. CCIMLS
- $1,200,0003 bd3 ba2.4k sqft52 Coventry Lane, West Barnstable, MA 02668For SaleMLS ID #22605114, Kim A Hanlon, Alante Real Estate. CCIMLS
- $825,0005 bd3 ba2.1k sqft14 Veeder Drive, Teaticket, MA 02536For SaleMLS ID #22603880, Annie Hart Cool Team, Sotheby's International Realty. CCIMLS
- $1,099,0004 bd3 ba2.9k sqft7 Oxford Drive, Cotuit, MA 02635For SaleMLS ID #22603257, Team Willowbend, Southworth Willowbend RE, LLC. CCIMLS
- $949,0003 bd2 ba2.2k sqft(Undisclosed Address), Teaticket, MA 02536For SaleMLS ID #22603791, Annie Hart Cool Team, Sotheby's International Realty. CCIMLS
- $899,0004 bd4 ba3.1k sqft8 Tiffany Road, Bourne, MA 02532For SaleMLS ID #22604677, Tyler Benotti, Real Broker MA, LLC. CCIMLS
