Large home with all the room you could need for your growing family! Jackie place has a wonderful community of families with children of all ages and a playground right in the center of it all. Situated at the end of this dead end street, from the bay window in the living room you can watch your children walk down to the bus stop and play safely in the front yard. The main floor receives tons of sunlight and is conveniently cooled by a mini split. The large kitchen and dining room have been recently renovated with vinyl plank flooring, beautiful solid surface counter tops, undermount sink and new back patio door. You will also love the huge family room tucked away from guests but close enough to hear your kids play while you cook supper! Upstairs there are a total of 4 well sized bedrooms which make this home perfect for a large family. The Master bedroom includes a walk-in closet and ensuite. The basement is fully developed with a rec room and a separate space that has been used as a playroom, spare room, office, and hobby room over the years. The backyard is truly a park like setting with loads of privacy, a lovely two tiered patio with pergola, an upper deck for evening sun, many mature trees, garden beds, strawberry patch, and ample space for a firepit, pool and play set. There is also currently a fenced in dog run that may come in handy for family pets, or could be removed to provide drive in access to the backyard. You could truly not ask for a better home to raise your family in! Sellers Direction in place. All offers due by Monday April 20th at 4pm and to be left open until 9pm same day.
Pending
C$399,900
30 Jackie Place, Conception Bay South, NL A1X2E3
4beds
2,602sqft
Retail, Single Family Residence
Built in 2006
6,600 Square Feet Lot
$-- Zestimate®
C$154/sqft
C$-- HOA
What's special
- 74 days |
- 6 |
- 0 |
Zillow last checked:
Listing updated:
Listed by:
Lindsey Kelly,
Krown Property Investments Inc.
Source: Newfoundland and Labrador AR,MLS®#: 1296127
Facts & features
Interior
Bedrooms & bathrooms
- Bedrooms: 4
- Bathrooms: 3
- Full bathrooms: 2
- 1/2 bathrooms: 1
Bedroom
- Level: Second
- Area: 145.7 Square Feet
- Dimensions: 9.4x15.5
Bedroom
- Level: Second
- Area: 104.16 Square Feet
- Dimensions: 8.4x12.4
Bedroom
- Level: Second
- Area: 115.26 Square Feet
- Dimensions: 10.2x11.3
Bathroom
- Level: Main
Bathroom
- Level: Second
Other
- Level: Second
- Area: 171.36 Square Feet
- Dimensions: 12.6x13.6
Eat in kitchen
- Level: Main
- Area: 268.8 Square Feet
- Dimensions: 12.8x21
Other
- Level: Second
Family room
- Level: Second
- Area: 201.5 Square Feet
- Dimensions: 13x15.5
Laundry
- Level: Basement
- Area: 46.2 Square Feet
- Dimensions: 6.6x7
Living room
- Level: Main
- Area: 186 Square Feet
- Dimensions: 12x15.5
Other
- Level: Second
- Area: 35.2 Square Feet
- Dimensions: 8x4.4
Other
- Level: Basement
- Area: 163.85 Square Feet
- Dimensions: 14.5x11.3
Porch
- Level: Main
- Area: 22 Square Feet
- Dimensions: 4x5.5
Recreation room
- Level: Basement
- Area: 236.4 Square Feet
- Dimensions: 12x19.7
Heating
- Baseboard, Electric
Cooling
- Electric, Mini Split
Appliances
- Included: Dishwasher, Refrigerator, Stove, Washer, Dryer
Features
- Ensuite
- Flooring: Carpet, Hardwood, Laminate, Other
Interior area
- Total structure area: 2,954
- Total interior livable area: 2,602 sqft
Property
Parking
- Parking features: Attached
- Has garage: Yes
- Has uncovered spaces: Yes
Features
- Levels: Two
- Patio & porch: Deck/Patio, Patio(s) and Deck(s)
- Fencing: Partial,Partially Fenced
Lot
- Size: 6,600 Square Feet
- Dimensions: 110 x 60
- Features: Landscaped, Private
Details
- Zoning description: res
Construction
Type & style
- Home type: SingleFamily
- Property subtype: Retail, Single Family Residence
Materials
- Vinyl Siding
- Foundation: Concrete, Fully Developed
- Roof: Shingle - Asphalt
Condition
- Year built: 2006
Utilities & green energy
- Sewer: Public Sewer
- Water: Public
Community & HOA
Location
- Region: Conception Bay South
Financial & listing details
- Price per square foot: C$154/sqft
- Annual tax amount: C$3,161
- Date on market: 5/8/2026
- Inclusions: fridge, stove, dishwasher, washer and dryer
Lindsey Kelly
Lindsey Kelly
(709) 682-3014
By pressing Contact Agent, you agree that the real estate professional identified above may call/text you about your search, which may involve use of automated means and pre-recorded/artificial voices. You don't need to consent as a condition of buying any property, goods, or services. Message/data rates may apply. You also agree to our Terms of Use. Zillow does not endorse any real estate professionals. We may share information about your recent and future site activity with your agent to help them understand what you're looking for in a home.
Price history
Price history is unavailable.
Public tax history
Tax history is unavailable.
Climate risks
Neighborhood: A1X
Nearby schools
GreatSchools rating
No schools nearby
We couldn't find any schools near this home.
Schools provided by the listing agent
- District: Conception Bay South
Source: Newfoundland and Labrador AR. This data may not be complete. We recommend contacting the local school district to confirm school assignments for this home.
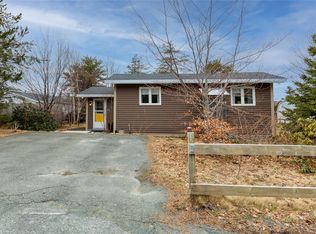
- C$299,9002 bd2 ba1.1k sqft29 Greslet Pl, Conception Bay South, NL A1X2L1Pending
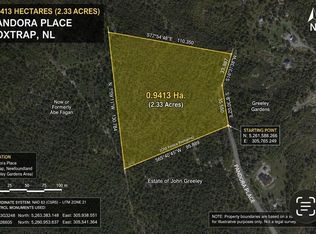
- C$70,0002.33 Acres78 Greeley #70, Foxtrap, NL A1X2J4Lot/Land
- C$180,0002 bd1 ba670 sqft45 Rideouts Rd, Conception Bay South, NL A1X7B2Pending

- C$75,000-- sqft7 Parsons Pl #5, Conception Bay South, NL A1X7B9Lot/Land
- C$100,000-- sqft10 Parsons Pl #6, Conception Bay South, NL A1X7B9Lot/Land
- C$70,0007,095 Square Feet11 Parsons Pl, Conception Bay South, NL A1X7B9Lot/Land
- C$199,9002,559 Square Feet0 Parsons Pl, Conception Bay South, NL A1X7B9Lot/Land
- C$359,9005 bd3 ba2.4k sqft44 All Saints Rd, Conception Bay South, NL A1X2A4For Sale
Similar homes
- C$419,0005 bd2 ba2.2k sqft16 McCutcheons Road, Conception Bay South, NL A1X7P3For Sale
 MLS ID #1300039, Joel Phillips, Royal LePage Atlantic Homestead. Newfoundland and Labrador AR
 - C$349,9004 bd2 ba2.1k sqft44 Kerry Avenue, Conception Bay South, NL A1X7H6For Sale
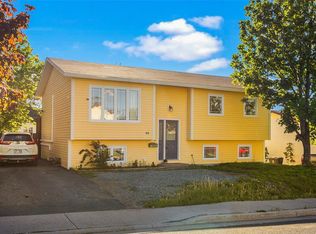 MLS ID #1299379, Candice Mayo, 3% Realty East Coast. Newfoundland and Labrador AR
 - C$384,9003 bd2 ba1.7k sqft177 St. Thomas Line, Paradise, NL A1L2R4For Sale
 MLS ID #1300705, Rodger Gollop, Hanlon Realty. Newfoundland and Labrador AR
 - C$359,9005 bd3 ba2.4k sqft44 All Saints Road, Conception Bay South, NL A1X2A4For Sale
 MLS ID #1299820, Nancy Jones, RE/MAX Infinity Realty Inc.. Newfoundland and Labrador AR
 - C$369,9003 bd1 ba2k sqft20 Chaytors Road, Conception Bay South, NL A1W4G5For SaleMLS ID #1299833, Justin Penney, 3% Realty East Coast. Newfoundland and Labrador AR
- C$399,9004 bd2 ba1.8k sqft43 Dungarvan Street, Paradise, NL A1L1E8For SaleMLS ID #1300524, Brad Colbert, RE/MAX Realty Specialists. Newfoundland and Labrador AR
- C$375,0004 bd2 ba1.5k sqft13 Pennells Road, Conception Bay South, NL A1X6C2For SaleMLS ID #1299509, Mark Fagan, Century 21 Seller`s Choice Inc.. Newfoundland and Labrador AR
- C$445,0005 bd3 ba2k sqft134 St. Thomas Line, Paradise, NL A1L2R1For SaleMLS ID #1300721, Amanda Roberts, 3% Realty East Coast. Newfoundland and Labrador AR
- C$454,9004 bd3 ba2.4k sqft185 Elizabeth Drive, Paradise, NL A1L0L8For SaleMLS ID #1300587, Brock Roul, 3% Realty East Coast. Newfoundland and Labrador AR
- C$419,9003 bd2 ba1.5k sqft51 Croydon Street, Paradise, NL A1L1K2For SaleMLS ID #1300527, Larry Fitzpatrick, Royal LePage Atlantic Homestead. Newfoundland and Labrador AR
- C$384,9004 bd2 ba2.1k sqft15 Paradise Road, Paradise, NL A1L3B3For SaleMLS ID #1299855, Winnie Lei, RE/MAX Realty Specialists. Newfoundland and Labrador AR
- C$449,9004 bd3 ba2.8k sqft10 Seascape Drive, Paradise, NL A1L0E9For SaleMLS ID #1300213, Jeremy Cummings, RE/MAX Realty Specialists. Newfoundland and Labrador AR
- C$399,9003 bd2 ba2k sqft1551 Thorburn Road, St. Philip's, NL A1M1M6For SaleMLS ID #1300190, Craig Walker, RE/MAX Realty Specialists. Newfoundland and Labrador AR
- C$369,9003 bd3 ba2k sqft5 Pattison Street, Paradise, NL A1L2A6For SaleMLS ID #1299985, Gregory Pike, RE/MAX Realty Specialists. Newfoundland and Labrador AR
- C$429,9004 bd4 ba2.5k sqft8-12 Hawco's Lane, Chapel's Cove, NL A0A1V0For SaleMLS ID #1298790, Amber Borger, Hanlon Realty. Newfoundland and Labrador AR
- C$315,0004 bd2 ba2.2k sqft23 St Andrews Avenue, Mount Pearl, NL A1N1C8For SaleMLS ID #1300484, Jill Mason, 3% Realty East Coast. Newfoundland and Labrador AR
- C$415,0004 bd3 ba1.7k sqft18 Ridge Road, Holyrood, NL A0A4L0For SaleMLS ID #1298771, Jill Mason, 3% Realty East Coast. Newfoundland and Labrador AR
- C$499,9005 bd3 ba2.2k sqft24 Peter's Place, Torbay, NL A1K1G3For SaleMLS ID #1300469, Winnie Lei, RE/MAX Realty Specialists. Newfoundland and Labrador AR
- C$399,9004 bd3 ba2.3k sqft57 Queens Road, St. John's, NL A1C2A7For SaleMLS ID #1298273, Robert Moore, RE/MAX Infinity Realty Inc. - Sheraton Hotel. Newfoundland and Labrador AR
- C$344,9003 bd2 ba1.5k sqft55 Baie Verte Street, St. John's, NL A1E5J6For SaleMLS ID #1300666, Jaykumar Patel, Century 21 Seller`s Choice Inc.. Newfoundland and Labrador AR
