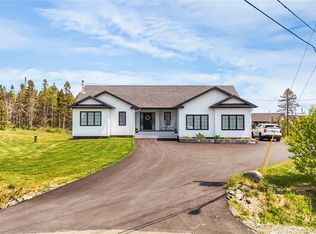
Tucked on a quiet side street in Portugal Cove–St. Phillips, this executive two storey home is the kind of property that stops the scroll: soaring ceilings, a floor to ceiling propane fireplace, and an open concept main floor that actually lives as good as it photographs. The kitchen doesn't disappoint either: ceiling height cabinetry, solid surface countertops, custom backsplash, stainless steel appliances, a large sit-up island, and a walk-in pantry that'll make your grocery runs feel justified. Upstairs, four generous bedrooms, a 4 piece main bath, and laundry where it belongs. The primary suite is a proper retreat with oversized walk in closet and a spa inspired ensuite with double vanity and a custom shower that earns the word spa. The basement is fully developed and genuinely useful: rec room, space for a home gym, fifth bedroom, 2-piece bath, and storage you'll actually use. Plus roughed in plumbing for a future sauna or in-law suite when life calls for it. Outside, a landscaped private lot with large driveway, and a fire pit and seating area sets the scene. The attached garage handles the daily, and the 28×20 detached garage with loft handles everything else such as space for workshop, storage, hobbies, you name it.
Pending
C$779,000
30 Johnathan Heights, St. Philips, NL A1M1A1
5beds
3,833sqft
Retail, Single Family Residence
Built in 2016
-- sqft lot
$-- Zestimate®
C$203/sqft
C$-- HOA
What's special
Soaring ceilingsOpen concept main floorCeiling height cabinetrySolid surface countertopsCustom backsplashStainless steel appliancesLarge sit-up island
- 19 days |
- 9 |
- 0 |
Zillow last checked:
Listing updated:
Listed by:
Ryan Elliott,
Royal LePage Vision Realty
Source: Newfoundland and Labrador AR,MLS®#: 1296654
Facts & features
Interior
Bedrooms & bathrooms
- Bedrooms: 5
- Bathrooms: 4
- Full bathrooms: 2
- 1/2 bathrooms: 2
Bedroom
- Level: Second
- Area: 151.29 Square Feet
- Dimensions: 12.3 x 12.3
Bedroom
- Level: Second
- Area: 162.36 Square Feet
- Dimensions: 12.3 x 13.2
Bedroom
- Level: Second
- Area: 128 Square Feet
- Dimensions: 12.8 x 10
Bedroom
- Level: Basement
- Area: 166.6 Square Feet
- Dimensions: 14 x 11.9
Bathroom
- Level: Main
Bathroom
- Level: Second
Bathroom
- Level: Basement
Other
- Level: Second
- Area: 263.86 Square Feet
- Dimensions: 15.8 x 16.7
Dining room
- Level: Main
- Area: 305.9 Square Feet
- Dimensions: 16.1 x 19
Other
- Level: Second
Other
- Level: Basement
- Area: 379.2 Square Feet
- Dimensions: 23.7 X 16
Kitchen
- Level: Main
- Area: 287.28 Square Feet
- Dimensions: 17.1 x 16.8
Laundry
- Level: Second
- Area: 68.6 Square Feet
- Dimensions: 9.8 x 7
Living room
- Level: Main
- Area: 401.8 Square Feet
- Dimensions: 16.4 x 24.5
Other
- Level: Main
- Area: 84.7 Square Feet
- Dimensions: 15.4 x 5.5
Pantry
- Level: Main
- Area: 165 Square Feet
- Dimensions: 15 x 11
Porch
- Level: Main
- Area: 45.76 Square Feet
- Dimensions: 8.8 x 5.2
Recreation room
- Level: Basement
- Area: 313.23 Square Feet
- Dimensions: 19.7 X 15.9
Storage
- Level: Second
- Area: 108 Square Feet
- Dimensions: 15 x 7.2
Storage
- Level: Basement
- Area: 64 Square Feet
- Dimensions: 8 x 8
Heating
- Baseboard, Electric, Heat Pump, Propane
Cooling
- Electric, Heat Pump
Appliances
- Included: Dishwasher, Refrigerator, Stove, Washer, Dryer
Features
- Ensuite, Fireplace(s)
- Flooring: Hardwood, Mixed
- Has fireplace: Yes
Interior area
- Total structure area: 3,833
- Total interior livable area: 3,833 sqft
Property
Parking
- Parking features: Attached, Detached
- Has garage: Yes
- Has uncovered spaces: Yes
Features
- Levels: Two
- Patio & porch: Patio(s) and Deck(s)
- Fencing: Back Yard
Lot
- Dimensions: 101 x 176 x 101 x 174
- Features: Landscaped, Rear Yard Access (Vechicle), Recreation Nearby, Shopping Nearby
Details
- Zoning description: Residential
Construction
Type & style
- Home type: SingleFamily
- Property subtype: Retail, Single Family Residence
Materials
- Vinyl Siding
- Foundation: Concrete
- Roof: Shingle - Asphalt
Condition
- Year built: 2016
Utilities & green energy
- Sewer: Septic Tank
- Water: Drilled Well
- Utilities for property: Cable Connected, Electricity Connected, High Speed Internet, Phone Connected
Community & HOA
Location
- Region: Philips
Financial & listing details
- Price per square foot: C$203/sqft
- Annual tax amount: C$4,990
- Date on market: 6/19/2026
- Inclusions: TV's
Ryan Elliott
Ryan Elliott
(709) 687-7726
By pressing Contact Agent, you agree that the real estate professional identified above may call/text you about your search, which may involve use of automated means and pre-recorded/artificial voices. You don't need to consent as a condition of buying any property, goods, or services. Message/data rates may apply. You also agree to our Terms of Use. Zillow does not endorse any real estate professionals. We may share information about your recent and future site activity with your agent to help them understand what you're looking for in a home.
Price history
Price history is unavailable.
Public tax history
Tax history is unavailable.
Climate risks
Neighborhood: A1M
Nearby schools
GreatSchools rating
No schools nearby
We couldn't find any schools near this home.
Schools provided by the listing agent
- District: East Extern
Source: Newfoundland and Labrador AR. This data may not be complete. We recommend contacting the local school district to confirm school assignments for this home.



- Newfoundland and Labrador
- Division No. 1
- Portugal Cove-St. Philip's
- A1M
- 30 Johnathan Heights
Nearby cities
Nearby zip codes
Other Portugal Cove-St. Philip's Topics
- Apartments for Rent in A1M
- Houses for Sale in A1M
- Houses for Rent in A1M
- A1M Real Estate
- Portugal Cove-St. Philip's Condos
- Houses for Sale in Portugal Cove-St. Philip's
- Newest Listings in Portugal Cove-St. Philip's
- Portugal Cove-St. Philip's Real Estate Agents
- Portugal Cove-St. Philip's Refinance
- Portugal Cove-St. Philip's Mortgage Rates
