Welcome to picturesque Shady Lake Estates, a 55+ adult community with access to Shady Lake. This 2 bedroom, 2 bath home offers distinguished one floor living. The bright kitchen with breakfast nook opens to the living room with gas log fireplace and cathedral ceiling, while the formal dining room offers a great space for entertaining. Retreat to the primary suite with full bath and walk-in-closet. The airy and bright home is accentuated with the warmth of hardwood floors throughout. Truly a beautiful home. Estate of Louise P. Zerbarini, being sold as-is.
Under contract
$609,900
30 Lake Drive #30, Somers, CT 06071
2beds
1,937sqft
:
Get pre-qualified$4,602/mo
Condominium
Built in 2019
-- sqft lot
$-- Zestimate®
$315/sqft
$500/mo HOA
What's special
Cathedral ceilingDistinguished one floor livingHardwood floors throughoutAiry and bright home
- 13 days |
- 356 |
- 9 |
Zillow last checked:
Listing updated:
Listed by:
Ben Castonguay (860)874-7900,
Sentry Real Estate 860-871-2775
Source: Smart MLS,MLS#: 24190211
Facts & features
Interior
Bedrooms & bathrooms
- Bedrooms: 2
- Bathrooms: 2
- Full bathrooms: 2
Primary bedroom
- Features: High Ceilings, Ceiling Fan(s), Full Bath, Walk-In Closet(s), Hardwood Floor
- Level: Main
- Area: 240.9 Square Feet
- Dimensions: 16.5 x 14.6
Bedroom
- Features: Hardwood Floor
- Level: Main
- Area: 145.54 Square Feet
- Dimensions: 13.1 x 11.11
Kitchen
- Features: Breakfast Nook, Granite Counters, Hardwood Floor
- Level: Main
- Area: 234.84 Square Feet
- Dimensions: 20.6 x 11.4
Living room
- Features: Cathedral Ceiling(s), Ceiling Fan(s), Gas Log Fireplace, Hardwood Floor
- Level: Main
- Area: 366.68 Square Feet
- Dimensions: 20.6 x 17.8
Sun room
- Features: Sliders, Hardwood Floor
- Level: Main
- Area: 153.67 Square Feet
- Dimensions: 12.7 x 12.1
Heating
- Forced Air, Propane
Cooling
- Central Air
Appliances
- Included: Oven/Range, Refrigerator, Dishwasher, Washer, Dryer, Water Heater
- Laundry: Main Level
Features
- Windows: Thermopane Windows
- Basement: Full
- Attic: Access Via Hatch
- Number of fireplaces: 1
- Common walls with other units/homes: End Unit
Interior area
- Total structure area: 1,937
- Total interior livable area: 1,937 sqft
- Finished area above ground: 1,937
Video & virtual tour
Property
Parking
- Total spaces: 2
- Parking features: Attached
- Attached garage spaces: 2
Features
- Stories: 1
- Patio & porch: Porch, Deck
- Has view: Yes
- View description: Water
- Has water view: Yes
- Water view: Water
- Waterfront features: Access
Lot
- Features: Cul-De-Sac
Details
- Parcel number: 2593805
- Zoning: A-1
Construction
Type & style
- Home type: Condo
- Architectural style: Ranch
- Property subtype: Condominium
- Attached to another structure: Yes
Materials
- Vinyl Siding
Condition
- New construction: No
- Year built: 2019
Utilities & green energy
- Sewer: Septic Tank
- Water: Public
Green energy
- Energy efficient items: Windows
Community & HOA
Community
- Features: Adult Community 55
- Senior community: Yes
HOA
- Has HOA: Yes
- Amenities included: Lake/Beach Access, Management
- Services included: Maintenance Grounds, Snow Removal, Road Maintenance
- HOA fee: $500 monthly
Location
- Region: Somers
Financial & listing details
- Price per square foot: $315/sqft
- Tax assessed value: $370,000
- Annual tax amount: $8,680
- Date on market: 7/10/2026
Estimated market value
Not available
Estimated sales range
Not available
Not available
Price history
| Date | Event | Price |
|---|---|---|
| 7/14/2026 | Pending sale | $609,900$315/sqft |
Source:  Smart MLS #24190211 Report a problem Smart MLS #24190211 Report a problem | ||
| 7/10/2026 | Listed for sale | $609,900+29.8%$315/sqft |
Source: Smart MLS #24190211 Report a problem | ||
| 1/29/2021 | Sold | $469,900$243/sqft |
Source: Smart MLS #170312301 Report a problem | ||
Public tax history
Tax history is unavailable.
Monthly payment
Est. payment
Payment breakdown
Explore the cost of this home by adjusting the details. Changes won't be saved.Climate risks
Neighborhood: 06071
Nearby schools
GreatSchools rating
- 5/10Somers Elementary SchoolGrades: PK-5Distance: 0.9 mi
- 7/10Mabelle B. Avery Middle SchoolGrades: 6-8Distance: 0.8 mi
- 5/10Somers High SchoolGrades: 9-12Distance: 0.8 mi
- $805,0002 bd2 ba2.2k sqft1 Lake Dr #1, Somers, CT 06071Sold

- $---- sqft37 Lake, Somers, CT 06071Off Market
- $850,8002 bd3 ba3.8k sqft25 Lake Dr UNIT 25, Somers, CT 06071Off Market
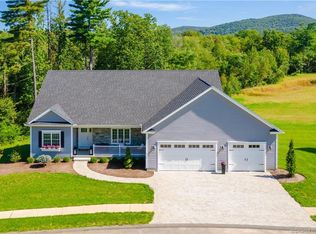
- $---- bd-- ba-- sqft95 South Rd, Somers, CT 06071Off Market
- $10,500-- bd-- ba-- sqft38 Lake Dr, Somers, CT 06071Off Market
- $571,4001 bd2 ba2k sqft38 Lake Dr, Somers, CT 06071Off Market
- $591,3001 bd2 ba2.2k sqft37 Lake Dr, Somers, CT 06071Off Market
- $664,1002 bd2 ba2.1k sqft5 Lake Dr, Somers, CT 06071Off Market
A local agent can set up tours, give advice and negotiate with sellers.
Similar homes
- $589,5004 bd3 ba2.1k sqft156 Hampden Rd, East Longmeadow, MA 01028For Sale
 MLS ID #73544832, Wheway Group, Coldwell Banker Realty - Western MA. MLS PIN
 - $599,9003 bd3 ba2.8k sqft15 Misty Meadow Road, Enfield, CT 06082For Sale
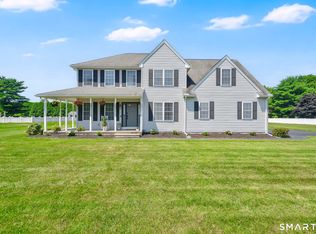
 MLS ID #24190343, Cheryl Alaimo, Chestnut Oak Associates. Smart MLS
 - $599,0005 bd3 ba2.6k sqft59 Tufts Drive, Manchester, CT 06042For Sale
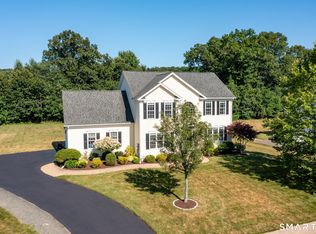 MLS ID #24193240, Kevin D. Rockoff, Rockoff Realty. Smart MLS
 - $625,0004 bd3 ba2.3k sqft96 Stafford Hollow Rd, Monson, MA 01057For Sale
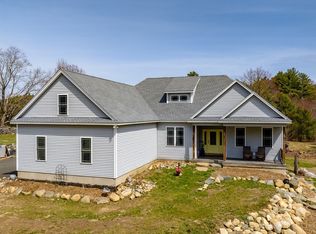 MLS ID #73496086, Kathryn Esser, Landmark, REALTORS®. MLS PIN
 - $499,4133 bd2 ba1.8k sqft129 Upper Hampden Rd, Monson, MA 01057For SaleMLS ID #73551976, Team 413 of Coldwell Banker Realty, Coldwell Banker Realty - Western MA. MLS PIN
- $420,0003 bd3 ba1.7k sqft115 Melrose Road, East Windsor, CT 06016For SaleMLS ID #24192361, Ruben Vallejo, Golden Ribbon Realty. Smart MLS
- $489,9003 bd3 ba2.1k sqft28 Old Monson Road, Stafford, CT 06076For SaleMLS ID #24183008, Paul Koutsopoulos, Berkshire Hathaway NE Prop.. Smart MLS
- $629,0003 bd4 ba1.9k sqft52 Wellesley Dr, Longmeadow, MA 01106For SaleMLS ID #73538520, The Suzanne White Team, William Raveis R.E. & Home Services. MLS PIN
- $415,0003 bd3 ba2k sqft165 Buff Cap Road, Tolland, CT 06084For SaleMLS ID #24185182, Lindsey Niarhakos, RE/MAX One. Smart MLS
- $640,0003 bd3 ba2.1k sqft1322 Center St, Ludlow, MA 01056For SaleMLS ID #73543773, Waylynn Garcia, Executive Real Estate, Inc.. MLS PIN
- $599,9004 bd4 ba2.7k sqft16 Sunview Drive, East Windsor, CT 06016For SaleMLS ID #24181894, Alexandria L. O'Brien, RE/MAX Professional Associates. Smart MLS
- $449,9003 bd2 ba1.6k sqft126 Baxter Street, Tolland, CT 06084For SaleMLS ID #24192539, Kathleen M. Sitek, Berkshire Hathaway NE Prop.. Smart MLS
- $449,0004 bd3 ba1.8k sqft343 Merline Road, Vernon, CT 06066For SaleMLS ID #24192668, Jinju Lailamany Jalajan, Real Broker CT, LLC. Smart MLS
- $649,0005 bd3 ba2.9k sqft27 Eastwood Dr, Wilbraham, MA 01095For SaleMLS ID #73539668, Carl Sittard, Cuoco & Co. Real Estate. MLS PIN
- $669,9004 bd3 ba2.2k sqft4 N Hills Ln, Wilbraham, MA 01095For SaleMLS ID #73537247, Kimberly Allen Team, Berkshire Hathaway HomeServices Realty Professionals. MLS PIN
- $544,0003 bd3 ba1.9k sqft391 Squaw Hollow Road, Ashford, CT 06278For SaleMLS ID #24188226, Noelle Merle, Hometown National Realty. Smart MLS
- $520,0003 bd3 ba1.8k sqft12 Villa Louisa Road, Bolton, CT 06043For SaleMLS ID #24190936, Anna Sogliuzzo, Berkshire Hathaway NE Prop.. Smart MLS
- $620,0003 bd3 ba2.8k sqft59 James Rd, Ware, MA 01082For SaleMLS ID #73533395, Deborah Deschamps, Berkshire Hathaway HomeServices Realty Professionals. MLS PIN
- $674,4134 bd3 ba2.6k sqft375 Fuller St, Ludlow, MA 01056For SaleMLS ID #73552002, Heidi Pafumi, Coldwell Banker Realty - Western MA. MLS PIN
- $474,9003 bd3 ba1.5k sqft29 Potter School Road, Willington, CT 06279For SaleMLS ID #24182057, Mark K. Vuong, Real Broker CT, LLC. Smart MLS
