An extremely rare opportunity to own a one-of-a-kind estate on your own private slice of paradise! Nestled on 15 wooded, gated acres with beautiful water views, this remarkable 5,846 sq. ft. home offers the perfect blend of privacy, luxury, and convenience, ideally situated between Cordell Hull Lake and the Cumberland River. Featuring 4 bedrooms, 3 bathrooms, and a truly unique floorplan, this home is filled with character, flexible living spaces, charming built-in cubbies, and additional rooms perfect for a home office, hobby space, guest accommodations, or entertaining.
The gourmet kitchen is designed to impress with high-end appliances, abundant cabinetry, and plenty of space for gathering. Real hardwood floors flow throughout much of the home, while an abundance of windows fills every room with natural light and showcases the surrounding beauty.
Step outside and enjoy exceptional outdoor living with an oversized covered back porch, a stamped concrete patio, and a picturesque pergola area perfect for relaxing or hosting family and friends. The detached carriage house provides exceptional storage and is ideal for housing your boat, ATVs, mowers, workshop, or additional vehicles.
Enjoy the tranquility of country living without sacrificing convenience. Located just minutes from Cordell Hull Lake, the Cumberland River, and I-40, you'll have easy access to boating, fishing, hiking, and outdoor recreation while remaining within a comfortable drive of Nashville International Airport. Whether you're searching for a forever home, private retreat, or multi-generational property, this extraordinary estate offers endless possibilities in an unforgettable setting.
Active
$950,000
30 Lampley Ln, Chestnut Mound, TN 38552
4beds
5,846sqft
Single Family Residence, Residential
Built in 1968
15.03 Acres Lot
$-- Zestimate®
$163/sqft
$-- HOA
What's special
- 39 days
- 1,670
- 124
Likely to sell faster than
Zillow last checked:
Listing updated:
Listed by:
Tony Luna 615-210-9522,
Lake Homes Realty, LLC 866-525-3466
Source: RealTracs MLS as distributed by MLS GRID,MLS#: 3297942
Facts & features
Interior
Bedrooms & bathrooms
- Bedrooms: 4
- Bathrooms: 3
- Full bathrooms: 3
- Main level bedrooms: 1
Bedroom 1
- Area: 325 Square Feet
- Dimensions: 25x13
Bedroom 2
- Area: 368 Square Feet
- Dimensions: 16x23
Bedroom 3
- Area: 221 Square Feet
- Dimensions: 17x13
Bedroom 4
- Area: 180 Square Feet
- Dimensions: 15x12
Dining room
- Area: 180 Square Feet
- Dimensions: 15x12
Kitchen
- Area: 238 Square Feet
- Dimensions: 17x14
Living room
- Area: 300 Square Feet
- Dimensions: 15x20
Other
- Features: Office
- Level: Office
- Area: 312 Square Feet
- Dimensions: 13x24
Recreation room
- Features: Second Floor
- Level: Second Floor
- Area: 360 Square Feet
- Dimensions: 24x15
Heating
- Central, Natural Gas
Cooling
- Central Air, Electric
Appliances
- Included: Built-In Electric Oven, Cooktop, Dishwasher
Features
- Flooring: Carpet, Wood, Tile
- Basement: None
- Number of fireplaces: 2
Interior area
- Total structure area: 5,846
- Total interior livable area: 5,846 sqft
- Finished area above ground: 5,846
Video & virtual tour
Property
Parking
- Total spaces: 2
- Parking features: Garage Faces Rear
- Attached garage spaces: 2
Features
- Levels: Two
- Stories: 2
- Patio & porch: Porch, Covered, Deck, Patio
- Fencing: Partial
- Has view: Yes
- View description: Lake, River, Water
- Has water view: Yes
- Water view: Lake,River,Water
Lot
- Size: 15.03 Acres
- Dimensions: OFF 405 GRANVILLE HWY
- Features: Private, Views, Wooded
- Topography: Private,Views,Wooded
Details
- Additional structures: Storage
- Parcel number: 057 00101 000
- Special conditions: In Foreclosure
Construction
Type & style
- Home type: SingleFamily
- Architectural style: Historic
- Property subtype: Single Family Residence, Residential
Materials
- Brick, Vinyl Siding
- Roof: Shingle
Condition
- New construction: No
- Year built: 1968
Utilities & green energy
- Sewer: Septic Tank
- Water: Public
- Utilities for property: Electricity Available, Natural Gas Available, Water Available
Community & HOA
Community
- Subdivision: Cab C Slide 17
HOA
- Has HOA: No
Location
- Region: Chestnut Mound
Financial & listing details
- Price per square foot: $163/sqft
- Tax assessed value: $1,323,400
- Annual tax amount: $5,126
- Date on market: 7/22/2026
- Electric utility on property: Yes
Estimated market value
Not available
Estimated sales range
Not available
Not available
Price history
| Date | Event | Price |
|---|---|---|
| 12/6/2021 | Sold | $1,300,000+85.7%$222/sqft |
Source: Public Record Report a problem | ||
| 7/22/2019 | Sold | $700,000-22.1%$120/sqft |
Source: Public Record Report a problem | ||
| 1/2/2018 | Listing removed | $899,000$154/sqft |
Source: First Realty Co. #1846833 Report a problem | ||
| 6/26/2017 | Listed for sale | $899,000-25.1%$154/sqft |
Source: First Realty Company #181292 Report a problem | ||
| 5/24/2013 | Listing removed | $1,200,000$205/sqft |
Source: C & D Realty, Inc. #1452078 Report a problem | ||
| 5/18/2013 | Listed for sale | $1,200,000+57.4%$205/sqft |
Source: C & D Realty, Inc. #1452078 Report a problem | ||
| 4/10/2007 | Sold | $762,500$130/sqft |
Source: Public Record Report a problem | ||
Public tax history
| Year | Property taxes | Tax assessment |
|---|---|---|
| 2025 | $5,126 | $295,775 |
| 2024 | $5,126 | $295,775 |
| 2023 | $5,126 -10.6% | $295,775 -10.6% |
| 2022 | $5,734 +46.9% | $330,850 +131.4% |
| 2021 | $3,903 | $142,950 |
| 2020 | $3,903 | $142,950 |
| 2019 | $3,903 +27.6% | $142,950 |
| 2018 | $3,059 +0% | $142,950 |
| 2017 | $3,059 +1.4% | $142,950 +9.9% |
| 2016 | $3,018 0% | $130,100 |
| 2015 | $3,018 | $130,100 |
| 2014 | $3,018 +6.6% | $130,100 +2.4% |
| 2013 | $2,833 | $127,025 |
| 2011 | -- | $127,025 +2.6% |
| 2010 | $2,711 | $123,800 |
| 2009 | $2,711 | $123,800 |
| 2008 | $2,711 | $123,800 |
| 2007 | $2,711 +83.7% | $123,800 +83.7% |
| 2006 | $1,476 -6.8% | $67,375 |
| 2005 | $1,583 +19.4% | $67,375 +1.1% |
| 2004 | $1,326 | $66,619 |
| 2002 | $1,326 | $66,619 +106% |
| 2001 | -- | $32,347 -77.2% |
| 2000 | -- | $141,616 |
Find assessor info on the county website
Monthly payment
Est. payment
Payment breakdown
Explore the cost of this home by adjusting the details. Changes won't be saved.Climate risks
Neighborhood: 38552
Nearby schools
Schools provided by the listing agent
- Elementary: Forks River Elementary
- Middle: Smith County Middle School
- High: Smith County High School
Source: RealTracs MLS as distributed by MLS GRID. This data may not be complete. We recommend contacting the local school district to confirm school assignments for this home.
Similar homes
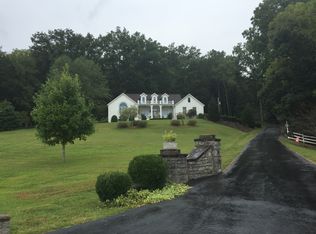
- $899,9004 bd3 ba3.7k sqft547 Martin Ridge Ln, Gainesboro, TN 38562For Sale

 MLS ID #246267, Mitch Copeland, The Realty Firm. UCMLS
 - $950,0006 bd5 ba6.8k sqft460 Petite Dr, Cookeville, TN 38501For Sale
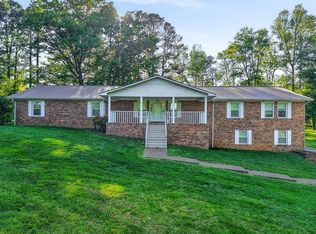 MLS ID #243871, Amber Flynn-Jared, The Real Estate Collective. UCMLS
 - $949,9293 bd4 ba5.2k sqft1401 Denny Rd, Cookeville, TN 38506For Sale
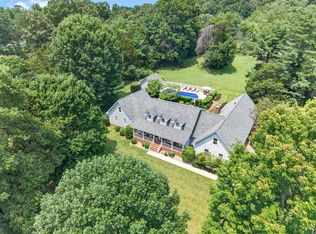 MLS ID #246225, Heather Skender-Newton, Skender-Newton Realty. UCMLS
 - $875,0004 bd3 ba3k sqft302 Ligon Ln, Baxter, TN 38544For Sale
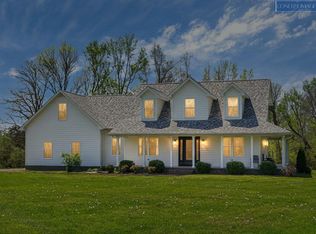 MLS ID #243895, Mitch Copeland, The Realty Firm. UCMLS
 - $999,9003 bd4 ba3.1k sqft4635 Coconut Ridge Rd, Smithville, TN 37166For Sale
 MLS ID #3312211, Kristie Driver, Broker | Partner. RealTracs MLS as distributed by MLS GRID
 - $999,0004 bd4 ba3.3k sqft615 Seaton Dr, Smithville, TN 37166For SaleMLS ID #3183265, Tony Luna. RealTracs MLS as distributed by MLS GRID
- $649,9003 bd3 ba3k sqft4818 Ensor Hollow Rd, Buffalo Valley, TN 38548For SaleMLS ID #243462, Rachel Roberts, Highlands Elite Real Estate LLC - Baxter. UCMLS
- $1,149,9984 bd6 ba5.3k sqft1180 Mount Vernon Rd, Cookeville, TN 38501For SaleMLS ID #245326, Elijah Castelli, Elevate Real Estate. UCMLS
- $699,9003 bd4 ba3.6k sqft20 Riverbend Ln, Carthage, TN 37030For SaleMLS ID #246410, James Petty, Heartland Real Estate & Auction. UCMLS
- $1,075,0004 bd4 ba3.4k sqft177 Spurlock Ln #&-157, Hickman, TN 38567For SaleMLS ID #3263042, Robin Underwood. RealTracs MLS as distributed by MLS GRID
- $674,9003 bd3 ba3k sqft881 Eagle Mountain Rd, Granville, TN 38564For SaleMLS ID #239959, Sam Stout, United Country Real Estate Tennessee Home and Land. UCMLS
- $1,150,0004 bd5 ba6.6k sqft230 Cora Rd, Cookeville, TN 38501For SaleMLS ID #243096, Donnita Hill, Elevate Real Estate. UCMLS
- $699,9004 bd3 ba4.5k sqft1515 Little John Ln, Cookeville, TN 38501For SaleMLS ID #245172, Richard Petersheim, 1 Source Realty Pros Crossville. UCMLS
- $749,9004 bd4 ba3.3k sqft124 Poplar Dr, Brush Creek, TN 38547For SaleMLS ID #245984, Robin Underwood, Underwood Hometown Realty, LLC. UCMLS
- $749,9294 bd3 ba4.2k sqft4068 Charlton Sq, Cookeville, TN 38501For SaleMLS ID #245731, Heather Skender-Newton, Skender-Newton Realty. UCMLS
- $1,249,0004 bd6 ba4.5k sqft175 Dillon Rd, Baxter, TN 38544For SaleMLS ID #3311857, Jenna Flynn. RealTracs MLS as distributed by MLS GRID
- $514,9004 bd4 ba3.4k sqft283 Hunting Creek Rd, Whitleyville, TN 38588For SaleMLS ID #245057, Vickie Loftis, American Way Real Estate. UCMLS
- $730,0005 bd4 ba4.7k sqft7 Shenandoah Cir, Carthage, TN 37030For SaleMLS ID #3255641, Corey Fager. RealTracs MLS as distributed by MLS GRID
- $1,399,0004 bd5 ba7.4k sqft105 McKinney Rd, Gordonsville, TN 38563For SaleMLS ID #3320321, Jeff Jolly. RealTracs MLS as distributed by MLS GRID
- $779,0004 bd3 ba3.3k sqft829 N Jefferson Ave, Cookeville, TN 38501For SaleMLS ID #243621, Donnita Hill, Elevate Real Estate. UCMLS
