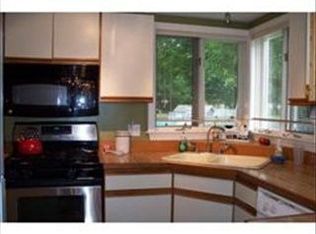
Perfectly poised cape style home with beautiful curb appeal in central square. Offering one story living with incredible expansion potential, this flexible floorplan serves as an amazing condo alternative. A lovely farmers porch welcomes you before entering the living room with brand new carpet. A bedroom or sunny office space sits adjacent before leading into the eat in kitchen. A dining room with hardwood flooring offers views through a sliding door to the private backyard. The full bath has access from the hallway as well as into the primary bedroom with ample room for a king sized bed. The second level is accessible from stairs off of the living room and is unfinished but offers rough plumbing for future use. A massive basement also serves as future expansion potential and offers plenty of storage space. Enjoy the home's central location which is walking distance to new Wyman/Hurld elementary school, close to major highways, Woburn Village amenities and Woburn center.
Under contract
Price cut: $30K (9/21)
$699,000
30 Lowell St, Woburn, MA 01801
2beds
1,080sqft
Single Family Residence
Built in 2009
6,534 Square Feet Lot
$693,600 Zestimate®
$647/sqft
$-- HOA
What's special
Cape style homeEat in kitchenSunny office spaceOne story livingBeautiful curb appealLovely farmers porch
- 28 days
- 848
- 50
Zillow last checked:
Listing updated:
Listed by:
Joanne Mulkerin 781-983-0251,
J. Mulkerin Realty 781-933-7200
Source: MLS PIN,MLS#: 73575174
Facts & features
Interior
Bedrooms & bathrooms
- Bedrooms: 2
- Bathrooms: 1
- Full bathrooms: 1
Primary bedroom
- Features: Bathroom - Full, Flooring - Wall to Wall Carpet
- Level: First
- Area: 143
- Dimensions: 11 x 13
Bedroom 2
- Features: Flooring - Wall to Wall Carpet
- Level: First
- Area: 140
- Dimensions: 10 x 14
Primary bathroom
- Features: Yes
Bathroom 1
- Features: Bathroom - Tiled With Tub & Shower
- Level: First
Dining room
- Features: Flooring - Hardwood, Balcony / Deck
- Level: First
- Area: 91
- Dimensions: 7 x 13
Kitchen
- Features: Flooring - Laminate, Open Floorplan, Gas Stove
- Level: First
- Area: 260
- Dimensions: 13 x 20
Living room
- Features: Flooring - Wall to Wall Carpet, Open Floorplan
- Level: First
- Area: 208
- Dimensions: 13 x 16
Heating
- Baseboard, Natural Gas
Cooling
- None
Appliances
- Included: Gas Water Heater, Range, Dishwasher, Microwave, Refrigerator, Washer, Dryer
- Laundry: First Floor, Gas Dryer Hookup
Features
- Walk-up Attic
- Flooring: Tile, Vinyl, Carpet
- Basement: Full,Interior Entry,Concrete
- Has fireplace: No
Interior area
- Total structure area: 1,080
- Total interior livable area: 1,080 sqft
- Finished area above ground: 1,080
Property
Parking
- Total spaces: 4
- Parking features: Paved Drive, Off Street, Paved
- Uncovered spaces: 4
Features
- Patio & porch: Porch, Deck - Composite
- Exterior features: Porch, Deck - Composite, Storage, Sprinkler System
Lot
- Size: 6,534 Square Feet
- Features: Level
Details
- Parcel number: 906490
- Zoning: R-2
Construction
Type & style
- Home type: SingleFamily
- Architectural style: Cape
- Property subtype: Single Family Residence
Materials
- Modular
- Foundation: Concrete Perimeter
- Roof: Shingle
Condition
- Year built: 2009
Utilities & green energy
- Electric: Circuit Breakers
- Sewer: Public Sewer
- Water: Public
- Utilities for property: for Gas Range, for Gas Dryer
Community & HOA
Community
- Features: Shopping, Park, Medical Facility, Highway Access, Public School, Sidewalks
- Security: Security System
HOA
- Has HOA: No
Location
- Region: Woburn
Financial & listing details
- Price per square foot: $647/sqft
- Tax assessed value: $695,800
- Annual tax amount: $6,366
- Date on market: 9/11/2026
- Road surface type: Paved
Estimated market value
$693,600
$659,000 - $728,000
$2,806/mo
Price history
| Date | Event | Price |
|---|---|---|
| 9/28/2026 | Contingent | $699,000$647/sqft |
Source: MLS PIN #73575174 Report a problem | ||
| 9/21/2026 | Price change | $699,000-4.1%$647/sqft |
Source: MLS PIN #73575174 Report a problem | ||
| 9/10/2026 | Listed for sale | $729,000$675/sqft |
Source: MLS PIN #73575174 Report a problem | ||
Public tax history
| Year | Property taxes | Tax assessment |
|---|---|---|
| 2025 | $5,687 +11.4% | $665,900 +5.1% |
| 2024 | $5,106 +2.1% | $633,500 +10.3% |
| 2023 | $4,999 +2.8% | $574,600 +10.4% |
| 2022 | $4,862 +5.7% | $520,600 +5.6% |
| 2021 | $4,600 +5.7% | $493,000 +5.6% |
| 2020 | $4,352 +2.8% | $467,000 +4.8% |
| 2019 | $4,232 +0.8% | $445,500 +4.9% |
| 2018 | $4,200 +7.3% | $424,700 +7.8% |
| 2017 | $3,914 +4.2% | $393,800 +5.4% |
| 2016 | $3,757 +3.9% | $373,800 +5.1% |
| 2015 | $3,617 +7.4% | $355,700 +10.3% |
| 2014 | $3,368 +0.4% | $322,600 |
| 2013 | $3,355 -0.5% | $322,600 -0.5% |
| 2012 | $3,372 +1% | $324,200 |
| 2011 | $3,339 -0.2% | $324,200 |
| 2010 | $3,346 +22% | $324,200 +14.6% |
| 2009 | $2,742 -2.8% | $283,000 -7.9% |
| 2008 | $2,821 +3% | $307,300 +1.8% |
| 2007 | $2,738 +7.2% | $301,900 +2.9% |
| 2006 | $2,553 -1.3% | $293,400 +3.9% |
| 2005 | $2,587 +16.4% | $282,400 +12.9% |
| 2004 | $2,222 +18.6% | $250,200 +12.6% |
| 2003 | $1,873 +6% | $222,200 +13.4% |
| 2002 | $1,767 +18.4% | $195,900 +48.4% |
| 2000 | $1,492 +3.2% | $132,000 +1.5% |
| 1999 | $1,446 | $130,000 |
Find assessor info on the county website
Monthly payment
Est. payment
Payment breakdown
Explore the cost of this home by adjusting the details. Changes won't be saved.Climate risks
Neighborhood: 01801
Nearby schools
Schools provided by the listing agent
- Elementary: Wyman/Hurld
Source: MLS PIN. This data may not be complete. We recommend contacting the local school district to confirm school assignments for this home.
Similar homes
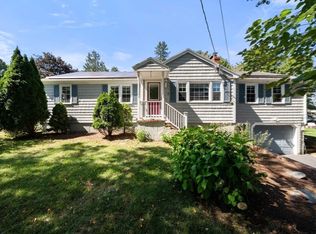
- $760,0003 bd2 ba1.3k sqft4 Carson Rd, Woburn, MA 01801For Sale
 MLS ID #73576669, Danielle Bing Team, Gibson Sotheby's International Realty. MLS PIN
 - $599,9993 bd2 ba1.3k sqft60 Harriett Ave, Burlington, MA 01803For Sale
 MLS ID #73553045, Charlotte Marrocco-Mohler, Berkshire Hathaway HomeServices Verani Realty. MLS PIN
 - $794,0003 bd1 ba1.5k sqft133 Mill St, Burlington, MA 01803For Sale
 MLS ID #73565912, Top Home Team, Coldwell Banker Realty. MLS PIN
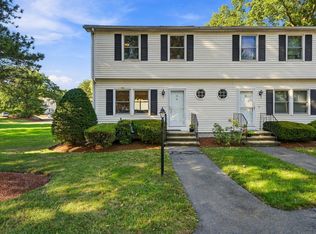
 - $540,0003 bd2 ba1.5k sqftNorthwoods Condominium, Woburn, MA 01801For Sale
 MLS ID #73579118, Danielle Fleming, MA Properties. MLS PIN
