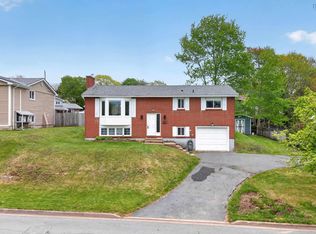
This is the kind of Dartmouth home that checks all the boxes: space, updates, location, and lifestyle, all wrapped into one move-in ready package. Welcome to 30 Mic Mac Drive, a well-maintained split-entry home tucked away on a quiet street just minutes from Mic Mac Mall, lakes, parks, schools, and all amenities. Offering a rare blend of space, comfort, and convenience, this home delivers a layout that truly works for today’s lifestyle in one of Dartmouth’s most desirable and central locations.The main level has a bright, open-concept feel with an updated kitchen that flows seamlessly into the living and dining areas, all finished in warm laminate flooring. Patio doors lead you directly out to your private back deck where you can unwind and enjoy a peaceful setting surrounded by nature, birdsong, and fresh air. Three well-sized bedrooms complete this level, along with a beautifully designed 4-piece cheater ensuite bathroom that connects to both the primary bedroom and main hallway for added convenience and functionality. The lower level adds a spacious rec room with endless possibilities for entertaining, relaxing, or family time, along with a fourth bedroom and a 3-piece bath with ceramic flooring. You’ll also find a large utility area with laundry and great storage, plus a dedicated workshop space for hobbies or projects. A walkout basement provides easy access to the backyard, adding both convenience and functionality. Additional features include newer windows and doors, a roof updated in 2015, hot water baseboard heating paired with heat pumps for year-round comfort, and an outdoor shed providing extra storage solutions. With its flexible layout, thoughtful updates, and unbeatable location, this home offers the perfect blend of comfort, convenience, and lifestyle. Just minutes from popular local restaurants and breweries, including Mic Mac Tavern and Nine Locks Brewing, you'll love having some of Dartmouth's favourites close by. Book your private viewing today
Under contract
C$550,000
30 Micmac Dr, Halifax, NS B2X 2H2
4beds
1,943sqft
Single Family Residence
Built in 1973
6,699 Square Feet Lot
$-- Zestimate®
C$283/sqft
C$-- HOA
What's special
Quiet streetBright open-concept feelUpdated kitchenWarm laminate flooringThree well-sized bedroomsFourth bedroomNewer windows and doors
- 26 days |
- 66 |
- 1 |
Zillow last checked:
Listing updated:
Listed by:
Mary-Lou Tallon,
RE/MAX Nova Brokerage
Source: NSAR,MLS®#: 202613861 Originating MLS®#: Nova Scotia Association of REALTORS®
Originating MLS®#: Nova Scotia Association of REALTORS®Facts & features
Interior
Bedrooms & bathrooms
- Bedrooms: 4
- Bathrooms: 2
- Full bathrooms: 2
- Main level bathrooms: 1
- Main level bedrooms: 3
Bedroom
- Level: Main
- Area: 104.53
- Dimensions: 11.83 x 8.83
Bedroom 1
- Level: Main
- Area: 103.71
- Dimensions: 10.92 x 9.5
Bedroom 2
- Level: Lower
- Area: 159.72
- Dimensions: 10.42 x 15.33
Bathroom
- Level: Main
Bathroom 1
- Level: Lower
Dining room
- Level: Main
- Area: 124
- Dimensions: 10.33 x 12
Kitchen
- Level: Main
- Area: 154.17
- Dimensions: 12.33 x 12.5
Living room
- Level: Main
- Area: 171
- Dimensions: 14.25 x 12
Heating
- Baseboard, Fireplace(s), Heat Pump -Ductless, Hot Water
Cooling
- Ductless
Appliances
- Included: Stove, Dishwasher, Dryer, Washer, Range Hood, Refrigerator
Features
- High Speed Internet, Master Downstairs
- Flooring: Carpet, Ceramic Tile, Laminate
- Basement: Finished,Walk-Out Access
- Has fireplace: Yes
- Fireplace features: Wood Burning
Interior area
- Total structure area: 1,943
- Total interior livable area: 1,943 sqft
- Finished area above ground: 1,105
Video & virtual tour
Property
Parking
- Total spaces: 1
- Parking features: No Garage, Paved, Single
- Details: Garage Details(None)
Features
- Levels: Split Entry
- Patio & porch: Deck
Lot
- Size: 6,699 Square Feet
- Features: Cleared, Landscaped, Sloping/Terraced, Wooded, Under 0.5 Acres, Near Public Transit
Details
- Additional structures: Shed(s), Workshop
- Parcel number: 00254185
- Zoning: R1
- Other equipment: No Rental Equipment
Construction
Type & style
- Home type: SingleFamily
- Property subtype: Single Family Residence
Materials
- Brick, Vinyl Siding
- Roof: Asphalt
Condition
- New construction: No
- Year built: 1973
Utilities & green energy
- Gas: Oil
- Sewer: Municipal
- Water: Municipal
- Utilities for property: Cable Connected, Electricity Connected, Phone Connected, Electric
Community & HOA
Community
- Features: Golf, Park, Playground, Recreation Center, School Bus Service, Shopping, Place of Worship, Beach
- Security: Security System
Location
- Region: Halifax
Financial & listing details
- Price per square foot: C$283/sqft
- Tax assessed value: C$492,000
- Price range: C$550K - C$550K
- Date on market: 6/10/2026
- Inclusions: Fridge, Stove, Washer, Dryer, Dishwasher
- Ownership: Freehold
- Electric utility on property: Yes
Mary-Lou Tallon
Mary-Lou Tallon
(902) 448-3791
By pressing Contact Agent, you agree that the real estate professional identified above may call/text you about your search, which may involve use of automated means and pre-recorded/artificial voices. You don't need to consent as a condition of buying any property, goods, or services. Message/data rates may apply. You also agree to our Terms of Use. Zillow does not endorse any real estate professionals. We may share information about your recent and future site activity with your agent to help them understand what you're looking for in a home.
Price history
| Date | Event | Price |
|---|---|---|
| 6/16/2026 | Contingent | C$550,000C$283/sqft |
Source:  NSAR #202613861 Report a problem NSAR #202613861 Report a problem | ||
| 6/10/2026 | Listed for sale | C$550,000C$283/sqft |
Source: NSAR #202613861 Report a problem | ||
Public tax history
Tax history is unavailable.
Climate risks
Neighborhood: B2X
Nearby schools
GreatSchools rating
No schools nearby
We couldn't find any schools near this home.
Schools provided by the listing agent
- Elementary: Michael Wallace Elementary School
- Middle: Caledonia Junior High School
- High: Woodlawn High
Source: NSAR. This data may not be complete. We recommend contacting the local school district to confirm school assignments for this home.


- Nova Scotia
- Halifax County
- Dartmouth
- B2X 2H2
- 30 Micmac Dr
Nearby cities
Nearby zip codes
Other Dartmouth Topics
