Welcome to 30 Mill Road, where comfortable one-level living meets incredible potential in the beautiful Biglerville area! This 3-bedroom, 2-full-bath home offers a functional layout with the convenience of having your main living spaces all on one floor. Situated on a crawl space foundation, this home has plenty to offer, including a brand-new septic system for added peace of mind! Outside, enjoy the convenience of two paved driveways offering additional parking options, along with a nice, large deck that's perfect for relaxing outdoors, enjoying the fresh air, or entertaining family and friends. One of the standout features is the spacious detached garage, complete with oversized doors and electricity, making it an ideal space for vehicles, hobbies, a workshop, or additional storage. Looking for room to grow? The unfinished second floor presents an exciting opportunity to expand your living space and add value to the home! With a dedicated heating and cooling unit already in place and electrical work roughed in, much of the groundwork has been started for future possibilities. Whether you envision additional bedrooms, a home office, recreational space, or something entirely your own, the potential is there to make it happen! Located in the scenic Adams County countryside, you'll enjoy the charm of the Biglerville area, known for its beautiful orchards, rolling farmland, and small-town atmosphere. Just a short drive from historic Gettysburg, local shops, restaurants, and everyday conveniences, this location offers a wonderful balance of peaceful surroundings and accessibility. With its convenient layout, two paved driveways, large outdoor deck, impressive detached garage, major septic upgrade, and opportunity for future expansion, 30 Mill Road is full of possibilities. Come explore everything this property has to offer and imagine how you can make it your own!
Pending
$299,900
30 Mill Rd, Biglerville, PA 17307
3beds
1,683sqft
Single Family Residence
Built in 2006
0.88 Acres Lot
$-- Zestimate®
$178/sqft
$-- HOA
What's special
- 5 days
- 1,222
- 147
Likely to sell faster than
Zillow last checked:
Listing updated:
Listed by:
DAVID HOOKE 717-216-0873,
Keller Williams of Central PA 7177614300,
Listing Team: Dave Hooke Team, Co-Listing Agent: Sinjin Martin 717-440-6533,
Keller Williams of Central PA
Source: Bright MLS,MLS#: PAAD2026276
Facts & features
Interior
Bedrooms & bathrooms
- Bedrooms: 3
- Bathrooms: 2
- Full bathrooms: 2
- Main level bathrooms: 2
- Main level bedrooms: 3
Rooms
- Room types: Living Room, Dining Room, Primary Bedroom, Bedroom 2, Kitchen, Bedroom 1, Laundry, Attic, Primary Bathroom, Full Bath
Primary bedroom
- Features: Walk-In Closet(s)
- Level: Main
- Area: 240 Square Feet
- Dimensions: 16 X 15
Bedroom 1
- Level: Main
- Area: 91 Square Feet
- Dimensions: 13 X 7
Bedroom 2
- Level: Main
- Area: 130 Square Feet
- Dimensions: 13 X 10
Primary bathroom
- Level: Main
- Area: 117 Square Feet
- Dimensions: 13 X 9
Other
- Level: Upper
- Area: 1180 Square Feet
- Dimensions: 20 X 59
Dining room
- Level: Main
- Area: 182 Square Feet
- Dimensions: 13 X 14
Other
- Level: Main
- Area: 35 Square Feet
- Dimensions: 5 X 7
Kitchen
- Level: Main
- Area: 195 Square Feet
- Dimensions: 13 X 15
Laundry
- Level: Main
- Area: 117 Square Feet
- Dimensions: 9 X 13
Living room
- Level: Main
- Area: 273 Square Feet
- Dimensions: 13 X 21
Heating
- Forced Air, Propane
Cooling
- Central Air, Electric
Appliances
- Included: Electric Water Heater
- Laundry: Laundry Room
Features
- Has basement: No
- Has fireplace: No
Interior area
- Total structure area: 1,683
- Total interior livable area: 1,683 sqft
- Finished area above ground: 1,683
- Finished area below ground: 0
Property
Parking
- Total spaces: 4
- Parking features: Storage, Inside Entrance, Oversized, Garage Door Opener, Driveway, Off Street, Detached
- Garage spaces: 4
- Has uncovered spaces: Yes
Accessibility
- Accessibility features: 2+ Access Exits
Features
- Levels: Two
- Stories: 2
- Pool features: None
Lot
- Size: 0.88 Acres
- Features: Cleared, Level
Details
- Additional structures: Above Grade, Below Grade
- Parcel number: 0107E080046000
- Zoning: RESIDENTIAL
- Zoning description: Residential
- Special conditions: Standard
Construction
Type & style
- Home type: SingleFamily
- Architectural style: Cape Cod
- Property subtype: Single Family Residence
Materials
- Vinyl Siding
- Foundation: Crawl Space
- Roof: Fiberglass,Asphalt
Condition
- New construction: No
- Year built: 2006
Utilities & green energy
- Sewer: On Site Septic
- Water: Public
Community & HOA
Community
- Subdivision: None Available
HOA
- Has HOA: No
Location
- Region: Biglerville
- Municipality: BUTLER TWP
Financial & listing details
- Price per square foot: $178/sqft
- Tax assessed value: $208,700
- Annual tax amount: $4,492
- Date on market: 10/22/2026
- Listing agreement: Exclusive Right To Sell
- Listing terms: Conventional,Cash,FHA,VA Loan
- Ownership: Fee Simple
Estimated market value
Not available
Estimated sales range
Not available
Not available
Price history
| Date | Event | Price |
|---|---|---|
| 10/27/2026 | Pending sale | $299,900$178/sqft |
Source:  Bright MLS #PAAD2026276 Report a problem | ||
| 10/22/2026 | Listed for sale | $299,900+88.6%$178/sqft |
Source: Bright MLS #PAAD2026276 Report a problem | ||
| 2/26/2015 | Listing removed | $159,000$94/sqft |
Source: Miller & Associates Real Estate, LLC #10264965 Report a problem | ||
| 2/12/2015 | Price change | $159,000-8.6%$94/sqft |
Source: Homepath #21501468 Report a problem | ||
| 2/6/2015 | Listed for sale | $174,000+11680.6%$103/sqft |
Source: Miller & Associates Real Estate, LLC #21501468 Report a problem | ||
| 11/6/2014 | Sold | $1,477-99.2%$1/sqft |
Source: Public Record Report a problem | ||
| 10/9/2014 | Listed for sale | $175,000-12.5%$104/sqft |
Source: Miller & Associates Real Estate, LLC #21411464 Report a problem | ||
| 8/20/2014 | Listing removed | $199,900$119/sqft |
Source: Visual Tour #21401166 Report a problem | ||
| 1/31/2014 | Price change | $199,900-11.2%$119/sqft |
Source: RE/MAX OF GETTYSBURG #21401166 Report a problem | ||
| 11/19/2013 | Listed for sale | $225,000$134/sqft |
Source: PRUDENTIAL BY-SITES HOMESALE #21305517 Report a problem | ||
| 10/13/2013 | Listing removed | $225,000$134/sqft |
Source: PRUDENTIAL BY-SITES HOMESALE #21305517 Report a problem | ||
| 10/2/2013 | Listed for sale | $225,000$134/sqft |
Source: PRUDENTIAL BY-SITES HOMESALE #21305517 Report a problem | ||
| 8/17/2013 | Listing removed | $225,000$134/sqft |
Source: PRUDENTIAL BY-SITES HOMESALE #21305517 Report a problem | ||
| 5/21/2013 | Listed for sale | $225,000+200%$134/sqft |
Source: Prudential Yost-Sites Homesale #21305517 Report a problem | ||
| 1/12/2006 | Sold | $75,000$45/sqft |
Source: Public Record Report a problem | ||
| 7/27/2005 | Sold | $75,000$45/sqft |
Source: Public Record Report a problem | ||
Public tax history
| Year | Property taxes | Tax assessment |
|---|---|---|
| 2025 | $4,492 +3.4% | $208,700 |
| 2024 | $4,346 | $208,700 |
| 2023 | $4,346 0% | $208,700 |
| 2022 | $4,346 +2.8% | $208,700 |
| 2021 | $4,227 | $208,700 |
| 2020 | $4,227 +310.3% | $208,700 |
| 2019 | $1,030 -74.6% | $208,700 |
| 2018 | $4,049 | $208,700 |
| 2017 | -- | $208,700 |
| 2016 | -- | $208,700 -20.6% |
| 2015 | -- | $263,000 |
| 2014 | -- | $263,000 |
| 2013 | -- | -- |
| 2012 | -- | -- |
| 2011 | -- | -- |
| 2010 | -- | $61,412 |
| 2009 | -- | $61,412 |
| 2008 | -- | $61,412 |
| 2007 | -- | $61,412 +408% |
| 2006 | -- | $12,088 +29.2% |
| 2005 | -- | $9,355 |
| 2004 | -- | $9,355 |
| 2003 | -- | $9,355 |
| 2002 | -- | $9,355 |
| 2000 | -- | $9,355 |
Find assessor info on the county website
Monthly payment
Est. payment
Payment breakdown
Explore the cost of this home by adjusting the details. Changes won't be saved.Climate risks
Neighborhood: 17307
Nearby schools
Schools provided by the listing agent
- High: Biglerville
- District: Upper Adams
Source: Bright MLS. This data may not be complete. We recommend contacting the local school district to confirm school assignments for this home.


Similar homes
- $269,0004 bd2 ba1.4k sqft68 Ditzler Ave, Biglerville, PA 17307For Sale
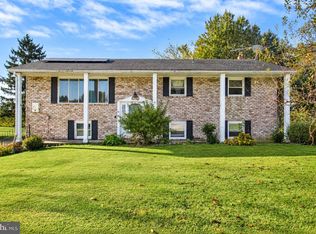
 MLS ID #PAAD2026208, Terra Little-Taylor, RE/MAX of Gettysburg. Bright MLS
- $319,9003 bd2 ba1.6k sqft148 W Imperial Dr, Aspers, PA 17304For Sale
 MLS ID #PAAD2026296, Jeremy Paisley, Iron Valley Real Estate of Central PA. Bright MLS
- $215,0003 bd2 ba1.5k sqft201 Main St, Arendtsville, PA 17303For Sale
 MLS ID #PAAD2025316, Jeff Shaffer, Jeff A. Shaffer Real Estate, Inc.. Bright MLS
- $--3 bd1 ba1.3k sqft1567 Old Rte #30, Orrtanna, PA 17353Auction
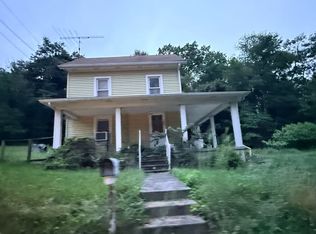 ServiceLink Auction
- $269,9003 bd2 ba1.4k sqft65 Pine Grove Furnace Rd, Aspers, PA 17304For SaleMLS ID #PAAD2025344, Alycia Hays, RE/MAX of Gettysburg. Bright MLS
- $335,0003 bd3 ba2.1k sqft251 Friendship Ln, Gettysburg, PA 17325For SaleMLS ID #PAAD2024294, Jeff Shaffer, Jeff A. Shaffer Real Estate, Inc.. Bright MLS
- $389,9003 bd2 ba2.1k sqft40 Windbriar Ln, Gettysburg, PA 17325For SaleMLS ID #PAAD2026376, Holly Purdy, RE/MAX of Gettysburg. Bright MLS
- $199,9994 bd2 ba1.5k sqft17 Penn St, Biglerville, PA 17307For SaleMLS ID #PAAD2023390, DAMARIS RODRIGUEZ, Keller Williams of Central PA. Bright MLS
- $295,0003 bd1 ba1.5k sqft7009 Chambersburg Rd, Fayetteville, PA 17222For SaleMLS ID #PAAD2025126, Denise Newnam, Berkshire Hathaway HomeServices Homesale Realty. Bright MLS
- $352,4004 bd3 ba2.3k sqft20 Routsong Ln, Aspers, PA 17304For SaleMLS ID #PAAD2026126, Jake Barrick, Keller Williams of Central PA. Bright MLS
- $264,9003 bd2 ba1.2k sqft1916 Carrolls Tract Rd, Orrtanna, PA 17353For SaleMLS ID #PAAD2025948, Kelsey Norris, Charis Realty Group. Bright MLS
- $275,0003 bd1 ba1.1k sqft1360 Biglerville Rd, Gettysburg, PA 17325For SaleMLS ID #PAAD2024946, Todd Grim, RE/MAX Quality Service, Inc.. Bright MLS
- $349,9004 bd2 ba1.9k sqft642 Hooker Dr, Gettysburg, PA 17325For SaleMLS ID #PAAD2026266, Colby Jacobs, Samson Properties. Bright MLS
- $310,0003 bd1 ba1.6k sqft1751 Baltimore Pike, Gettysburg, PA 17325For SaleMLS ID #PAAD2022588, JUAN AGUILAR-URBINA, Keller Williams Keystone Realty. Bright MLS
- $189,9954 bd2 ba1.3k sqft157 N Main St, Aspers, PA 17304For SaleMLS ID #PAAD2026244, Justin Moul, Keller Williams Keystone Realty. Bright MLS
- $239,9004 bd2 ba1.8k sqft641 Knoxlyn Rd, Gettysburg, PA 17325For SaleMLS ID #PAAD2024238, Alycia Hays, RE/MAX of Gettysburg. Bright MLS
