Welcome to this exceptional 4-bedroom, 2-storey home in a desirable family-friendly setting in Elmvale! With over $100,000 in improvements and no homes behind, this property offers privacy, beautiful outdoor living and an incredible lifestyle within walking distance to schools, parks, the arena, library and downtown amenities.Come home to a freshly sealed driveway, Muskoka granite front walkway and steps, gorgeous perennial gardens with granite borders, raised vegetable garden and Govee permanent holiday soffit lighting. Inside, enjoy hardwood flooring on the main level and staircase, granite kitchen counters, stainless steel appliances including an induction stove and built-in microwave, and ceramic backsplash. The upper level offers 4 good-sized bedrooms, including an expansive primary suite with walk-in closet and ensuite bath. The finished recreation room features vinyl flooring, built-in entertainment shelving, wet bar and bathroom rough-in.Walk out to the beautifully designed backyard featuring a custom-built 28' x 15' composite deck with red cedar pergola and sun shade, built with permit. Entertain at the custom BBQ station with gas hookup for the Napoleon BBQ, built-in rotisserie, cabinet lighting and sink. Privacy fencing on both sides and chain-link fencing at the rear with gated access provide a great view of the open meadow beyond.Additional features include a heated garage with mezzanine. Walk to Elmvale's excellent schools, parks, shops and community amenities, with walking and rail trails nearby. Orr Lake and Wasaga Beach are easy escapes, while Barrie and Hwy 400 are just a short drive away. A beautifully maintained home with thoughtful upgrades in a fantastic setting-this one is worth seeing! Driveway photos have been digitally altered (sealing happened after photos were taken)
For sale
C$869,900
30 Nash Ave, Springwater, ON L0L 1P0
4beds
3baths
Single Family Residence
Built in ----
0 Square Feet Lot
$-- Zestimate®
C$--/sqft
C$-- HOA
What's special
Freshly sealed drivewayRaised vegetable gardenGranite kitchen countersCeramic backsplashBuilt-in entertainment shelvingWet barHeated garage with mezzanine
- 2 days |
- 1 |
- 0 |
Zillow last checked:
Listing updated:
Listed by:
KELLER WILLIAMS EXPERIENCE REALTY
Source: TRREB,MLS®#: S13672614 Originating MLS®#: Toronto Regional Real Estate Board
Originating MLS®#: Toronto Regional Real Estate BoardFacts & features
Interior
Bedrooms & bathrooms
- Bedrooms: 4
- Bathrooms: 3
Heating
- Forced Air, Gas
Cooling
- Central Air
Appliances
- Included: Bar Fridge, Water Heater Owned
Features
- ERV/HRV, Rough-In Bath
- Basement: Partially Finished
- Has fireplace: Yes
- Fireplace features: Natural Gas
Interior area
- Living area range: 1500-2000 null
Video & virtual tour
Property
Parking
- Total spaces: 4
- Parking features: Private Double, Garage Door Opener
- Has garage: Yes
Features
- Stories: 2
- Has private pool: Yes
- Pool features: Above Ground
- Has view: Yes
- View description: Meadow
Lot
- Size: 0 Square Feet
- Features: Park, Place Of Worship, School, Library, Other
- Topography: Flat
Details
- Additional structures: Fence - Full, Playground
- Parcel number: 583760494
- Other equipment: Sump Pump
Construction
Type & style
- Home type: SingleFamily
- Property subtype: Single Family Residence
Materials
- Brick
- Foundation: Poured Concrete
- Roof: Asphalt Shingle
Utilities & green energy
- Sewer: Sewer
Community & HOA
Community
- Security: Carbon Monoxide Detector(s), Smoke Detector(s)
Location
- Region: Springwater
Financial & listing details
- Tax assessed value: C$373,000
- Annual tax amount: C$3,441
- Date on market: 8/13/2026
Price history
Price history is unavailable.
Public tax history
Tax history is unavailable.
Climate risks
Neighborhood: Elmvale
Nearby schools
GreatSchools rating
No schools nearby
We couldn't find any schools near this home.
- C$725,0004 bd2 ba1.1k sqft6 Whitfield Cres, Springwater, ON L0L1P0Sold
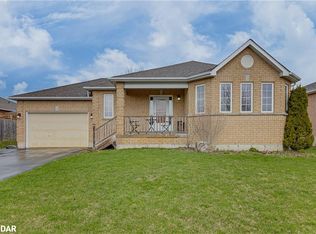
- C$710,0003 bd2 ba1k sqft17 Bertram Dr, Springwater, ON L0L1P0Sold

- C$675,0003 bd2 ba-- sqft9 Houden St, Springwater, ON L0L1P0For Sale
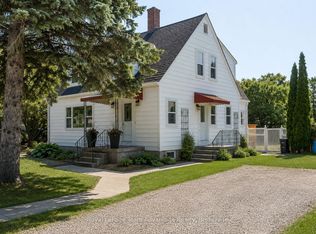
- C$779,9004 bd3 ba-- sqft15 Corbett St, Springwater, ON L0L1P0For Sale

- C$769,9004 bd3 ba-- sqft34 Knox Dr, Springwater, ON L0L1P0For Sale
- C$679,0004 bd2 ba-- sqft23 Yonge St S, Springwater, ON L0L1P0For Sale
- C$749,0003 bd2 ba-- sqft14 Hunter Ct, Springwater, ON L0L1P0For Sale
- C$580,0003 bd1 ba1.2k sqft11 Ritchie Cres, Springwater, ON L0L1P0Sold
Similar homes
- C$679,0004 bd2 ba-- sqft23 Yonge St S, Springwater, ON L0L 1P0For Sale
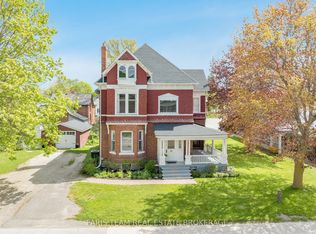 MLS ID #S13676444, FARIS TEAM REAL ESTATE. TRREB
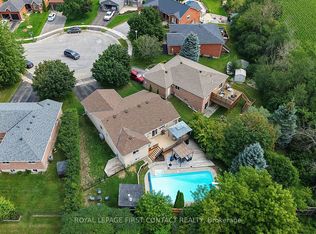
 - C$749,0003 bd2 ba-- sqft14 Hunter Ct, Springwater, ON L0L 1P0For Sale
 MLS ID #S13673678, ROYAL LEPAGE FIRST CONTACT REALTY. TRREB
 - C$748,8003 bd3 ba-- sqft5 Allan Ct, Springwater, ON L0L 1P0For Sale
 MLS ID #S13664286, RE/MAX HALLMARK PEGGY HILL GROUP REALTY. TRREB
 - C$824,9004 bd2 ba-- sqft1407 Flos Cres W #8, Springwater, ON L0L 1P0For Sale
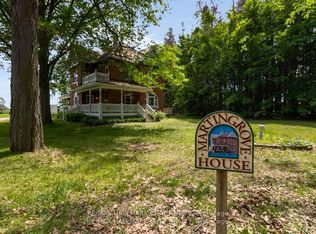 MLS ID #S13416366, RE/MAX HALLMARK CHAY REALTY. TRREB
 - C$769,9004 bd3 ba-- sqft34 Knox Dr, Springwater, ON L0L 1P0For SaleMLS ID #S13650926, RE/MAX HALLMARK PEGGY HILL GROUP REALTY. TRREB
- C$779,9004 bd3 ba-- sqft15 Corbett St, Springwater, ON L0L 1P0For SaleMLS ID #S13580562, CENTURY 21 B.J. ROTH REALTY LTD., BROKERAGE. TRREB
- C$835,0004 bd4 ba-- sqft36 Beverly St, Springwater, ON L0L 1P0For SaleMLS ID #S13584004, REAL BROKER ONTARIO LTD.. TRREB
- C$749,9003 bd3 ba-- sqft2668 McDonald Rd, Springwater, ON L0L 1P0For SaleMLS ID #S13661450, FARIS TEAM REAL ESTATE. TRREB
- C$675,0003 bd2 ba-- sqft9 Houden St, Springwater, ON L0L 1P0For SaleMLS ID #S13645336, Royal LePage Team Advantage Realty. TRREB
- C$1,195,0003 bd4 ba-- sqft1765 Flos Cres #4-W, Springwater, ON L0L 1P0For SaleMLS ID #S13611728, FARIS TEAM REAL ESTATE. TRREB
- C$899,0005 bd3 ba-- sqft5494 Vasey Rd, Tay, ON L0K 2E0For SaleMLS ID #S13667468, Real Broker Ontario Ltd.. TRREB
- C$869,9004 bd2 ba-- sqft21 Mary Jane Rd, Tiny, ON L0L 2T0For SaleMLS ID #S13671904, FARIS TEAM REAL ESTATE. TRREB
- C$899,9003 bd2 ba-- sqft48 Nicole Blvd, Tiny, ON L0L 2T0For SaleMLS ID #S13677676, RIGHT AT HOME REALTY INC.. TRREB
- C$649,9004 bd1 ba-- sqft132 Queen St W, Springwater, ON L0L 1P0For SaleMLS ID #S13594490, RE/MAX HALLMARK PEGGY HILL GROUP REALTY. TRREB
- C$974,0003 bd3 ba-- sqft28 Marl Creek Dr, Springwater, ON L0L 2K0For SaleMLS ID #S13673116, Royal LePage Locations North. TRREB
- C$739,9003 bd3 ba-- sqft87 Queen St W, Springwater, ON L0L 1P0For SaleMLS ID #S13515372, RE/MAX By The Bay Brokerage. TRREB
- C$1,150,0003 bd3 ba-- sqft3889 Baseline Rd, Springwater, ON L0L 1P0For SaleMLS ID #S13608960, EXIT REALTY TRUE NORTH. TRREB
- C$749,9003 bd2 ba-- sqft5632 Penetanguishene Rd, Springwater, ON L0L 1P0For SaleMLS ID #S13504270, FARIS TEAM REAL ESTATE. TRREB
- C$899,0004 bd3 ba-- sqft5 Marl Creek Dr, Springwater, ON L0L 2K0For SaleMLS ID #S13429384, Sutton Group Incentive Realty Inc.. TRREB
- C$849,9004 bd3 ba-- sqft11 Campbell Ct, Springwater, ON L0L 1V0For SaleMLS ID #S13573888, Real Broker Ontario Ltd.. TRREB
