OPEN HOUSE Saturday 8/22 11AM-1230PM & Sunday 8/23 Noon-130PM. Welcome to this spacious ranch in The Terrace, one of Vestal/Owego's sought-after neighborhoods! Located in the Vestal School District, this 5-bedroom, 3-full-bath home offers plenty of room for everyday living and entertaining. The open-concept kitchen and living room feature a cozy wood-burning fireplace, while the dining room and inviting family room provide additional gathering spaces. The primary suite offers a private full bath for added comfort. Beautiful hardwood floors throughout the main level add warmth and character to the home. The lower level features two additional bedrooms, a full bath, versatile recreation space, and a second gas fireplace—perfect for relaxing or entertaining. Thoughtful updates, a charming front porch, and spacious back deck overlooking the yard complete this wonderful home. A great opportunity in a truly desirable Vestal location!
For sale
$325,000
30 Oakwood Dr, Apalachin, NY 13732
5beds
2,930sqft
Single Family Residence
Built in 1975
0.27 Acres Lot
$-- Zestimate®
$111/sqft
$-- HOA
What's special
Cozy wood-burning fireplaceSecond gas fireplaceVersatile recreation spaceDining roomInviting family roomCharming front porch
- 8 days |
- 1,455 |
- 93 |
Likely to sell faster than
Zillow last checked:
Listing updated:
Listed by:
REALTY SOLUTIONS GROUP 607-687-1111,
Alexis A Leonard
Source: GBMLS,MLS#: 337532 Originating MLS: Greater Binghamton Association of REALTORS
Originating MLS: Greater Binghamton Association of REALTORSFacts & features
Interior
Bedrooms & bathrooms
- Bedrooms: 5
- Bathrooms: 3
- Full bathrooms: 3
Primary bedroom
- Level: First
- Dimensions: 13x13.2
Bedroom
- Level: First
- Dimensions: 11.3x9.7
Bedroom
- Level: First
- Dimensions: 10.10x11.8
Bedroom
- Level: Lower
- Dimensions: 13.2x12.8
Bedroom
- Level: Lower
- Dimensions: 11.7x12.8
Primary bathroom
- Level: First
- Dimensions: 12x5
Bathroom
- Level: First
- Dimensions: 5.5x7.10
Bathroom
- Level: Lower
- Dimensions: 10.9x8.10
Den
- Level: Lower
- Dimensions: 32.4x26.9
Dining room
- Level: First
- Dimensions: 10x11.3
Family room
- Level: First
- Dimensions: 18.1x15.6
Foyer
- Level: First
- Dimensions: 7.3x6.6
Kitchen
- Level: First
- Dimensions: 12.5x16.1
Living room
- Level: First
- Dimensions: 17.3x15.6
Utility room
- Level: Lower
- Dimensions: 25.5x13.9
Heating
- Electric, Forced Air
Cooling
- Central Air, Ceiling Fan(s)
Appliances
- Included: Dryer, Dishwasher, Free-Standing Range, Gas Water Heater, Refrigerator, Washer
- Laundry: Washer Hookup, Dryer Hookup
Features
- Walk-In Closet(s), Workshop
- Flooring: Carpet, Hardwood, Laminate, Tile, Vinyl
- Windows: Insulated Windows
- Number of fireplaces: 2
- Fireplace features: Basement, Living Room, Gas, Wood Burning
Interior area
- Total interior livable area: 2,930 sqft
- Finished area above ground: 2,930
- Finished area below ground: 0
Video & virtual tour
Property
Parking
- Total spaces: 2
- Parking features: Attached, Driveway, Garage, Two Car Garage, Garage Door Opener, On Street
- Attached garage spaces: 2
Accessibility
- Accessibility features: Accessible Entrance
Features
- Stories: 1
- Patio & porch: Covered, Deck, Open, Porch
- Exterior features: Deck, Landscaping, Porch, Shed
Lot
- Size: 0.27 Acres
- Dimensions: 0.27
- Features: Sloped Down, Landscaped
Details
- Additional structures: Shed(s)
- Parcel number: 49308915401700010250000000
Construction
Type & style
- Home type: SingleFamily
- Architectural style: Ranch
- Property subtype: Single Family Residence
Materials
- Brick, Vinyl Siding
- Foundation: Basement, Concrete Perimeter
Condition
- Year built: 1975
Utilities & green energy
- Sewer: Public Sewer
- Water: Public
- Utilities for property: Cable Available, High Speed Internet Available
Community & HOA
Community
- Subdivision: Tioga Terrace Sub #35
Location
- Region: Apalachin
Financial & listing details
- Price per square foot: $111/sqft
- Tax assessed value: $151,400
- Annual tax amount: $8,466
- Date on market: 8/18/2026
- Listing agreement: Exclusive Right To Sell
- Inclusions: CARBON MONOXIDE DETECTOR, LIGHTING FIXTURE, MIRRORS-Perm affixed, SMOKE DETECTORS, SUMP PUMP
- Ownership: OWNER
Estimated market value
Not available
Estimated sales range
Not available
Not available
Price history
| Date | Event | Price |
|---|---|---|
| 8/18/2026 | Listed for sale | $325,000+115.2%$111/sqft |
Source:  GBMLS #337532 Report a problem GBMLS #337532 Report a problem | ||
| 10/16/2001 | Sold | $151,000+25.9%$52/sqft |
Source: Public Record Report a problem | ||
| 6/19/1997 | Sold | $119,900$41/sqft |
Source: Public Record Report a problem | ||
Public tax history
| Year | Property taxes | Tax assessment |
|---|---|---|
| 2025 | -- | $151,400 |
| 2024 | -- | $151,400 |
| 2023 | -- | $151,400 |
| 2022 | -- | $151,400 |
| 2021 | -- | $151,400 |
| 2020 | -- | $151,400 |
| 2019 | -- | $151,400 |
| 2018 | -- | $151,400 |
| 2017 | $6,655 | $151,400 |
| 2016 | -- | $151,400 |
| 2015 | -- | $151,400 |
| 2014 | -- | $151,400 |
| 2013 | -- | $151,400 |
| 2012 | -- | $151,400 |
| 2011 | -- | $151,400 |
| 2010 | -- | $151,400 |
| 2009 | -- | $151,400 |
| 2008 | -- | $151,400 |
| 2007 | -- | $151,400 |
| 2006 | -- | $151,400 |
| 2005 | -- | $151,400 |
| 2004 | -- | $151,400 +1414% |
| 2002 | -- | $10,000 |
| 2001 | -- | $10,000 |
| 2000 | -- | $10,000 |
Find assessor info on the county website
Monthly payment
Climate risks
Neighborhood: Tioga Terrace
Nearby schools
GreatSchools rating
- 7/10Tioga Hills Elementary SchoolGrades: K-5Distance: 0.9 mi
- 7/10Vestal Middle SchoolGrades: 6-8Distance: 6 mi
- 8/10Vestal Senior High SchoolGrades: 9-12Distance: 4.5 mi
Schools provided by the listing agent
- Elementary: Tioga Hills
- District: Vestal
Source: GBMLS. This data may not be complete. We recommend contacting the local school district to confirm school assignments for this home.
- $341,0004 bd2 ba2.2k sqft32 Oakwood Dr, Apalachin, NY 13732Off Market
- $315,0004 bd3 ba3k sqft28 Oakwood Dr, Apalachin, NY 13732Sold
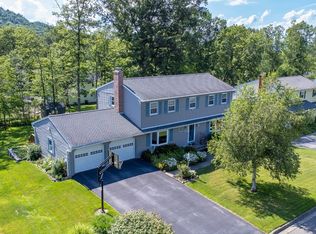
- $355,7004 bd4 ba3k sqft59 Elmwood Dr, Apalachin, NY 13732Off Market
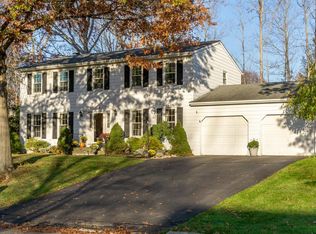
- $384,0004 bd2 ba2.3k sqft57 Elmwood Dr, Apalachin, NY 13732Off Market
- $402,1004 bd3 ba3k sqft34 Oakwood Dr, Apalachin, NY 13732Off Market
- $392,8004 bd2 ba2.4k sqft26 Oakwood Dr, Apalachin, NY 13732Off Market
- $392,4004 bd3 ba2.6k sqft61 Elmwood Dr, Apalachin, NY 13732Off Market
- $312,3003 bd3 ba1.3k sqft29 Oakwood Dr, Apalachin, NY 13732Off Market
A local agent can set up tours, give advice and negotiate with sellers.
Similar homes
- $349,9004 bd3 ba2.3k sqft1 Sequoia Ln, Apalachin, NY 13732For Sale
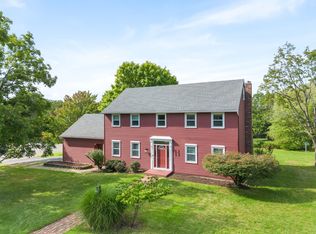 MLS ID #337646, Jenifer L. Sopko, Listing by: WARREN REAL ESTATE (Vestal). GBMLS
 - $349,9004 bd3 ba2.4k sqft13 Perry Dr, Apalachin, NY 13732For Sale
 MLS ID #337589, Carrie R. King, Listing by: NEXTHOME KINGDOM. GBMLS
 - $299,0005 bd2 ba2.3k sqft71 Rhodes Rd, Apalachin, NY 13732For Sale
 MLS ID #337693, John J. Farrell, Listing by: EXIT REALTY HOMEWARD BOUND. GBMLS
 - $389,0005 bd3 ba2.6k sqft910 McFadden Rd, Apalachin, NY 13732For Sale
 MLS ID #337030, Nichole Ponzi, Listing by: NEXTHOME KINGDOM. GBMLS
 - $199,5004 bd2 ba1.7k sqft27 Broughton Dr, Apalachin, NY 13732For SaleMLS ID #337438, Thomas A. Bronk, Listing by: HOWARD HANNA. GBMLS
- $425,0005 bd3 ba3k sqft2275 Bolles Hill Rd, Apalachin, NY 13732For SaleMLS ID #335804, Briana Cardin-Rogers, Listing by: HOWARD HANNA. GBMLS
- $370,0003 bd3 ba2.4k sqft960 Long Creek Rd, Apalachin, NY 13732For SaleMLS ID #335634, Mary Ruffo, Listing by: EXIT REALTY HOMEWARD BOUND. GBMLS
- $357,0004 bd3 ba2.6k sqft1915 State Route 26, Vestal, NY 13850For SaleMLS ID #337296, Lisa Norton, Listing by: HOWARD HANNA. GBMLS
- $320,0003 bd3 ba2k sqft8 Wellington Ct, Endicott, NY 13760For SaleMLS ID #337242, Lisa Barrows, Listing by: WARREN REAL ESTATE (FRONT STREET). GBMLS
- $320,0004 bd4 ba2.6k sqft605 Clubhouse Rd, Vestal, NY 13850For SaleMLS ID #337641, Min (Susan) Zhou, Listing by: EXIT REALTY HOMEWARD BOUND. GBMLS
- $295,0003 bd3 ba2.5k sqft321 Leland Ave, Vestal, NY 13850For SaleMLS ID #337558, Laura Melville, Listing by: WARREN REAL ESTATE (FRONT STREET). GBMLS
- $349,0004 bd3 ba3k sqft1096 Taft Ave, Endicott, NY 13760For SaleMLS ID #337505, Santino M. Gance, Listing by: EXIT REALTY HOMEWARD BOUND. GBMLS
- $--3 bd2 ba1.6k sqft2356 Glenwood Rd, Vestal, NY 13850AuctionAuction.com 2
- $319,9005 bd2 ba2.2k sqft1457 Union Center Maine Hwy #1459, Endicott, NY 13760For SaleMLS ID #337265, Shirley Cundy, Listing by: HOWARD HANNA. GBMLS
- $274,9004 bd4 ba2.2k sqft313 Norris Ave, Vestal, NY 13850For SaleMLS ID #337041, Ty Fish, Listing by: HOWARD HANNA. GBMLS
- $325,0004 bd2 ba2.3k sqft217 Ackley Ave, Johnson City, NY 13790For SaleMLS ID #337578, Karla Service, Listing by: HANNA COMMERCIAL (Buffalo). GBMLS
- $345,0004 bd2 ba2.6k sqft1516 Quaker Lake Rd, Brackney, PA 18812For Sale By Owner
- $299,9004 bd3 ba2.6k sqft2700 Ward Ave, Endwell, NY 13760For SaleMLS ID #335465, Gloria Parkes, Listing by: HOWARD HANNA. GBMLS
- $390,0004 bd3 ba2.8k sqft23 Pembroke Dr, Endicott, NY 13760For SaleMLS ID #333127, Joseph P Gwizdaloski, Listing by: HOWARD HANNA. GBMLS
- $295,0003 bd3 ba2.1k sqft16 Governeurs Ln, Endicott, NY 13760For SaleMLS ID #337284, Laura Melville, Listing by: WARREN REAL ESTATE (FRONT STREET). GBMLS
