Welcome to Stoneledge, South Weymouth's best-kept secret! Tucked in the secluded corner of this charming 51-unit community, this end-unit tri-level townhome delivers the space and privacy rarely found in condo living. Nearly 1,900 sq ft across three defined levels with 2–3 bedrooms, 3 full baths + 1 half bath, perfect for entertaining, working from home, or hosting extended family. Soaring vaulted ceilings and skylights bathe the interior in natural light, while the fireplaced living room adds warmth and character. A beautiful deck and private patio extend your living space outdoors into a lush, calm setting. Newer HVAC and condenser, move in with total confidence. Two parking spaces, in-unit laundry, and an association covering grounds, snow, trash & insurance make for truly low-maintenance living. Prime location, minutes to Rt. 3, Rt. 93, and the South Weymouth Commuter Rail, with shopping, dining all nearby. End units are rare, don't miss this one!
Pending
Price cut: $14K (5/13)
$535,000
30 Old Quarry Dr Unit 30, Weymouth, MA 02188
2beds
1,892sqft
:
Get pre-qualified$3,788/mo
Condominium, Townhouse
Built in 1984
-- sqft lot
$-- Zestimate®
$283/sqft
$455/mo HOA
What's special
In-unit laundryBeautiful deckSoaring vaulted ceilings
- 132 days |
- 49 |
- 0 |
Likely to sell faster than
Zillow last checked:
Listing updated:
Listed by:
Daniel Mahoney 857-928-3345,
A. C. B. Realty Inc. 781-356-2552,
Gregory Anderson 857-212-2170
Source: MLS PIN,MLS#: 73492784
Facts & features
Interior
Bedrooms & bathrooms
- Bedrooms: 2
- Bathrooms: 4
- Full bathrooms: 3
- 1/2 bathrooms: 1
Primary bedroom
- Features: Bathroom - Full, Closet, Flooring - Vinyl
- Level: First
Bedroom 2
- Features: Bathroom - Full, Closet, Flooring - Wall to Wall Carpet
- Level: Second
Bedroom 3
- Features: Flooring - Vinyl
- Level: Basement
Bathroom 1
- Features: Bathroom - Half, Flooring - Stone/Ceramic Tile
- Level: First
Bathroom 2
- Features: Bathroom - Full, Flooring - Stone/Ceramic Tile
- Level: Second
Bathroom 3
- Features: Bathroom - Full, Closet, Flooring - Stone/Ceramic Tile
- Level: First
Dining room
- Features: Flooring - Stone/Ceramic Tile
- Level: First
Family room
- Features: Bathroom - Half, Skylight, Cathedral Ceiling(s), Closet, Flooring - Vinyl
- Level: First
Kitchen
- Features: Flooring - Stone/Ceramic Tile, Stainless Steel Appliances
- Level: First
Living room
- Features: Skylight, Cathedral Ceiling(s), Flooring - Hardwood, Deck - Exterior, Exterior Access, Slider
- Level: Main,First
Heating
- Forced Air, Heat Pump, Electric
Cooling
- Central Air, Heat Pump
Appliances
- Included: Range, Dishwasher, Disposal, Microwave, Refrigerator, Washer, Dryer
- Laundry: First Floor, In Unit
Features
- Flooring: Tile, Vinyl, Carpet, Hardwood
- Has basement: Yes
- Number of fireplaces: 1
- Fireplace features: Living Room
- Common walls with other units/homes: End Unit
Interior area
- Total structure area: 1,892
- Total interior livable area: 1,892 sqft
- Finished area above ground: 1,155
- Finished area below ground: 737
Property
Parking
- Total spaces: 2
- Parking features: Off Street, Common
- Uncovered spaces: 2
Features
- Patio & porch: Deck - Composite, Patio
- Exterior features: Deck - Composite, Patio, Rain Gutters, Professional Landscaping
Details
- Parcel number: M:37 B:466 L:00130,280574
- Zoning: Res
Construction
Type & style
- Home type: Townhouse
- Property subtype: Condominium, Townhouse
Materials
- Frame
- Roof: Shingle
Condition
- Year built: 1984
Utilities & green energy
- Electric: 220 Volts
- Sewer: Public Sewer
- Water: Public
- Utilities for property: for Electric Range
Community & HOA
Community
- Features: Public Transportation, Walk/Jog Trails, Highway Access, Public School
HOA
- Services included: Insurance, Maintenance Structure, Road Maintenance, Maintenance Grounds, Snow Removal, Reserve Funds
- HOA fee: $455 monthly
Location
- Region: Weymouth
Financial & listing details
- Price per square foot: $283/sqft
- Tax assessed value: $514,700
- Annual tax amount: $5,198
- Date on market: 3/27/2026
Estimated market value
Not available
Estimated sales range
Not available
Not available
Price history
| Date | Event | Price |
|---|---|---|
| 6/17/2026 | Pending sale | $535,000$283/sqft |
Source: MLS PIN #73492784 Report a problem | ||
| 6/3/2026 | Contingent | $535,000$283/sqft |
Source: MLS PIN #73492784 Report a problem | ||
| 5/13/2026 | Price change | $535,000-2.6%$283/sqft |
Source: MLS PIN #73492784 Report a problem | ||
| 4/17/2026 | Price change | $549,000-4.5%$290/sqft |
Source: MLS PIN #73492784 Report a problem | ||
| 3/27/2026 | Listed for sale | $575,000$304/sqft |
Source: MLS PIN #73492784 Report a problem | ||
Public tax history
Tax history is unavailable.
Monthly payment
Est. payment
Payment breakdown
Explore the cost of this home by adjusting the details. Changes won't be saved.Climate risks
Neighborhood: South Weymouth
Nearby schools
GreatSchools rating
- 3/10William Seach Elementary SchoolGrades: K-5Distance: 0.7 mi
- NAAbigail Adams Middle SchoolGrades: 6-7Distance: 2.4 mi
- 5/10Weymouth High SchoolGrades: 9-12Distance: 0.5 mi
Schools provided by the listing agent
- Elementary: William Seach Elementary
- Middle: Abigail Adams
- High: Weymouth High School
Source: MLS PIN. This data may not be complete. We recommend contacting the local school district to confirm school assignments for this home.
- $498,8002 bd2 ba1.8k sqft10 Old Quarry Dr, Weymouth, MA 02188Off Market
- $513,0002 bd2 ba1.8k sqft15 Old Quarry Dr, Weymouth, MA 02188Off Market
- $526,9002 bd3 ba1.8k sqft29 Old Quarry Dr, Weymouth, MA 02188Off Market

- $565,7002 bd2 ba1.8k sqft30 Old Quarry Dr, Weymouth, MA 02188Off Market
- $453,1002 bd2 ba1.3k sqft31 Old Quarry Dr, Weymouth, MA 02188Off Market
- $460,0002 bd2 ba1.3k sqft33 Old Quarry Dr, Weymouth, MA 02188Off Market
- $520,2002 bd4 ba1.9k sqft34 Old Quarry Dr, Weymouth, MA 02188Off Market
- $454,3002 bd2 ba1.3k sqft35 Old Quarry Dr, Weymouth, MA 02188Off Market
A local agent can set up tours, give advice and negotiate with sellers.
Similar homes
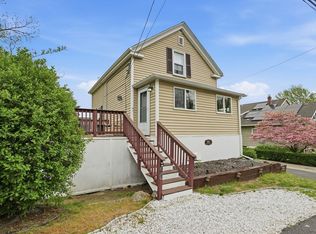
- $544,0002 bd2 ba1.3k sqft80 Kensington Rd, Weymouth, MA 02188For Sale
 MLS ID #73522320, Sean Murphy, Real Broker MA, LLC. MLS PIN
 - $424,9002 bd2 ba1.7k sqft1292 Commercial St #1292, East Weymouth, MA 02189For Sale
 MLS ID #73556188, Richard Hornblower, Coldwell Banker Realty - Boston. MLS PIN
 - $615,0003 bd1 ba1.3k sqft18 Durant Rd, Weymouth, MA 02190For Sale
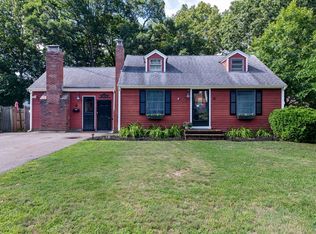 MLS ID #73559393, Lori Abboud, Lighthouse Realty Group, Inc.. MLS PIN
 - $639,0002 bd2 ba1.3k sqftHingham Woods, Hingham, MA 02043For Sale
 MLS ID #73558311, Kerrin Rowley, Coldwell Banker Realty - Hingham. MLS PIN
 - $649,0002 bd2 ba1.8k sqftVillage At Bay Pointe, Quincy, MA 02169For SaleMLS ID #73558299, Danny Zheng, Keller Williams Realty. MLS PIN
- $485,0002 bd2 ba1.1k sqft361 Tilden Commons Ln Unit 361, Braintree, MA 02184For SaleMLS ID #73517033, Scott Farrell & Partners, Compass. MLS PIN
- $525,0002 bd2 ba1.5k sqftStetson Village, Walpole, MA 02081For SaleMLS ID #73558969, Kathleen A. Marvelli, Cameron Prestige, LLC. MLS PIN
- $649,9004 bd3 ba1.7k sqft138 Lakehurst Ave, Weymouth, MA 02189For SaleMLS ID #73511505, Kathleen Sullivan, The Firm. MLS PIN
- $400,0002 bd2 ba1.1k sqftTurtle Crossing, Braintree, MA 02184For SaleMLS ID #73559260, Cindi Lee McTiernan, Coldwell Banker Realty - Norwell - Hanover Regional Office. MLS PIN
- $680,0003 bd2 ba1.6k sqft165 King Philip St, Weymouth, MA 02190For SaleMLS ID #73552997, Kade Phillips, RE/MAX Legacy. MLS PIN
- $529,9003 bd1 ba1.5k sqft8 Bossi Ave, Randolph, MA 02368For SaleMLS ID #73555884, Wilson Group, Keller Williams Realty. MLS PIN
- $549,9993 bd1 ba1.9k sqft360 High St, Whitman, MA 02382For SaleMLS ID #73451389, Team Flynn, Boston Connect Real Estate. MLS PIN
- $575,0004 bd2 ba2.1k sqft60 Carter St, Brockton, MA 02302For SaleMLS ID #73558641, Jonathan Ashbridge, Keller Williams Realty. MLS PIN
- $799,0003 bd2 ba2.5k sqft125 Jaffrey St, Weymouth, MA 02188For SaleMLS ID #73545678, Cynthia Visajel, Chinatti Realty Group, Inc.. MLS PIN
- $475,0002 bd2 ba1.6k sqftOlde Stage Stop Village, Marshfield, MA 02050For SaleMLS ID #73559324, Gerri Predella, William Raveis R.E. & Home Services. MLS PIN
- $495,0002 bd3 ba2.1k sqft877 Auburnville Way APT A3, Whitman, MA 02382For SaleMLS ID #73533487, Shauna Fanning, William Raveis R.E. & Home Services. MLS PIN
- $549,0003 bd2 ba1.5k sqft39 Fenton St Unit 7, Dorchester, MA 02122For SaleMLS ID #73556223, Property Cousins, Serhant. MLS PIN
- $549,9003 bd2 ba1.2k sqft190 Monroe St, Pembroke, MA 02359For SaleMLS ID #73554425, Allison Candura, Conway - Hanover. MLS PIN
- $570,0003 bd3 ba1.7k sqft40 Himoor Cir, Randolph, MA 02368For SaleMLS ID #73555477, Linda Glennon, Conway - Hanover. MLS PIN
- $459,9003 bd2 ba1.4k sqft68 Village St Unit 68, South Easton, MA 02375For SaleMLS ID #73559068, SRG Properties Group, Century 21 North East Homes. MLS PIN
