This 3 bedroom, 2 bath Split level sits on a level lot approximately .26 in size. Amenities include; 2 car attached garage, large deck, finished basement and central air
Pending
$190,000
30 Parkview Dr, Eldridge, IA 52748
3beds
1,444sqft
Single Family Residence
Built in 1967
0.26 Acres Lot
$189,200 Zestimate®
$132/sqft
$-- HOA
What's special
Finished basementCentral airLarge deckSplit level
- 62 days |
- 20 |
- 0 |
Likely to sell faster than
Zillow last checked:
Listing updated:
Listed by:
Gary Williams (309)743-8040,
Ruhl&Ruhl REALTORS Moline
Source: MRED as distributed by MLS GRID,MLS#: 12665031
Facts & features
Interior
Bedrooms & bathrooms
- Bedrooms: 3
- Bathrooms: 2
- Full bathrooms: 2
Rooms
- Room types: No additional rooms
Primary bedroom
- Features: Flooring (Laminate)
- Level: Main
- Area: 99 Square Feet
- Dimensions: 11X9
Bedroom 2
- Features: Flooring (Laminate)
- Level: Main
- Area: 126 Square Feet
- Dimensions: 9X14
Bedroom 3
- Features: Flooring (Laminate)
- Level: Main
- Area: 90 Square Feet
- Dimensions: 9X10
Dining room
- Features: Flooring (Laminate)
- Level: Main
- Area: 90 Square Feet
- Dimensions: 9X10
Family room
- Features: Flooring (Carpet)
- Level: Basement
- Area: 220 Square Feet
- Dimensions: 22X10
Kitchen
- Features: Flooring (Tile)
- Level: Main
- Area: 120 Square Feet
- Dimensions: 12X10
Laundry
- Level: Basement
- Area: 50 Square Feet
- Dimensions: 5X10
Living room
- Features: Flooring (Laminate)
- Level: Main
- Area: 121 Square Feet
- Dimensions: 11X11
Heating
- Natural Gas
Cooling
- Central Air
Appliances
- Included: Range, Microwave, Refrigerator
Features
- Basement: Finished,Partial
Interior area
- Total structure area: 1,592
- Total interior livable area: 1,444 sqft
- Finished area below ground: 432
Property
Accessibility
- Accessibility features: No Disability Access
Features
- Patio & porch: Deck
Lot
- Size: 0.26 Acres
- Dimensions: 145x84x101x30x28x47
- Features: Level
Details
- Parcel number: 043103006
- Special conditions: Real Estate Owned
Construction
Type & style
- Home type: SingleFamily
- Property subtype: Single Family Residence
Materials
- Vinyl Siding
- Foundation: Concrete Perimeter
- Roof: Asphalt
Condition
- New construction: No
- Year built: 1967
Utilities & green energy
- Sewer: Public Sewer
- Water: Public
Community & HOA
HOA
- Services included: None
Location
- Region: Eldridge
Financial & listing details
- Price per square foot: $132/sqft
- Annual tax amount: $2,582
- Date on market: 6/2/2026
- Ownership: Fee Simple
Foreclosure details
Estimated market value
$189,200
$180,000 - $199,000
$1,798/mo
Price history
| Date | Event | Price |
|---|---|---|
| 7/29/2022 | Sold | $245,000+14%$170/sqft |
Source:  MRED as distributed by MLS GRID #QC4234480 Report a problem MRED as distributed by MLS GRID #QC4234480 Report a problem | ||
| 7/13/2022 | Pending sale | $215,000$149/sqft |
Source:  RMLS Alliance as distributed by MLS GRID #QC4234480 Report a problem RMLS Alliance as distributed by MLS GRID #QC4234480 Report a problem | ||
| 6/27/2022 | Contingent | $215,000$149/sqft |
Source: RMLS Alliance as distributed by MLS GRID #QC4234480 Report a problem | ||
| 6/27/2022 | Pending sale | $215,000$149/sqft |
Source: RMLS Alliance as distributed by MLS GRID #QC4234480 Report a problem | ||
| 6/23/2022 | Listed for sale | $215,000$149/sqft |
Source: RMLS Alliance as distributed by MLS GRID #QC4234480 Report a problem | ||
Public tax history
Tax history is unavailable.
Monthly payment
Climate risks
Neighborhood: 52748
Nearby schools
GreatSchools rating
- 7/10Neil Armstrong Elementary SchoolGrades: PK-6Distance: 0.4 mi
- 7/10North Scott Junior High SchoolGrades: 7-8Distance: 4 mi
- 6/10North Scott Senior High SchoolGrades: 9-12Distance: 3.7 mi
Schools provided by the listing agent
- District: 4784
Source: MRED as distributed by MLS GRID. This data may not be complete. We recommend contacting the local school district to confirm school assignments for this home.
- $283,6003 bd2 ba1k sqft30 Park View Dr, Park View, IA 52748Off Market

- $301,1004 bd2 ba1.7k sqft28 Park View Dr, Park View, IA 52748Off Market

- $284,5003 bd2 ba1.3k sqft28 Parkview Dr, Eldridge, IA 52748Off Market
- $238,3003 bd1 ba1k sqft32 Park View Dr, Park View, IA 52748Off Market
- $245,7004 bd2 ba956 sqft19 Park Ave, Park View, IA 52748Off Market
- $216,4005 bd2 ba988 sqft15 Park Ave, Park View, IA 52748Off Market
- $251,8003 bd2 ba1.1k sqft13 Park Ave, Park View, IA 52748Off Market
- $258,8003 bd2 ba1.1k sqft26 Park View Dr, Park View, IA 52748Off Market
A local agent can set up tours, give advice and negotiate with sellers.
Similar homes
- $180,0003 bd1 ba1.6k sqft3210 W 68th St, Davenport, IA 52806New
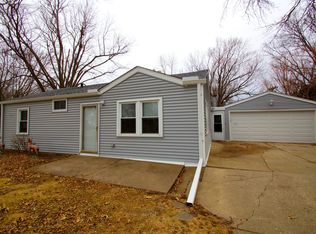 MLS ID #12721661, Lucky Lang II, Mel Foster Co. Davenport. MRED as distributed by MLS GRID
 - $185,0003 bd3 ba1.7k sqft1105 11th Ave, Moline, IL 61265New
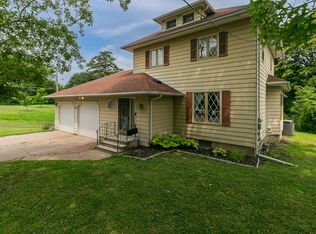 MLS ID #12717108, Tisha Bousselot, ABR,CRS, Prestige Realty QC. MRED as distributed by MLS GRID
 - $175,0003 bd2 ba1.2k sqft5731 N Howell St, Davenport, IA 52806Active
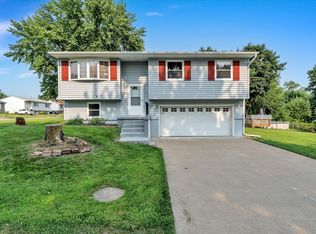 MLS ID #12717636, Rachel Allen, KW 1Advantage. MRED as distributed by MLS GRID
 - $198,0003 bd2 ba1k sqft2919 Greenway Dr, Bettendorf, IA 52722Re-activated
 MLS ID #12679820, Claudia Jackson, Mel Foster Co. Davenport. MRED as distributed by MLS GRID
 - $179,9003 bd2 ba1.2k sqft809 11th St, De Witt, IA 52742ActiveMLS ID #12675157, Ryan Maher, Central Realty. MRED as distributed by MLS GRID
- $200,0005 bd3 ba2k sqft1717 7th Ave #A, Rapids City, IL 61278ActiveMLS ID #12718901, Joe Lindsay, Ruhl&Ruhl REALTORS Bettendorf. MRED as distributed by MLS GRID
- $174,9002 bd2 ba1.2k sqft3934U Partridge Cir #206C, Bettendorf, IA 52722For Sale By Owner
- $225,0002 bd2 ba1.3k sqft1005 16th St, Port Byron, IL 61275ActiveMLS ID #12717994, Tony Savala, RE/MAX Concepts Bettendorf. MRED as distributed by MLS GRID
- $175,0004 bd3 ba1.2k sqft4336 26th Ave, Moline, IL 61265NewMLS ID #12717123, Mary Millman Schoon, Ruhl&Ruhl REALTORS Davenport. MRED as distributed by MLS GRID
- $199,9004 bd2 ba1.3k sqft3444 19th Ave, Moline, IL 61265ActiveMLS ID #12668119, Tricia Shy, Haven. Real Estate. MRED as distributed by MLS GRID
- $189,9003 bd1 ba1k sqft5011 48th St, Moline, IL 61265ActiveMLS ID #12712455, Eric Ryden, Quad Cities Iowa Realty - Moline. MRED as distributed by MLS GRID
- $230,0003 bd2 ba1.1k sqft24718 1st Ave N, Hillsdale, IL 61257NewMLS ID #12708223, Stephanie Kauzlarich, eXp Realty. MRED as distributed by MLS GRID
- $199,9003 bd2 ba1.5k sqft3224 W Locust St, Davenport, IA 52804ActiveMLS ID #12669392, Geri Doyle, Mel Foster Co. Davenport. MRED as distributed by MLS GRID
- $222,5003 bd1 ba912 sqft3406 Magnolia Ct, Bettendorf, IA 52722ActiveMLS ID #12682465, Lucky Lang II, Mel Foster Co. Davenport. MRED as distributed by MLS GRID
- $229,9003 bd2 ba1.7k sqft101 24th Avenue Ct, Moline, IL 61265ActiveMLS ID #12714683, Eric Ryden, Quad Cities Iowa Realty - Moline. MRED as distributed by MLS GRID
- $160,0003 bd2 ba1.3k sqft1021 Oneida Ave, Davenport, IA 52803ActiveMLS ID #12688243, Leslie Roland, Ruhl&Ruhl REALTORS Moline. MRED as distributed by MLS GRID
- $184,9004 bd2 ba894 sqft2324 W 59th St, Davenport, IA 52806ActiveMLS ID #12635830, Richard Bassford, CRS, RE/MAX Concepts Bettendorf. MRED as distributed by MLS GRID
- $--3 bd1 ba1.3k sqft301 N Bluff St, Albany, IL 61230AuctionAuction.com 1
- $159,9002 bd2 ba1.1k sqft514 W 30th St, Davenport, IA 52803Price ChangeMLS ID #12713166, Tisha Bousselot, ABR,CRS, Prestige Realty QC. MRED as distributed by MLS GRID
- $169,9005 bd2 ba1.6k sqft1119 38th St, Rock Island, IL 61201ActiveMLS ID #12666114, Cris Ryder, EXIT Realty Fireside. MRED as distributed by MLS GRID
