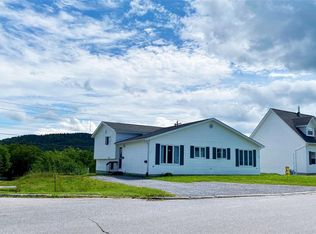
Welcome to 30 Rowsell Street, a beautifully maintained family home located in one of Corner Brook's most desirable neighborhoods. Offering over 3,000 square feet of developed living space, this property provides the perfect blend of space, comfort, and peace of mind with numerous major upgrades already completed. The main floor features a spacious kitchen with island seating, multiple living areas, formal dining space, and convenient access to the attached garage. Upstairs you'll find three generous bedrooms, including a primary suite complete with a walk-in closet and private ensuite. The fully developed basement adds even more versatility with a large family room, fourth bedroom, full bathroom, office/storage space, and exterior access—ideal for growing families, guests, or a home-based workspace. Outside, enjoy the updated outdoor living spaces, including a new rear deck, and concrete hot tub pad completed in 2023. Recent upgrades include a three-head mini-split heat pump system, reinforced retaining wall, new shingles (September 2024), new HRV unit (December 2025), and a new hot water tank (2026). Situated on a beautifully maintained corner lot in a sought-after family neighborhood, this move-in-ready property offers excellent space and updates.
For sale
Price cut: C$20K (6/18)
C$438,900
30 Rowsell Street, Corner Brook, NL A2H7M3
4beds
3,400sqft
Retail, Single Family Residence
Built in 2002
8,794 Square Feet Lot
$-- Zestimate®
C$129/sqft
C$-- HOA
What's special
Formal dining spaceThree generous bedroomsFully developed basementLarge family roomFourth bedroomUpdated outdoor living spacesNew rear deck
- 32 days |
- 96 |
- 1 |
Zillow last checked:
Listing updated:
Listed by:
Matt Collins,
Century 21 Seller`s Choice Inc.
Source: Newfoundland and Labrador AR,MLS®#: 1298423
Facts & features
Interior
Bedrooms & bathrooms
- Bedrooms: 4
- Bathrooms: 4
- Full bathrooms: 3
- 1/2 bathrooms: 1
Bedroom
- Level: Second
- Area: 136.5 Square Feet
- Dimensions: 13 x 10.5
Bedroom
- Level: Second
- Area: 143 Square Feet
- Dimensions: 13 x 11
Bedroom
- Level: Basement
- Area: 200 Square Feet
- Dimensions: 20 x 10
Bathroom
- Level: Main
Bathroom
- Level: Second
Bathroom
- Level: Basement
- Area: 52 Square Feet
- Dimensions: 8 x 6.5
Other
- Level: Second
- Area: 154 Square Feet
- Dimensions: 14 x 11
Dining room
- Level: Main
- Area: 108 Square Feet
- Dimensions: 12 x 9
Other
- Level: Second
- Area: 48.75 Square Feet
- Dimensions: 7.5 x 6.5
Other
- Level: Main
- Area: 165 Square Feet
- Dimensions: 15 x 11
Kitchen
- Level: Main
- Area: 209 Square Feet
- Dimensions: 19 x 11
Laundry
- Level: Basement
- Area: 56 Square Feet
- Dimensions: 7 x 8
Living room
- Level: Main
- Area: 168 Square Feet
- Dimensions: 14 x 12
Recreation room
- Level: Basement
- Area: 253 Square Feet
- Dimensions: 23 x 11
Storage
- Level: Basement
- Area: 48 Square Feet
- Dimensions: 8 x 6
Heating
- Baseboard, Electric
Cooling
- Electric, Mini Split
Appliances
- Included: Refrigerator, Stove, Washer
Features
- Ensuite, Fireplace(s)
- Flooring: Carpet, Ceramic/Marble, Hardwood, Hardwood Stairs, Laminate
- Has fireplace: Yes
Interior area
- Total structure area: 3,400
- Total interior livable area: 3,400 sqft
Property
Parking
- Parking features: Attached
- Has garage: Yes
- Has uncovered spaces: Yes
Features
- Levels: Two
- Patio & porch: Deck/Patio, Patio(s) and Deck(s)
- Has spa: Yes
- Spa features: Hot Tub (outdoor)
Lot
- Size: 8,794 Square Feet
- Dimensions: 8794 sq.ft
- Features: Landscaped, Recreation Nearby, Shopping Nearby, Subdivided
Details
- Zoning description: RES
- Other equipment: Air Exchanger
Construction
Type & style
- Home type: SingleFamily
- Property subtype: Retail, Single Family Residence
Materials
- Vinyl Siding
- Foundation: Concrete
- Roof: Shingle - Asphalt
Condition
- Year built: 2002
Utilities & green energy
- Sewer: Public Sewer
- Water: Public
- Utilities for property: Cable Connected, Electricity Connected, High Speed Internet, Phone Connected
Community & HOA
Location
- Region: Corner Brook
Financial & listing details
- Price per square foot: C$129/sqft
- Annual tax amount: C$4,144
- Date on market: 6/3/2026
Matt Collins
Matt Collins
(709) 660-3351
By pressing Contact Agent, you agree that the real estate professional identified above may call/text you about your search, which may involve use of automated means and pre-recorded/artificial voices. You don't need to consent as a condition of buying any property, goods, or services. Message/data rates may apply. You also agree to our Terms of Use. Zillow does not endorse any real estate professionals. We may share information about your recent and future site activity with your agent to help them understand what you're looking for in a home.
Price history
Price history is unavailable.
Public tax history
Tax history is unavailable.
Climate risks
Neighborhood: A2H
Nearby schools
GreatSchools rating
No schools nearby
We couldn't find any schools near this home.
Schools provided by the listing agent
- District: Western Central
Source: Newfoundland and Labrador AR. This data may not be complete. We recommend contacting the local school district to confirm school assignments for this home.




- Newfoundland and Labrador
- Division No. 5
- Corner Brook
- A2H 7M3
- 30 Rowsell Street
Nearby cities
Other Corner Brook Topics
