Gorgeous 2 bedroom brick bungalow in a quiet neighbourhood! Pull in to the double wide private driveway leading to the manicured front yard and cozy covered front porch. Step indoors to the spacious foyer with closet for coats and shoes. Next is a powder room located just before the stunning eat-in kitchen. White cupboards, quartz countertops, stainless steel appliances, an island with sink and a pantry make this kitchen a dream to cook and entertain in! The kitchen is open to the living room with gas fireplace and patio door to the backyard. Next is the primary bedroom with walk-in closet and beautiful 4 piece ensuite with walk-in shower and double sinks. Finishing off the main floor is the laundry room with door to the garage. Upstairs is a sitting room with a bird's eye view of the lower level. Also up here is the second bedroom with walk-in closet and the 4 piece bathroom. Downstairs, enjoy a secondary retreat in the recreation room with space to relax, read or watch T.V. An office space with door to the 3 piece bathroom could be converted into a third bedroom. The storage and utility room provide space for all those extras in life. Outdoors, the sweet patio is perfect for barbecuing or enjoying the sunshine. The attached 2 car garage completes this property with space to keep your car dry. Located in a quiet area not far from schools, shopping and the hospital this home is sure to please!
Under contract
C$569,900
30 Serviceberry Ln #34, Norfolk County, ON N3Y 0E7
2beds
1,451sqft
Row/Townhouse, Residential, Condominium
Built in 2020
-- sqft lot
$-- Zestimate®
C$393/sqft
C$150/mo HOA
What's special
- 111 days |
- 2 |
- 0 |
Zillow last checked:
Listing updated:
Listed by:
Bill Culver, Salesperson,
Royal LePage Trius Realty Brokerage,
Sarilla Culver, Broker,
Royal LePage Trius Realty Brokerage
Source: ITSO,MLS®#: 40817420Originating MLS®#: Cornerstone Association of REALTORS®
Facts & features
Interior
Bedrooms & bathrooms
- Bedrooms: 2
- Bathrooms: 4
- Full bathrooms: 3
- 1/2 bathrooms: 1
- Main level bathrooms: 2
- Main level bedrooms: 1
Other
- Features: Walk-in Closet
- Level: Main
Bedroom
- Features: Walk-in Closet
- Level: Second
Bathroom
- Features: 2-Piece
- Level: Main
Bathroom
- Features: 4-Piece
- Level: Second
Bathroom
- Features: 3-Piece
- Level: Basement
Other
- Features: 4-Piece
- Level: Main
Eat in kitchen
- Level: Main
Foyer
- Level: Main
Laundry
- Description: With door to garage
- Level: Main
Living room
- Features: Sliding Doors
- Level: Main
Office
- Description: Potential to be converted into third bedroom
- Level: Basement
Recreation room
- Level: Basement
Sitting room
- Level: Second
Heating
- Forced Air, Natural Gas
Cooling
- Central Air
Appliances
- Included: Water Softener, Dryer, Microwave, Refrigerator, Stove, Washer
- Laundry: Main Level
Features
- Auto Garage Door Remote(s), Ceiling Fan(s), Ventilation System
- Basement: Full,Finished
- Number of fireplaces: 1
- Fireplace features: Living Room
Interior area
- Total structure area: 2,029
- Total interior livable area: 1,451 sqft
- Finished area above ground: 1,451
- Finished area below ground: 578
Property
Parking
- Total spaces: 4
- Parking features: Attached Garage, Private Drive Double Wide
- Attached garage spaces: 2
- Uncovered spaces: 2
Features
- Stories: 1
- Patio & porch: Patio
- Frontage type: North
- Frontage length: 27.56
Lot
- Dimensions: 27.56 x
- Features: Urban, Quiet Area
Details
- Parcel number: 508400034
- Zoning: R4
Construction
Type & style
- Home type: Townhouse
- Architectural style: Bungaloft
- Property subtype: Row/Townhouse, Residential, Condominium
- Attached to another structure: Yes
Materials
- Brick Veneer, Stone
- Foundation: Poured Concrete
- Roof: Shingle
Condition
- 6-15 Years
- New construction: No
- Year built: 2020
Utilities & green energy
- Sewer: Sewer (Municipal)
- Water: Municipal-Metered
Community & HOA
HOA
- Has HOA: Yes
- Amenities included: BBQs Permitted, Parking
- Services included: Common Elements, Grass Cutting And Maintenance Of Common Areas
- Second HOA fee: C$150 monthly
Location
- Region: Norfolk County
Financial & listing details
- Price per square foot: C$393/sqft
- Annual tax amount: C$4,878
- Date on market: 4/2/2026
- Inclusions: Dryer, Microwave, Refrigerator, Stove, Washer
Bill Culver, Salesperson
Bill Culver, Salesperson
(519) 426-7187
By pressing Contact Agent, you agree that the real estate professional identified above may call/text you about your search, which may involve use of automated means and pre-recorded/artificial voices. You don't need to consent as a condition of buying any property, goods, or services. Message/data rates may apply. You also agree to our Terms of Use. Zillow does not endorse any real estate professionals. We may share information about your recent and future site activity with your agent to help them understand what you're looking for in a home.
Price history
| Date | Event | Price |
|---|---|---|
| 4/20/2026 | Contingent | C$569,900C$393/sqft |
Source: ITSO #40817420 Report a problem | ||
| 4/2/2026 | Listed for sale | C$569,900C$393/sqft |
Source: ITSO #40817420 Report a problem | ||
Public tax history
Tax history is unavailable.
Climate risks
Neighborhood: Simcoe
Nearby schools
GreatSchools rating
No schools nearby
We couldn't find any schools near this home.
- C$---- bd-- ba-- sqft18 Tamarack Way, Norfolk County, ON N3Y0E5Off Market
- C$619,9903 bd4 ba1.5k sqft24 Tamarack Way, Norfolk County, ON N3Y0E7For Sale
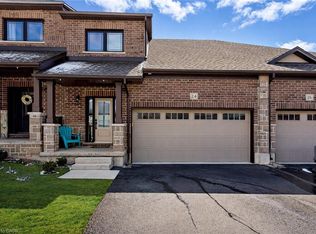
- C$585,0003 bd4 ba1.3k sqft7 Serviceberry Ln, Norfolk County, ON N3Y0E7For Sale

- C$515,0005 bd2 ba1k sqft76 Lee Ave, Norfolk County, ON N3Y5B2Sold
- C$--2 bd2 ba1.2k sqft1 Virginia Ave, Norfolk County, ON N3Y5C9Off Market
- C$---- bd-- ba-- sqft60 Lee Ave, Norfolk County, ON N3Y5B2Off Market
- C$585,0004 bd2 ba1.3k sqft56 Lee Ave, Norfolk County, ON N3Y3K5Sold
- C$---- bd-- ba-- sqft62 Lee Ave, Norfolk County, ON N3Y5B2Off Market
Similar homes
- C$619,9903 bd4 ba1.5k sqft24 Tamarack Way, Norfolk County, ON N3Y 0E7For SaleMLS ID #40803705, Ali Abbas, Office Manager, Realty Network. ITSO
- C$585,0003 bd2 ba1.1k sqft294 South Dr, Norfolk County, ON N3Y 1H2For Sale
 MLS ID #40841907, Melissa Mummery, Broker of Record, Mummery & Co. Real Estate Brokerage Ltd.. ITSO
 - C$532,0002 bd1 ba1.1k sqft51 Millcroft Dr, Norfolk County, ON N3Y 0B1For Sale
 MLS ID #40848112, Leo Carnevale, Salesperson, CENTURY 21 PEOPLE'S CHOICE REALTY INC. BROKERAGE. ITSO
 - C$529,9003 bd3 ba1.1k sqft194 Donly Dr S #3, Norfolk County, ON N3Y 0C6For Sale
 MLS ID #40838197, Bonnie House, Salesperson, Van Londersele Real Estate Brokerage Ltd.. ITSO
 - C$554,0002 bd2 ba943 sqft205 Stanley St, Norfolk County, ON N3Y 1M9For SaleMLS ID #40840226, Carolee Matheson, Salesperson, Royal LePage Trius Realty Brokerage. ITSO
- C$545,0003 bd2 ba1.6k sqft99 N Main St, Simcoe, ON N3Y 2M2For SaleMLS ID #40832907, Sarilla Culver, Broker, Royal LePage Trius Realty Brokerage. ITSO
- C$560,0002 bd2 ba1.1k sqft19 Somerset Dr #16, Norfolk County, ON N0A 1N7For SaleMLS ID #40847311, Peter Butler, Broker, Coldwell Banker Momentum Realty. ITSO
- C$524,9003 bd2 ba1.4k sqft74 Lynnwood Ave, Norfolk County, ON N3Y 2V6For SaleMLS ID #40836099, Leo Carnevale, Salesperson, CENTURY 21 PEOPLE'S CHOICE REALTY INC. BROKERAGE. ITSO
- C$625,0003 bd3 ba1.8k sqft744 Nelson St W #5, Norfolk County, ON N0A 1N0For SaleMLS ID #40847048, Nuno Francisco, Salesperson, Royal LePage Trius Realty Brokerage. ITSO
- C$579,9904 bd2 ba1k sqft32 Donly Dr N, Norfolk County, ON N3Y 4Z8For SaleMLS ID #40834431, Andrew Springstead, Salesperson, RE/MAX Escarpment Realty Inc.. ITSO
- C$599,9002 bd2 ba1.2k sqftShannon Semi Model, Norfolk County, ON N4B 1J3For SaleMLS ID #40848288, Nicole Mary Slade, Salesperson, RE/MAX Erie Shores Realty Inc. Brokerage. ITSO
- C$509,9004 bd2 ba990 sqft13 Mackay Ave, Norfolk County, ON N3Y 1C9For SaleMLS ID #40824228, Chantal Day, Salesperson, EXP Realty. ITSO
- C$648,8883 bd3 ba1.6k sqft260 Owen St, Norfolk County, ON N3Y 2V2For SaleMLS ID #40840107, Alicia Flynn, Salesperson, Royal LePage Trius Realty Brokerage. ITSO
- C$699,9005 bd3 ba1.4k sqft75 Driftwood Dr, Norfolk County, ON N3Y 0B4For SaleMLS ID #40841432, Brendon Aasla, Salesperson, Re/Max Twin City Realty Inc.. ITSO
- C$499,9003 bd2 ba1k sqft175 Victoria St #46, Norfolk County, ON N3Y 5L8For SaleMLS ID #40825399, Carla Wilhelm, Salesperson, ROYAL LEPAGE SIGNATURE REALTY. ITSO
- C$699,4502 bd3 ba1.2k sqft257 Donly Dr S, Norfolk County, ON N3Y 0C8For SaleMLS ID #40839648, Brenda Lee Clark, Salesperson, ROYAL LEPAGE CROWN REALTY SERVICES INC.. ITSO
- C$699,9994 bd3 ba1.8k sqft17 Driftwood Dr, Simcoe, ON N3Y 0A3For SaleMLS ID #40841588, Alicia Flynn, Salesperson, Royal LePage Trius Realty Brokerage. ITSO
- C$559,0002 bd2 ba1.2k sqft379 Argyle Ave, Norfolk County, ON N4B 1J3For SaleMLS ID #40841371, Sue Descheemaeker, Salesperson, RE/MAX Erie Shores Realty Inc. Brokerage. ITSO
- C$619,9003 bd2 ba1.4k sqft351 Talbot Rd, Norfolk County, ON N4B 2A1For SaleMLS ID #40848823, Robyn Kichler, Broker, RE/MAX Erie Shores Realty Inc. Brokerage. ITSO
- C$349,9003 bd2 ba1.2k sqft32 Montclair Cres, Norfolk County, ON N3Y 4R9For SaleMLS ID #40825070, Michael Rawson, Salesperson, One Percent Realty Ltd.. ITSO
