Rarely available and truly special! Welcome to this charming stand-alone ranch-style condo, ideally situated in a desirable 55+ community where comfort, privacy, and easy one-floor living come together beautifully. Tucked away on a quiet cul-de-sac, this small, self-managed community consists of just 31 units, creating a peaceful and welcoming neighborhood setting. Step inside and appreciate the open, spacious floor plan, enhanced by 9-foot ceilings, beautiful hardwood flooring, and wide hallways. The heart of the home is the inviting kitchen, featuring a generous center island and an adjoining dining area that makes entertaining and everyday gatherings effortless. A French door opens to a private deck overlooking the tranquil, wooded rear yard - a wonderful spot to relax and enjoy your morning coffee or unwind at the end of the day. The spacious living room offers plenty of room for family and friends and features a cozy gas fireplace, creating a warm and inviting atmosphere. Two generously sized bedrooms share a convenient Jack-and-Jill bath, while an additional full bath provides added flexibility for guests or future needs. The full basement offers tremendous potential for future living, recreation, hobby, or storage space. A convenient pantry and laundry area are located just off the kitchen, and a hallway provides easy access to the attached two-car garage. Recent improvements include a new roof. Surrounded by meticulously maintained grounds
For sale
$515,000
30 Truman Way #30, Rocky Hill, CT 06067
2beds
1,716sqft
Condominium
Built in 2005
-- sqft lot
$-- Zestimate®
$300/sqft
$300/mo HOA
What's special
Wide hallwaysGenerous center islandBeautiful hardwood flooringConvenient jack-and-jill bathTwo generously sized bedroomsOpen spacious floor planInviting kitchen
- 12 days
- 887
- 24
Zillow last checked:
Listing updated:
Listed by:
Thomas Walsh (860)883-5369,
Century 21 AllPoints Realty 860-263-2121
Source: Smart MLS,MLS#: 24197052
Facts & features
Interior
Bedrooms & bathrooms
- Bedrooms: 2
- Bathrooms: 2
- Full bathrooms: 2
Rooms
- Room types: Laundry
Primary bedroom
- Features: High Ceilings, Jack & Jill Bath, Hardwood Floor
- Level: Main
Bedroom
- Features: High Ceilings, Jack & Jill Bath, Hardwood Floor
- Level: Main
Dining room
- Features: High Ceilings, French Doors, Hardwood Floor
- Level: Main
Kitchen
- Features: High Ceilings, Kitchen Island, Pantry, Hardwood Floor
- Level: Main
Living room
- Features: High Ceilings, Fireplace, Hardwood Floor
- Level: Main
Heating
- Forced Air, Natural Gas
Cooling
- Central Air
Appliances
- Included: Oven/Range, Microwave, Refrigerator, Gas Water Heater, Water Heater
- Laundry: Main Level
Features
- Doors: French Doors
- Basement: Full,Unfinished
- Attic: Access Via Hatch
- Number of fireplaces: 1
- Common walls with other units/homes: End Unit
Interior area
- Total structure area: 1,716
- Total interior livable area: 1,716 sqft
- Finished area above ground: 1,716
Video & virtual tour
Property
Parking
- Total spaces: 2
- Parking features: Attached, Garage Door Opener
- Attached garage spaces: 2
Features
- Stories: 1
- Patio & porch: Deck
- Exterior features: Sidewalk, Rain Gutters, Underground Sprinkler
Lot
- Features: Level, Cul-De-Sac
Details
- Parcel number: 2602657
- Zoning: R-20
Construction
Type & style
- Home type: Condo
- Architectural style: Ranch
- Property subtype: Condominium
- Attached to another structure: Yes
Materials
- Vinyl Siding
Condition
- New construction: No
- Year built: 2005
Utilities & green energy
- Sewer: Public Sewer
- Water: Public
- Utilities for property: Underground Utilities
Green energy
- Energy efficient items: Thermostat
Community & HOA
Community
- Features: Adult Community 55, Golf, Library, Medical Facilities, Park, Playground, Pool, Public Rec Facilities, Tennis Court(s)
- Security: Security System
- Senior community: Yes
HOA
- Has HOA: Yes
- Amenities included: Management
- Services included: Trash, Snow Removal, Road Maintenance
- HOA fee: $300 monthly
Location
- Region: Rocky Hill
Financial & listing details
- Price per square foot: $300/sqft
- Tax assessed value: $278,040
- Annual tax amount: $8,814
- Date on market: 8/21/2026
Estimated market value
Not available
Estimated sales range
Not available
Not available
Price history
| Date | Event | Price |
|---|---|---|
| 8/21/2026 | Listed for sale | $515,000$300/sqft |
Source:  Smart MLS #24197052 Report a problem Smart MLS #24197052 Report a problem | ||
Public tax history
Tax history is unavailable.
Monthly payment
Est. payment
Payment breakdown
Explore the cost of this home by adjusting the details. Changes won't be saved.Climate risks
Neighborhood: 06067
Nearby schools
Schools provided by the listing agent
- Middle: Griswold
- High: Rocky Hill
Source: Smart MLS. This data may not be complete. We recommend contacting the local school district to confirm school assignments for this home.
Similar homes
- $475,0003 bd3 ba1.2k sqft400 Hayes Road, Rocky Hill, CT 06067For Sale
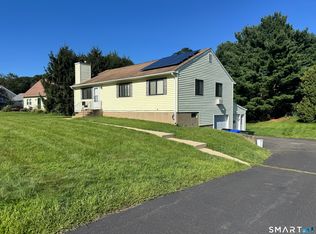
 MLS ID #24203024, Roman Pantojas, Oxford Realty. Smart MLS
 - $449,9004 bd2 ba1.4k sqft24 Orchard Street, Rocky Hill, CT 06067For Sale
 MLS ID #24202747, Ismael Cuadros, Five Stars Realty. Smart MLS
 - $619,9002 bd2 ba1.6k sqftRiverpark Crossing, Rocky Hill, CT 06067For Sale
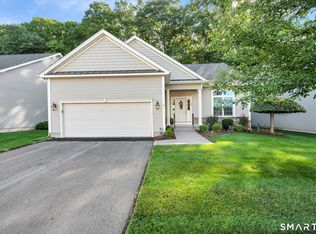 MLS ID #24203299, Deborah D. Hagel, Hagel & Assoc. Real Estate. Smart MLS
 - $369,0003 bd2 ba1.2k sqft568 Old Main Street, Rocky Hill, CT 06067For Sale
 MLS ID #24202459, Jennifer Morton-Dumais, LPT Realty - IConn Team. Smart MLS
 - $439,9003 bd2 ba1.2k sqft125 Bailey Road, Rocky Hill, CT 06067For SaleMLS ID #24199530, Dawn E. Satagaj, William Raveis Real Estate. Smart MLS
- $449,9004 bd2 ba1.8k sqft22 Chapin Avenue, Rocky Hill, CT 06067For SaleMLS ID #24184863, Stacy Anselmo, Coldwell Banker Realty. Smart MLS
- $319,9002 bd2 ba1.5k sqftCedar Hollow, Rocky Hill, CT 06067For SaleMLS ID #24201246, Mike Trinh, Naples Realty Group, LLC. Smart MLS
- $424,9003 bd2 ba1.7k sqft3351 Main Street, Rocky Hill, CT 06067For SaleMLS ID #24200272, Barry Wolfgang, William Raveis Real Estate. Smart MLS
- $589,9003 bd2 ba2.1k sqft164 Farms Village Road, Rocky Hill, CT 06067For SaleMLS ID #24195163, Mirella L. D'Antonio, William Raveis Real Estate. Smart MLS
- $499,9003 bd3 ba2.2k sqft97 Glenview Drive, Newington, CT 06111For SaleMLS ID #24202860, Philip A. Giampietro, Coldwell Banker Realty. Smart MLS
- $424,9003 bd3 ba1.2k sqft61 Hollister Drive, Rocky Hill, CT 06067For SaleMLS ID #24183872, Anthony Cusano, Berkshire Hathaway NE Prop.. Smart MLS
- $458,0003 bd2 ba1.9k sqft749 Maple Street, Wethersfield, CT 06109For SaleMLS ID #24203046, Roseanne R. Scacca, Dan Combs Real Estate. Smart MLS
- $539,9004 bd3 ba2.3k sqft676 Ridge Road, Wethersfield, CT 06109For SaleMLS ID #24202933, Aprille C. Soderman, William Raveis Real Estate. Smart MLS
- $450,0002 bd3 ba2.3k sqft16 Penfield Avenue, Berlin, CT 06023For SaleMLS ID #24203601, Mike Scalise, Creative Realty of CT LLC. Smart MLS
- $550,0004 bd3 ba2k sqft798 Wells Road, Wethersfield, CT 06109For SaleMLS ID #24203450, Tamara E. Varney, William Raveis Real Estate. Smart MLS
- $267,5002 bd2 ba1.2k sqftLexington Estates, Rocky Hill, CT 06067For SaleMLS ID #24188726, Dawn E. Satagaj, William Raveis Real Estate. Smart MLS
- $469,0003 bd2 ba1.5k sqft1029 Hopewell Road, Glastonbury, CT 06073For SaleMLS ID #24200621, Amanda Brown, William Raveis Real Estate. Smart MLS
- $325,0002 bd2 ba1.2k sqftCentury Ridge, Rocky Hill, CT 06067For SaleMLS ID #24198759, Adam C. Clemens, Century 21 Clemens Group. Smart MLS
- $395,0002 bd2 ba1.5k sqft597 Maple Street, Wethersfield, CT 06109For SaleMLS ID #24202664, Lisa H. Bowman, Coldwell Banker Realty. Smart MLS
- $329,9002 bd3 ba1.9k sqftCold Spring Village, Rocky Hill, CT 06067For SaleMLS ID #24191625, Ola Aly Ghoneim, Berkshire Hathaway NE Prop.. Smart MLS
