Welcome to 42 Jennifer's Way! This spacious, stand alone, two-bedroom ranch style in River Park Crossing offers one floor living at its finest. The kitchen features an abundance of cabinetry, granite countertops and a large dining area. Just off the kitchen is a bright and airy living room, highlighted by a cozy gas fireplace. The primary bedroom offers a walk-in closet and private full bath with a full-size walk-in shower. Hardwood flooring runs throughout most of the home with tile flooring in the bedrooms and foyer. Additional features include a two-car garage and a private backyard bordered by the beautiful. Buckley Park Woods, with nearby trails. Dash. Perfect for walking, hiking, and enjoying nature.
For sale
$619,900
42 Jennifers Way #42, Rocky Hill, CT 06067
2beds
1,622sqft
Condominium
Built in 2011
-- sqft lot
$-- Zestimate®
$382/sqft
$240/mo HOA
What's special
Cozy gas fireplaceTwo-car garageGranite countertopsLarge dining area
- 1 day
- 186
- 7
Zillow last checked:
Listing updated:
Listed by:
Deborah D. Hagel (860)982-7503,
Hagel & Assoc. Real Estate 860-635-8801
Source: Smart MLS,MLS#: 24203299
Facts & features
Interior
Bedrooms & bathrooms
- Bedrooms: 2
- Bathrooms: 2
- Full bathrooms: 2
Primary bedroom
- Features: High Ceilings, Full Bath, Walk-In Closet(s), Hardwood Floor
- Level: Main
Bedroom
- Features: High Ceilings, Hardwood Floor
- Level: Main
Kitchen
- Features: High Ceilings, Granite Counters, Hardwood Floor
- Level: Main
Living room
- Features: High Ceilings, Gas Log Fireplace, Hardwood Floor
- Level: Main
Heating
- Forced Air, Natural Gas
Cooling
- Central Air
Appliances
- Included: Electric Cooktop, Refrigerator, Dishwasher, Disposal, Washer, Dryer, Water Heater, Humidifier
- Laundry: Main Level
Features
- Open Floorplan
- Basement: Full,Unfinished,Concrete
- Attic: Access Via Hatch
- Number of fireplaces: 1
Interior area
- Total structure area: 1,622
- Total interior livable area: 1,622 sqft
- Finished area above ground: 1,622
Property
Parking
- Total spaces: 2
- Parking features: Attached, Garage Door Opener
- Attached garage spaces: 2
Features
- Stories: 2
- Patio & porch: Porch, Deck
- Exterior features: Rain Gutters, Underground Sprinkler
Lot
- Features: Few Trees, Wooded, Level
Details
- Parcel number: 2538636
- Zoning: R-20
Construction
Type & style
- Home type: Condo
- Architectural style: Ranch
- Property subtype: Condominium
Materials
- Vinyl Siding
Condition
- New construction: No
- Year built: 2011
Utilities & green energy
- Sewer: Public Sewer
- Water: Public
- Utilities for property: Underground Utilities, Cable Available
Community & HOA
Community
- Features: Adult Community 55, Medical Facilities, Park, Near Public Transport, Shopping/Mall
- Senior community: Yes
HOA
- Has HOA: Yes
- Services included: Maintenance Grounds, Trash, Snow Removal
- HOA fee: $240 monthly
Location
- Region: Rocky Hill
Financial & listing details
- Price per square foot: $382/sqft
- Tax assessed value: $266,630
- Annual tax amount: $8,452
- Date on market: 9/2/2026
Estimated market value
Not available
Estimated sales range
Not available
Not available
Price history
| Date | Event | Price |
|---|---|---|
| 9/2/2026 | Listed for sale | $619,900$382/sqft |
Source:  Smart MLS #24203299 Report a problem Smart MLS #24203299 Report a problem | ||
Public tax history
Tax history is unavailable.
Monthly payment
Est. payment
Payment breakdown
Explore the cost of this home by adjusting the details. Changes won't be saved.Climate risks
Neighborhood: 06067


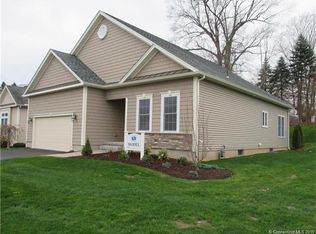
Similar homes
- $515,0002 bd2 ba1.7k sqftWebster Hill Estates, Rocky Hill, CT 06067For Sale
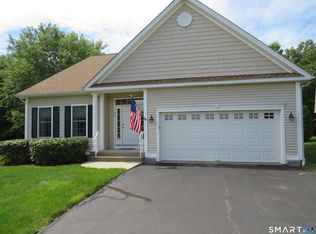
 MLS ID #24197052, Thomas Walsh, Century 21 AllPoints Realty. Smart MLS
 - $475,0003 bd3 ba1.2k sqft400 Hayes Road, Rocky Hill, CT 06067For Sale
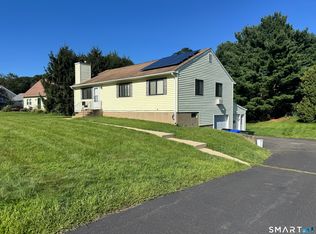 MLS ID #24203024, Roman Pantojas, Oxford Realty. Smart MLS
 - $319,9002 bd2 ba1.5k sqftCedar Hollow, Rocky Hill, CT 06067For Sale
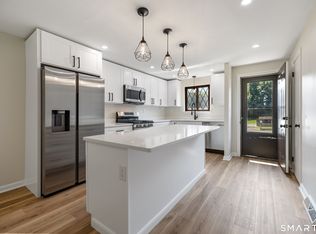 MLS ID #24201246, Mike Trinh, Naples Realty Group, LLC. Smart MLS
 - $589,9003 bd2 ba2.1k sqft164 Farms Village Road, Rocky Hill, CT 06067For Sale
 MLS ID #24195163, Mirella L. D'Antonio, William Raveis Real Estate. Smart MLS
 - $449,9004 bd2 ba1.4k sqft24 Orchard Street, Rocky Hill, CT 06067For SaleMLS ID #24202747, Ismael Cuadros, Five Stars Realty. Smart MLS
- $369,0003 bd2 ba1.2k sqft568 Old Main Street, Rocky Hill, CT 06067For SaleMLS ID #24202459, Jennifer Morton-Dumais, LPT Realty - IConn Team. Smart MLS
- $439,9003 bd2 ba1.2k sqft125 Bailey Road, Rocky Hill, CT 06067For SaleMLS ID #24199530, Dawn E. Satagaj, William Raveis Real Estate. Smart MLS
- $449,9004 bd2 ba1.8k sqft22 Chapin Avenue, Rocky Hill, CT 06067For SaleMLS ID #24184863, Stacy Anselmo, Coldwell Banker Realty. Smart MLS
- $424,9003 bd2 ba1.7k sqft3351 Main Street, Rocky Hill, CT 06067For SaleMLS ID #24200272, Barry Wolfgang, William Raveis Real Estate. Smart MLS
- $458,0003 bd2 ba1.9k sqft749 Maple Street, Wethersfield, CT 06109For SaleMLS ID #24203046, Roseanne R. Scacca, Dan Combs Real Estate. Smart MLS
- $609,9003 bd2 ba1.4k sqft157 Evergreen Road, Cromwell, CT 06416For SaleMLS ID #24199227, Robert Jordan, Hagel & Assoc. Real Estate. Smart MLS
- $539,9004 bd3 ba2.3k sqft676 Ridge Road, Wethersfield, CT 06109For SaleMLS ID #24202933, Aprille C. Soderman, William Raveis Real Estate. Smart MLS
- $334,9003 bd2 ba1.3k sqft2711 Main Street, Rocky Hill, CT 06067For SaleMLS ID #24175611, Robert F. Rosa, Berkshire Hathaway NE Prop.. Smart MLS
- $550,0004 bd3 ba2k sqft798 Wells Road, Wethersfield, CT 06109For SaleMLS ID #24203450, Tamara E. Varney, William Raveis Real Estate. Smart MLS
- $499,9003 bd3 ba2.2k sqft97 Glenview Drive, Newington, CT 06111For SaleMLS ID #24202860, Philip A. Giampietro, Coldwell Banker Realty. Smart MLS
- $450,0002 bd3 ba2.3k sqft16 Penfield Avenue, Berlin, CT 06023For SaleMLS ID #24203601, Mike Scalise, Creative Realty of CT LLC. Smart MLS
- $650,0004 bd3 ba1.9k sqft375 Olde Stage Road, Glastonbury, CT 06033For SaleMLS ID #24200116, Joe Finnegan, Finnegan Realtors LLC. Smart MLS
- $349,9002 bd2 ba908 sqft917 Hopewell Road, Glastonbury, CT 06073For SaleMLS ID #24204032, Karen E. Martin, Century 21 AllPoints Realty. Smart MLS
- $659,9953 bd3 ba2.1k sqftLot 15 Lake Overlook Road, East Hampton, CT 06424New ConstructionMLS ID #24204016, Nikki M. Defrancesco, Coldwell Banker Realty. Smart MLS
- $330,0002 bd2 ba1.4k sqftMeadow Hill, Glastonbury, CT 06033For SaleMLS ID #24202723, Stacy Anselmo, Coldwell Banker Realty. Smart MLS
