Nestled on a premium, highly desirable lot in the sought-after 55+ community of Traditions of America at Lititz, this exceptional Lincoln model offers picturesque, tranquil green views out every single window. Curb appeal abounds with a charming, spacious front porch, upgraded professional landscaping, a private vegetable garden, and a hardscaped paver patio paired with an upper deck. Designed for effortless, one-story living, the main level features gleaming hardwood floors, elevated ceilings, and abundant natural light that fills every corner. The gourmet kitchen boasts custom cabinetry, quartz countertops, a stylish tile backsplash, stainless steel appliances, and a functional center island with a breakfast bar. It seamlessly flows into a bright, cheery dining area and an open-concept great room anchored by a striking cathedral ceiling and a cozy gas fireplace. For special occasions, a formal dining room complete with refined architectural flair and accent pillars sets the stage for memorable celebrations. Retreat to the main-floor primary bedroom featuring an elegant tray ceiling and a spa-like private bath equipped with a double vanity, a sleek tile walk-in shower. This level also features a comfortable second bedroom, a second full bath, and a quiet den ideal for a home office or reading room. A thoughtfully designed main-floor laundry room features floor-to-ceiling storage cabinets and a durable Corian sink right off the garage, which is fully heated, insulated, and finished with clean epoxy floors. The second level offers fantastic space for visitors, hosting a spacious loft living space, a family room, a third bedroom, and a third full bath. Plus, this upper-level bedroom features a hidden bonus: a fully finished walk-in attic space complete with carpeting and painted drywall, perfect for storage or a hobby nook. Living at Traditions of America means embracing an active, low-maintenance lifestyle. Enjoy the vibrant community clubhouse, fitness center, game and meeting rooms, and a full calendar of social events, alongside a sparkling community pool, tennis courts, and scenic walking paths that connect seamlessly to the surrounding neighborhood. A wonderful opportunity to experience comfortable, connected living in a peaceful Lititz setting.
Pending
$639,900
300 Centennial Ct, Lititz, PA 17543
3beds
2,542sqft
Single Family Residence
Built in 2015
-- sqft lot
$643,600 Zestimate®
$252/sqft
$295/mo HOA
What's special
Quartz countertopsSpacious loft living spacePrivate vegetable gardenFamily roomCustom cabinetryPremium highly desirable lotUpgraded professional landscaping
- 19 days
- 901
- 51
Zillow last checked:
Listing updated:
Listed by:
Mark Thudium 717-560-2225,
Berkshire Hathaway HomeServices Homesale Realty (800) 383-3535
Source: Bright MLS,MLS#: PALA2096770
Facts & features
Interior
Bedrooms & bathrooms
- Bedrooms: 3
- Bathrooms: 3
- Full bathrooms: 3
- Main level bathrooms: 2
- Main level bedrooms: 2
Rooms
- Room types: Dining Room, Primary Bedroom, Bedroom 2, Bedroom 3, Kitchen, Family Room, Den, Foyer, Great Room, Laundry, Loft, Bathroom 2, Bathroom 3, Attic, Primary Bathroom
Primary bedroom
- Features: Ceiling Fan(s), Flooring - Carpet, Walk-In Closet(s)
- Level: Main
- Area: 392 Square Feet
- Dimensions: 14 X 28
Bedroom 2
- Features: Flooring - Carpet
- Level: Main
- Area: 120 Square Feet
- Dimensions: 10 X 12
Bedroom 3
- Features: Flooring - Carpet
- Level: Upper
- Area: 196 Square Feet
- Dimensions: 14 X 14
Primary bathroom
- Features: Bathroom - Walk-In Shower, Double Sink, Flooring - Ceramic Tile
- Level: Main
- Area: 64 Square Feet
- Dimensions: 8 X 8
Bathroom 2
- Features: Bathroom - Tub Shower, Flooring - Ceramic Tile
- Level: Main
- Area: 40 Square Feet
- Dimensions: 5 X 8
Bathroom 3
- Features: Bathroom - Tub Shower, Flooring - Ceramic Tile
- Level: Upper
- Area: 40 Square Feet
- Dimensions: 5 X 8
Other
- Features: Attic - Finished, Flooring - Carpet
- Level: Upper
- Area: 300 Square Feet
- Dimensions: 12 X 25
Den
- Features: Flooring - Carpet
- Level: Main
- Area: 132 Square Feet
- Dimensions: 11 X 12
Dining room
- Features: Flooring - HardWood, Formal Dining Room
- Level: Main
- Area: 165 Square Feet
- Dimensions: 11 X 15
Dining room
- Features: Breakfast Nook, Dining Area, Flooring - HardWood
- Level: Main
- Area: 121 Square Feet
- Dimensions: 11 X 11
Family room
- Features: Flooring - Carpet, Ceiling Fan(s)
- Level: Upper
- Area: 180 Square Feet
- Dimensions: 12 X 15
Foyer
- Features: Flooring - HardWood
- Level: Main
- Area: 270 Square Feet
- Dimensions: 15 X 18
Great room
- Features: Cathedral/Vaulted Ceiling, Ceiling Fan(s), Fireplace - Gas, Flooring - HardWood
- Level: Main
- Area: 308 Square Feet
- Dimensions: 14 X 22
Kitchen
- Features: Breakfast Bar, Countertop(s) - Quartz, Dining Area, Flooring - HardWood, Kitchen Island, Eat-in Kitchen, Kitchen - Electric Cooking, Recessed Lighting, Pantry
- Level: Main
- Area: 154 Square Feet
- Dimensions: 11 X 14
Laundry
- Features: Flooring - Ceramic Tile
- Level: Main
- Area: 48 Square Feet
- Dimensions: 6 X 8
Loft
- Features: Flooring - Carpet, Ceiling Fan(s), Recessed Lighting
- Level: Upper
- Area: 322 Square Feet
- Dimensions: 14 X 23
Heating
- Forced Air, Natural Gas
Cooling
- Central Air, Electric
Appliances
- Included: Water Treat System, Gas Water Heater
- Laundry: Main Level, Laundry Room
Features
- Attic, Bathroom - Tub Shower, Bathroom - Walk-In Shower, Breakfast Area, Ceiling Fan(s), Dining Area, Entry Level Bedroom, Eat-in Kitchen, Kitchen Island, Pantry, Primary Bath(s), Recessed Lighting, Upgraded Countertops, Walk-In Closet(s), 2 Story Ceilings, 9'+ Ceilings, Cathedral Ceiling(s), Tray Ceiling(s)
- Flooring: Carpet, Ceramic Tile, Hardwood, Wood
- Has basement: No
- Number of fireplaces: 1
- Fireplace features: Gas/Propane, Mantel(s)
Interior area
- Total structure area: 2,542
- Total interior livable area: 2,542 sqft
- Finished area above ground: 2,542
- Finished area below ground: 0
Video & virtual tour
Property
Parking
- Total spaces: 2
- Parking features: Garage Door Opener, Inside Entrance, Oversized, Attached, Driveway, Off Street, On Street
- Attached garage spaces: 2
- Has uncovered spaces: Yes
Accessibility
- Accessibility features: None
Features
- Levels: Two
- Stories: 2
- Patio & porch: Deck, Patio, Porch
- Pool features: Community
- Has view: Yes
- View description: Garden, Courtyard
Lot
- Features: Premium, Landscaped
Details
- Additional structures: Above Grade, Below Grade
- Parcel number: 6008941510071
- Zoning: RESIDENTIAL
- Special conditions: Standard
Construction
Type & style
- Home type: SingleFamily
- Architectural style: Traditional
- Property subtype: Single Family Residence
Materials
- Vinyl Siding, Frame
- Foundation: Concrete Perimeter
Condition
- Excellent
- New construction: No
- Year built: 2015
Utilities & green energy
- Sewer: Public Sewer
- Water: Public
Community & HOA
Community
- Features: Pool
- Senior community: Yes
- Subdivision: Traditions Of America At Lititz
HOA
- Has HOA: Yes
- Amenities included: Bar/Lounge, Billiard Room, Clubhouse, Common Grounds, Dining Rooms, Fitness Center, Spa/Hot Tub, Jogging Path, Meeting Room, Party Room, Pool, Shuffleboard Court, Tennis Court(s)
- Services included: Common Area Maintenance, Maintenance Structure, Maintenance Grounds, Snow Removal, Trash
- HOA fee: $295 monthly
- HOA name: TRADITIONS OF AMERICA AT LITITZ HOA
Location
- Region: Lititz
- Municipality: WARWICK TWP
Financial & listing details
- Price per square foot: $252/sqft
- Tax assessed value: $386,000
- Annual tax amount: $7,939
- Date on market: 10/15/2026
- Listing agreement: Exclusive Right To Sell
- Ownership: Fee Simple
Estimated market value
$643,600
$611,000 - $676,000
$2,717/mo
Price history
| Date | Event | Price |
|---|---|---|
| 10/20/2026 | Pending sale | $639,900$252/sqft |
Source:  Bright MLS #PALA2096770 Report a problem | ||
| 10/15/2026 | Listed for sale | $639,900+49.7%$252/sqft |
Source: Bright MLS #PALA2096770 Report a problem | ||
| 7/17/2015 | Sold | $427,374$168/sqft |
Source: Public Record Report a problem | ||
Public tax history
| Year | Property taxes | Tax assessment |
|---|---|---|
| 2026 | $7,775 +2.1% | $386,000 |
| 2025 | $7,615 +0.6% | $386,000 |
| 2024 | $7,567 +0.5% | $386,000 |
| 2023 | $7,533 | $386,000 |
| 2022 | $7,533 | $386,000 |
| 2021 | $7,533 +520.8% | $386,000 |
| 2020 | $1,213 -83.9% | $386,000 |
| 2019 | $7,533 +520.8% | $386,000 |
| 2018 | $1,213 -79.9% | $386,000 +58.2% |
| 2017 | $6,041 +0% | $244,000 |
| 2016 | $6,040 | $244,000 |
Find assessor info on the county website
Monthly payment
Est. payment
Payment breakdown
Explore the cost of this home by adjusting the details. Changes won't be saved.Climate risks
Neighborhood: 17543
Nearby schools
Schools provided by the listing agent
- District: Warwick
Source: Bright MLS. This data may not be complete. We recommend contacting the local school district to confirm school assignments for this home.

Similar homes
- $599,9004 bd3 ba2k sqft243 Kingsbridge Dr, Lititz, PA 17543For Sale

 MLS ID #PALA2095958, Jennifer King, RE/MAX Evolved. Bright MLS
- $554,9003 bd3 ba2.8k sqft523 Colonial Crescent Dr, Lititz, PA 17543For Sale
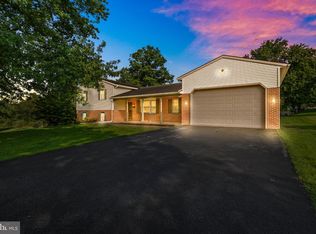 MLS ID #PALA2097534, Rachel Stoltzfus, Iron Valley Real Estate of Lancaster. Bright MLS
- $629,9003 bd2 ba3k sqft1078 Stillwood Cir, Lititz, PA 17543For Sale
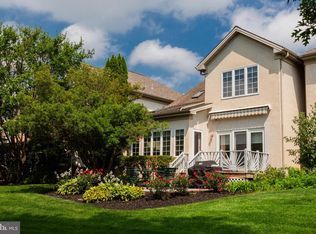 MLS ID #PALA2094492, Marilyn R Berger Shank, Keller Williams Elite. Bright MLS
- $599,9004 bd3 ba2.9k sqft207 Weaver Dr, Lititz, PA 17543For Sale
 MLS ID #PALA2096098, Anne M Lusk, Lusk & Associates Sotheby's International Realty. Bright MLS
- $599,9004 bd3 ba2.4k sqft426 Dolly Dr, Lancaster, PA 17601For SaleMLS ID #PALA2097680, Craig Hartranft, Berkshire Hathaway HomeServices Homesale Realty. Bright MLS
- $489,9004 bd3 ba2.1k sqft1008 Olympia St, Lititz, PA 17543For SaleMLS ID #PALA2097308, Andrew Bartlett, Keller Williams Elite. Bright MLS
- $545,0003 bd3 ba2.6k sqft1089 Stillwood Cir, Lititz, PA 17543For SaleMLS ID #PALA2096448, Raymond Tran, Philadelphia Homes. Bright MLS
- $795,0005 bd3 ba2.8k sqft354 Amber Dr, Lititz, PA 17543For SaleMLS ID #PALA2096444, Chris Stretch, RE/MAX SmartHub Realty. Bright MLS
- $549,9003 bd3 ba2.2k sqft624 Northfield Rd, Lititz, PA 17543For SaleMLS ID #PALA2096670, Lisa Graham, EXP Realty, LLC. Bright MLS
- $529,9004 bd3 ba2.7k sqft14 W Roseville Rd, Lancaster, PA 17601For SaleMLS ID #PALA2097618, Peg Kuhns, Howard Hanna Real Estate Services - Lancaster. Bright MLS
- $625,0003 bd3 ba3.1k sqft1222 Hillcrest Rd, Akron, PA 17501For SaleMLS ID #PALA2097324, Corey Thudium, Berkshire Hathaway HomeServices Homesale Realty. Bright MLS
- $399,9003 bd2 ba1.5k sqft30 Buttonwood Dr, Lititz, PA 17543For SaleMLS ID #PALA2096656, Jeffrey Zimmerman, Prime Home Real Estate, LLC. Bright MLS
- $614,9004 bd3 ba2.9k sqft408 Prescot St, Lancaster, PA 17601For SaleMLS ID #PALA2092960, Mrs. Latoya Fowler, Fowler and Co. Bright MLS
- $689,0003 bd3 ba2k sqft440 Schoolhouse Rd, New Providence, PA 17560For SaleMLS ID #PALA2097784, Nicole Messina, Coldwell Banker Realty. Bright MLS
- $500,0004 bd2 ba2.7k sqft1861 Amity Dr, Lancaster, PA 17601For SaleMLS ID #PALA2097734, Craig Hartranft, Berkshire Hathaway HomeServices Homesale Realty. Bright MLS
- $675,0004 bd3 ba3.5k sqft1735 Valette Dr, Lancaster, PA 17602For SaleMLS ID #PALA2095824, Jennifer King, RE/MAX Evolved. Bright MLS
- $365,0004 bd2 ba1.6k sqft16 Pebble Creek Dr, Lititz, PA 17543For SaleMLS ID #PALA2097508, Amanda Sweigert, Berkshire Hathaway HomeServices Homesale Realty. Bright MLS
- $525,0003 bd3 ba2.7k sqft1957 Geraldson Dr, Lancaster, PA 17601AuctionMLS ID #PALA2093254, Thomas Stewart, Cavalry Realty LLC. Bright MLS
- $950,0004 bd4 ba3.5k sqft117 Cameron Ln, Lititz, PA 17543For SaleMLS ID #PALA2094932, Craig Hartranft, Berkshire Hathaway HomeServices Homesale Realty. Bright MLS
- $449,9003 bd3 ba2.3k sqft3714 Daryl Dr, Landisville, PA 17538For SaleMLS ID #PALA2097330, Jeff Peters, RE/MAX Evolved. Bright MLS
