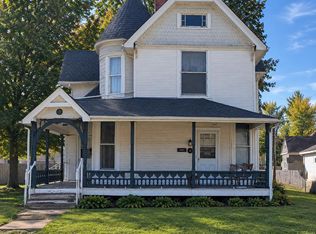
Located in the historic Christian Ridge District, this lovely home is move-in ready! Many, many updates over the last few years include; New Furnace in 11/25. New central AC in 7/26. New water heater in 7/26. New roof and gutters in 10/24. Bathroom renovated in 1/26. Kitchen and laundry room flooring new in 1/26. Other improvement include update plumbing, basement windows, refinished hardwood, carpet on stairs and new paint inside and the exterior front porch. The home offers 3 bedrooms (1 down, 2 up) plus a den/office on the 1st level and bonus area upstairs. Nice sized living room and dining room with hardwood flooring. Full basement and covered front porch. Appliances included; Refrigerator, Electric Range, Microwave Range Hood, Dishwasher and Stacked Washer and Dryer.
Pending
$184,900
300 E Armstrong St, Frankfort, IN 46041
3beds
1,614sqft
Single Family Residence
Built in 1954
7,840 Square Feet Lot
$183,300 Zestimate®
$--/sqft
$-- HOA
What's special
Full basementCovered front porchRefinished hardwoodNew paint insideBathroom renovatedBonus area upstairsCarpet on stairs
- 12 days
- 798
- 52
Likely to sell faster than
Zillow last checked:
Listing updated:
Listed by:
Kelsey Hall OFC:765-654-8892,
Risse Realty
Source: IRMLS,MLS#: 202641772
Facts & features
Interior
Bedrooms & bathrooms
- Bedrooms: 3
- Bathrooms: 1
- Full bathrooms: 1
- Main level bedrooms: 1
Bedroom 1
- Level: Main
Bedroom 2
- Level: Upper
Dining room
- Level: Main
- Area: 180
- Dimensions: 12 x 15
Kitchen
- Level: Main
- Area: 140
- Dimensions: 14 x 10
Living room
- Level: Main
- Area: 225
- Dimensions: 15 x 15
Office
- Level: Main
- Area: 100
- Dimensions: 10 x 10
Heating
- Natural Gas, Forced Air
Cooling
- Central Air
Appliances
- Included: Dishwasher, Microwave, Refrigerator, Washer, Dryer-Electric, Exhaust Fan, Washer/Dryer Stacked, Electric Range, Gas Water Heater
- Laundry: Main Level
Features
- Laminate Counters, Natural Woodwork, Tub/Shower Combination
- Flooring: Hardwood, Carpet, Laminate
- Doors: Insulated Doors
- Windows: Insulated Windows
- Basement: Full,Unfinished,Block,Brick
- Has fireplace: No
- Fireplace features: None
Interior area
- Total structure area: 2,502
- Total interior livable area: 1,614 sqft
- Finished area above ground: 1,614
- Finished area below ground: 0
Video & virtual tour
Property
Parking
- Parking features: Gravel
- Has uncovered spaces: Yes
Features
- Levels: One and One Half
- Stories: 1.5
- Patio & porch: Porch Covered
- Fencing: None
- Has view: Yes
- On waterfront: Yes
- Waterfront features: Waterfront, None, Creek
- Frontage length: Water Frontage(132)
Lot
- Size: 7,840 Square Feet
- Dimensions: 60X132
- Features: Level, 0-2.9999, City/Town/Suburb
Details
- Parcel number: 121010431011.000021
- Zoning: B1
- Zoning description: B Residence District
Construction
Type & style
- Home type: SingleFamily
- Architectural style: Traditional
- Property subtype: Single Family Residence
Materials
- Wood Siding
- Roof: Shingle
Condition
- New construction: No
- Year built: 1954
Utilities & green energy
- Electric: Frankfort Munic. Util.
- Gas: CenterPoint Energy
- Sewer: City
- Water: City
- Utilities for property: Cable Available, Cable Connected
Green energy
- Energy efficient items: Doors, Windows
Community & HOA
Community
- Features: None
- Security: Smoke Detector(s)
- Subdivision: None
Location
- Region: Frankfort
Financial & listing details
- Tax assessed value: $102,600
- Annual tax amount: $1,018
- Date on market: 10/8/2026
- Listing terms: Cash,Conventional,FHA,USDA Loan,Indiana Housing Authority,VA Loan
Estimated market value
$183,300
$174,000 - $192,000
$1,278/mo
Price history
| Date | Event | Price |
|---|---|---|
| 10/13/2026 | Pending sale | $184,900 |
Source:  IRMLS #202641772 Report a problem | ||
| 10/8/2026 | Listed for sale | $184,900+269.8% |
Source: IRMLS #202641772 Report a problem | ||
| 10/22/2009 | Sold | $50,000$31/sqft |
Source: Public Record Report a problem | ||
Public tax history
| Year | Property taxes | Tax assessment |
|---|---|---|
| 2025 | $987 +4.5% | $102,600 +11% |
| 2024 | $944 +58.1% | $92,400 +5.4% |
| 2023 | $597 +88.5% | $87,700 +15.9% |
| 2022 | $317 +0.5% | $75,700 +74.8% |
| 2021 | $315 +5.9% | $43,300 |
| 2020 | $298 -6.6% | $43,300 |
| 2019 | $319 -24.3% | $43,300 |
| 2018 | $421 +60.4% | $43,300 +4.1% |
| 2017 | $263 +3% | $41,600 -1.2% |
| 2016 | $255 +39.5% | $42,100 +1.2% |
| 2014 | $183 +15.2% | $41,600 |
| 2013 | $159 +3.5% | $41,600 +1.2% |
| 2012 | $153 -32.6% | $41,100 -2.1% |
| 2011 | $227 +3.9% | $42,000 -2.8% |
| 2010 | $219 +331.6% | $43,200 -25.1% |
| 2009 | $51 | $57,700 +0.7% |
| 2006 | -- | $57,300 +15.1% |
| 2005 | -- | $49,800 |
Find assessor info on the county website
Monthly payment
Est. payment
Payment breakdown
Explore the cost of this home by adjusting the details. Changes won't be saved.Climate risks
Neighborhood: 46041
Nearby schools
Schools provided by the listing agent
- Elementary: Blue Ridge / Green Meadows
- Middle: Frankfort
- High: Frankfort
- District: Community Schools of Frankfort
Source: IRMLS. This data may not be complete. We recommend contacting the local school district to confirm school assignments for this home.


Similar homes
- $220,0003 bd1 ba1k sqft1459 E Walnut St, Frankfort, IN 46041Active
 MLS ID #22131502, Timothy Bennett, 1 Percent Lists Indiana Real Estate. MIBOR as distributed by MLS GRID
- $185,0002 bd2 ba2.3k sqft853 E Walnut St, Frankfort, IN 46041For Sale
 MLS ID #202642315, John Brannan, Epique Inc.. IRMLS
- $219,9003 bd2 ba2k sqft700 S Jackson St, Frankfort, IN 46041For Sale
 MLS ID #202635523, Julie K Knight, BerkshireHathaway HS IN Realty. IRMLS
- $200,0003 bd2 ba1k sqft1258 W McClurg St, Frankfort, IN 46041For Sale
 MLS ID #202641402, Alondra Alvarez, Alvarez Real Estate. IRMLS
