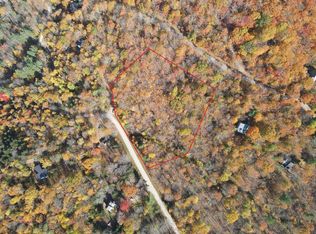
In a state known for its historic homes, this thoughtfully designed chalet delivers contemporary mountain living with the efficiency, comfort, and peace of mind only a brand-new home can provide. Set atop a sunny knoll, the property offers privacy and seclusion. Striking Vermont Verde granite welcomes you to the covered entrance, setting the tone for the craftsmanship found throughout. Inside, a spacious foyer doubles as a convenient first-floor laundry, complete with high-efficiency washer and dryer. The open living area is filled with natural light beneath soaring vaulted ceilings, where exposed beams feature integrated accent lighting. Designed for comfort in every season, the home features radiant floor heat, heat pump mini-splits, on-demand hot water, and premium insulation for exceptional year-round comfort and efficiency. The beautifully appointed kitchen offers natural wood cabinetry, granite countertops, and stainless appliances, including a dual-fuel range with double ovens. Just beyond, a full-length deck extends the living space outdoors, providing the perfect setting for morning coffee, evening gatherings, or simply enjoying the peaceful woodland surroundings. Throughout the home, bold black-framed windows create a striking architectural contrast against a warm, neutral palette. The primary suite offers a spacious walk-in closet and ensuite bath, creating a peaceful retreat at the end of the day. The fully finished walkout lower level features two guest bedrooms, a full bath, and a comfortable family room with an attractive kitchenette, providing outstanding flexibility for extended family, guests, multi-generational living as well as rental opportunities. Minutes from renowned ski areas, endless outdoor recreation, and the historic village of Rochester and within an easy drive of Boston, Montreal, and New York City, this exceptional new home offers the rare opportunity to enjoy modern mountain living without the maintenance of an older property.
Active
Listed by: Killington Pico Realty • Kyle Kershner
Price cut: $20K (8/8)
$829,000
300 Great Hawk Road, Rochester, VT 05767
4beds
2,158sqft
Single Family Residence
Built in 2026
2.57 Acres Lot
$-- Zestimate®
$384/sqft
$-- HOA
What's special
Warm neutral paletteRadiant floor heatSoaring vaulted ceilingsPrivacy and seclusionOn-demand hot waterPeaceful woodland surroundingsBeautifully appointed kitchen
- 56 days
- 312
- 14
Zillow last checked:
Listing updated:
Listed by:
Kyle Kershner,
Killington Pico Realty 802-422-3600
Source: PrimeMLS,MLS#: 5100533
Facts & features
Interior
Bedrooms & bathrooms
- Bedrooms: 4
- Bathrooms: 3
- Full bathrooms: 1
- 3/4 bathrooms: 2
Heating
- Radiant Floor
Cooling
- Mini Split
Appliances
- Included: ENERGY STAR Qualified Dishwasher, ENERGY STAR Qualified Dryer, Gas Range, ENERGY STAR Qualified Refrigerator, ENERGY STAR Qualified Washer, Instant Hot Water, Dual Fuel Stove
- Laundry: 1st Floor Laundry
Features
- Kitchen/Living, Primary BR w/ BA, Natural Light, Vaulted Ceiling(s), Walk-In Closet(s)
- Flooring: Laminate, Tile
- Basement: Daylight,Finished,Full,Interior Stairs,Walkout,Interior Entry
Interior area
- Total structure area: 2,158
- Total interior livable area: 2,158 sqft
- Finished area above ground: 1,300
- Finished area below ground: 858
Video & virtual tour
Property
Parking
- Parking features: Crushed Stone, Driveway
- Has uncovered spaces: Yes
Features
- Levels: Two
- Stories: 2
- Exterior features: Deck
- Frontage length: Road frontage: 175
Lot
- Size: 2.57 Acres
- Features: Sloped, Wooded
Details
- Parcel number: 52516515057
- Zoning description: Con-Res
Construction
Type & style
- Home type: SingleFamily
- Architectural style: Contemporary
- Property subtype: Single Family Residence
Materials
- Wood Frame, Board and Batten Exterior
- Foundation: Poured Concrete
- Roof: Architectural Shingle
Condition
- New construction: No
- Year built: 2026
Utilities & green energy
- Electric: Circuit Breakers
- Sewer: Private Sewer, Septic Tank
- Utilities for property: Propane, Phone Available, Fiber Optic Internt Avail
Community & HOA
Community
- Subdivision: Great Hawk Colony
HOA
- Has HOA: Yes
- Amenities included: Common Acreage
- Services included: HOA Fee
- Additional fee info: Fee: $700
Location
- Region: Rochester
Financial & listing details
- Price per square foot: $384/sqft
- Tax assessed value: $35,900
- Annual tax amount: $1,065
- Date on market: 7/17/2026
- Road surface type: Gravel
Estimated market value
Not available
Estimated sales range
Not available
Not available
Price history
| Date | Event | Price |
|---|---|---|
| 8/8/2026 | Price change | $829,000-2.4%$384/sqft |
Source:  PrimeMLS #5100533 Report a problem PrimeMLS #5100533 Report a problem | ||
| 7/17/2026 | Listed for sale | $849,000+4616.7%$393/sqft |
Source: PrimeMLS #5100533 Report a problem | ||
| 9/19/2023 | Sold | $18,000-5.3%$8/sqft |
Source: Public Record Report a problem | ||
| 12/20/2022 | Sold | $19,000$9/sqft |
Source: Public Record Report a problem | ||
Public tax history
| Year | Property taxes | Tax assessment |
|---|---|---|
| 2025 | $1,065 | $35,900 |
| 2024 | -- | $35,900 |
| 2023 | -- | $35,900 |
| 2022 | -- | $35,900 |
| 2021 | -- | $35,900 |
| 2020 | -- | $35,900 +1.7% |
| 2019 | -- | $35,300 |
| 2018 | -- | $35,300 |
| 2017 | -- | $35,300 |
| 2016 | -- | $35,300 +9900% |
| 2015 | -- | $353 |
| 2014 | -- | $353 |
Find assessor info on the county website
Monthly payment
Est. payment
Payment breakdown
Explore the cost of this home by adjusting the details. Changes won't be saved.Climate risks
Neighborhood: 05767
Nearby schools
Schools provided by the listing agent
- Elementary: Rochester School
Source: PrimeMLS. This data may not be complete. We recommend contacting the local school district to confirm school assignments for this home.
Similar homes
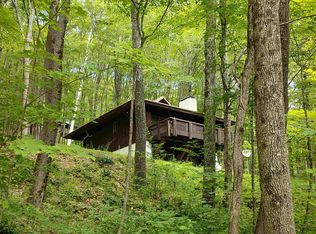
- $550,0003 bd2 ba1.6k sqft152 Great Hawk Road, Rochester, VT 05767Active
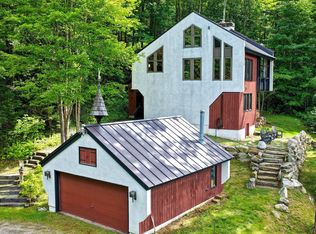 MLS ID #5109527, Kyle Kershner. PrimeMLS
 - $1,100,0003 bd3 ba2.5k sqft764 Upper Sparrow Hawk Road, Rochester, VT 05767Active
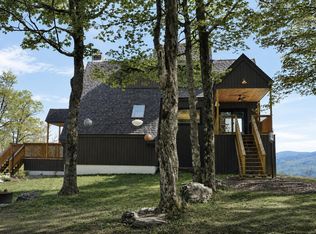 MLS ID #5082344, The Hammond Team. PrimeMLS
 - $640,0003 bd3 ba2.6k sqft1641 West Hill Road, Rochester, VT 05767Active
 MLS ID #5089820, Brandon Fowler. PrimeMLS
 - $439,0003 bd2 ba2.6k sqft2140 Brandon Mountain Road, Rochester, VT 05767Active
 MLS ID #5064748, Kyle Kershner. PrimeMLS
