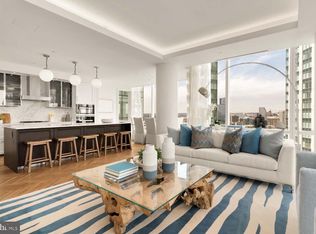
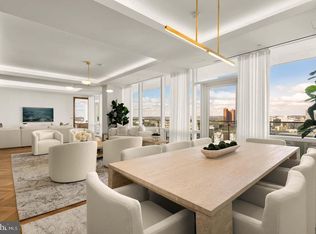
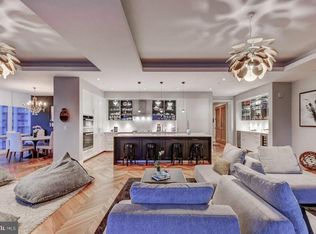
TWO BEDROOM + DEN/OFFICE AVAILABLE! Welcome to the Four Seasons Private Residences in Harbor East, where luxury meets lifestyle in Baltimore’s most coveted waterfront address. This stunning two-bedroom, two-bathroom unit comes with a designated light-filled den/office and was thoughtfully designed to maximize every inch, making it live far larger than its 1,486 sq ft. Step into an atmosphere of sophistication with soaring ceilings, rich walnut chevron-patterned flooring, and curated designer finishes throughout. Expansive floor-to-ceiling windows flood the home with natural light and offer breathtaking views of the Inner Harbor and iconic Domino Sugar sign from every room. The open-concept living and dining areas flow seamlessly into a gourmet kitchen outfitted with Miele appliances, sleek Eggersmann soft-close cabinetry, luxurious marble stone countertops, and a built-in Sub-Zero wine fridge. The primary suite is a tranquil retreat, featuring two custom-built walk-in closets and a spa-inspired, marble-clad en-suite bath. Enjoy a double vanity with designer finishes, private water closet, glass-enclosed walk-in shower with a built-in bench and niche, and a sculptural freestanding soaking tub that invites total relaxation. The spacious den (accessible from both the guest suite and living room) provides flexible use as a home office, library, or media room, and every space is enhanced with expansive views that change with the light. The Four Seasons Private Residences Baltimore offers a turn-key elevated lifestyle. As a resident, you'll enjoy a private entrance where you will be met by our full service concierge and on-site building manager to assist with your every need, as well as exclusive access to the sprawling 28th-floor amenity level, where world-class services meet resort-style indulgence. Amenities include an indoor heated saltwater infinity-edge pool, a state-of-the-art fitness center, sauna, coffee station, billiard room, and numerous elegant gathering spaces. Multiple rooftop decks offer panoramic city and harbor views, complete with indoor and outdoor fireplaces, a grilling station, a dining area, and a kitchen, all ideal for entertaining. Additional perks include a fully equipped conference room and a dedicated AstroTurf dog-walking area. This residence offers the rare opportunity to live within a full-service, hotel-branded building while enjoying the privacy and sophistication of a true luxury home. All set within steps of Harbor East’s acclaimed restaurants, shopping, and the waterfront promenade. This is a MUST SEE TWO BEDROOM + DEN!! Immediate occupancy is available. Come see what all the fuss is about!
For sale
$1,099,900
300 International Dr Unit 2105, Baltimore, MD 21202
2beds
1,486sqft
:
Get pre-qualified$10,570/mo
Condominium
Built in 2017
-- sqft lot
$-- Zestimate®
$740/sqft
$2,799/mo HOA
What's special
Sleek eggersmann soft-close cabinetryPrivate water closetCurated designer finishes throughoutTwo-bedroom two-bathroom unitBuilt-in sub-zero wine fridgeSoaring ceilingsDedicated astroturf dog-walking area
- 133 days |
- 276 |
- 7 |
Zillow last checked:
Listing updated:
Listed by:
Carley Abbott 703-344-1481,
McWilliams/Ballard Inc. 703-535-5550
Source: Bright MLS,MLS#: MDBA2208166
Facts & features
Interior
Bedrooms & bathrooms
- Bedrooms: 2
- Bathrooms: 2
- Full bathrooms: 2
- Main level bathrooms: 2
- Main level bedrooms: 2
Rooms
- Room types: Den
Den
- Level: Main
Heating
- Programmable Thermostat, Central, Natural Gas
Cooling
- Central Air, Programmable Thermostat, Electric
Appliances
- Included: Microwave, Built-In Range, Cooktop, Dishwasher, Disposal, Dryer, Exhaust Fan, Refrigerator, Range Hood, Washer, Washer/Dryer Stacked, Oven, Gas Water Heater
- Laundry: Dryer In Unit, Washer In Unit, In Unit
Features
- Bathroom - Walk-In Shower, Built-in Features, Combination Dining/Living, Combination Kitchen/Dining, Combination Kitchen/Living, Dining Area, Entry Level Bedroom, Family Room Off Kitchen, Open Floorplan, Kitchen - Gourmet, Kitchen Island, Walk-In Closet(s), Wine Storage, Soaking Tub, Bar
- Flooring: Hardwood, Marble, Wood
- Windows: Double Pane Windows, Insulated Windows, Window Treatments
- Has basement: No
- Has fireplace: No
Interior area
- Total structure area: 1,486
- Total interior livable area: 1,486 sqft
- Finished area above ground: 1,486
- Finished area below ground: 0
Property
Parking
- Parking features: Other
Accessibility
- Accessibility features: Accessible Elevator Installed
Features
- Levels: One
- Stories: 1
- Pool features: Community
- On waterfront: Yes
- Waterfront features: River
- Frontage length: Water Frontage Ft: 100
Details
- Additional structures: Above Grade, Below Grade
- Parcel number: 0303061800 029
- Zoning: C-5DC
- Special conditions: Standard
Construction
Type & style
- Home type: Condo
- Architectural style: Contemporary
- Property subtype: Condominium
- Attached to another structure: Yes
Materials
- Concrete, Glass
Condition
- Excellent
- New construction: No
- Year built: 2017
Utilities & green energy
- Sewer: Public Sewer
- Water: Public
Community & HOA
Community
- Features: Pool
- Security: 24 Hour Security, Carbon Monoxide Detector(s), Desk in Lobby, Security Guard, Exterior Cameras, Fire Alarm, Main Entrance Lock, Resident Manager, Security System, Fire Sprinkler System
- Condo and coop fee: $2,799 monthly
- Subdivision: Four Seasons Private Residences
HOA
- Has HOA: No
- Amenities included: Billiard Room, Common Grounds, Concierge, Dog Park, Dining Rooms, Elevator(s), Fitness Center, Meeting Room, Party Room, Indoor Pool, Reserved/Assigned Parking, Sauna, Security, Spa/Hot Tub, Pool
- Services included: Common Area Maintenance, Maintenance Structure, Insurance, Management, Reserve Funds, Sewer, Snow Removal, Trash, Custodial Services Maintenance
Location
- Region: Baltimore
- Municipality: Baltimore City
Financial & listing details
- Price per square foot: $740/sqft
- Tax assessed value: $1,175,700
- Annual tax amount: $26,364
- Date on market: 3/24/2026
- Listing agreement: Exclusive Agency
- Ownership: Condominium
Estimated market value
Not available
Estimated sales range
Not available
Not available
Price history
| Date | Event | Price |
|---|---|---|
| 3/24/2026 | Listed for sale | $1,099,900$740/sqft |
Source:  Bright MLS #MDBA2208166 Report a problem Bright MLS #MDBA2208166 Report a problem | ||
| 2/14/2026 | Listing removed | $1,099,900$740/sqft |
Source: Bright MLS #MDBA2198722 Report a problem | ||
| 1/21/2026 | Listed for sale | $1,099,900$740/sqft |
Source: Bright MLS #MDBA2198722 Report a problem | ||
Public tax history
Tax history is unavailable.
Monthly payment
Est. payment
Payment breakdown
Explore the cost of this home by adjusting the details. Changes won't be saved.Climate risks
Neighborhood: Inner Harbor
Nearby schools
GreatSchools rating
- 5/10City Springs Elementary SchoolGrades: PK-8Distance: 0.6 mi
- 1/10National Academy FoundationGrades: 6-12Distance: 1 mi
- 1/10Digital Harbor High SchoolGrades: 9-12Distance: 0.5 mi
Schools provided by the listing agent
- District: Baltimore City Public Schools
Source: Bright MLS. This data may not be complete. We recommend contacting the local school district to confirm school assignments for this home.
- $1,399,9002 bd2 ba1.6k sqft300 International Dr UNIT 1903, Baltimore, MD 21202For Sale
- $1,030,0002 bd2 ba1.4k sqft300 International Dr UNIT 1905, Baltimore, MD 21202Sold
- $2,994,9002 bd3 ba2.7k sqft300 International Dr UNIT 1902, Baltimore, MD 21202For Sale
- $2,549,0002 bd3 ba2.1k sqft300 International Dr UNIT 2301, Baltimore, MD 21202For Sale
- $400,000-- bd-- ba893 sqft300 International Dr UNIT 2107, Baltimore, MD 21202Sold
- $1,349,9002 bd2 ba1.6k sqft300 International Dr UNIT 2303, Baltimore, MD 21202For Sale
- $1,625,0001 bd1 ba780 sqft300 International Dr, Baltimore, MD 21202Off Market
- $479,9001 bd2 ba1.1k sqft300 International Dr UNIT 1907, Baltimore, MD 21202Off Market
A local agent can set up tours, give advice and negotiate with sellers.
Similar homes
- $1,349,9002 bd2 ba1.6k sqftFour Seasons Residences, Baltimore, MD 21202For Sale

 MLS ID #MDBA2223100, Charlie Hatter, Monument Sotheby's International Realty. Bright MLS
 - $1,399,9002 bd2 ba1.6k sqft300 International Dr Unit 1903, Baltimore, MD 21202For SaleMLS ID #MDBA2211886, Carley Abbott, McWilliams/Ballard Inc.. Bright MLS
- $1,250,0002 bd2 ba2.1k sqft1330 Lancaster St #C701, Baltimore, MD 21231For Sale
 MLS ID #MDBA2202506, Annie Balcerzak, AB & Co Realtors, Inc.. Bright MLS
 - $1,025,0002 bd3 ba2.1k sqftSilo Point Condominium, Baltimore, MD 21230For Sale
 MLS ID #MDBA2207410, Holly Winfield, Monument Sotheby's International Realty. Bright MLS
 - $729,0002 bd2 ba1.6k sqft801 Key Hwy #253, Baltimore, MD 21230For SaleMLS ID #MDBA2221570, Charlie Hatter, Monument Sotheby's International Realty. Bright MLS
- $739,9002 bd1 ba1.2k sqftNone Available, Baltimore, MD 21231For SaleMLS ID #MDBA2200066, Charlie Hatter, Monument Sotheby's International Realty. Bright MLS
- $599,0002 bd1 ba1.2k sqft1330 Lancaster St #C601, Baltimore, MD 21231New ConstructionMLS ID #MDBA2216726, Charlie Hatter, Monument Sotheby's International Realty. Bright MLS
- $699,0002 bd3 ba1.9k sqftThe Ritz-carlton Residences, Baltimore, MD 21230For SaleMLS ID #MDBA2217080, Charlie Hatter, Monument Sotheby's International Realty. Bright MLS
- $899,0002 bd3 ba2k sqftSilo Point, Baltimore, MD 21230For SaleMLS ID #MDBA2203720, Angel Stevens, Cummings & Co. Realtors. Bright MLS
- $595,0001 bd1 ba899 sqft1330 Lancaster St #C602, Baltimore, MD 21231For SaleMLS ID #MDBA2221908, Charlie Hatter, Monument Sotheby's International Realty. Bright MLS
- $719,0002 bd2 ba2k sqftHenderson's Wharf, Baltimore, MD 21231For SaleMLS ID #MDBA2215620, Lance Tiso, Compass. Bright MLS
- $599,0004 bd3 ba1.7k sqft115 E Montgomery St, Baltimore, MD 21230For SaleMLS ID #MDBA2224866, Emily Turner, Compass. Bright MLS
- $615,0003 bd2 ba1.9k sqftLighthouse Landing, Baltimore, MD 21224For SaleMLS ID #MDBA2220274, Pitina Stucky DeJuan, Monument Sotheby's International Realty. Bright MLS
- $950,0004 bd3 ba2.1k sqft2439 Boston St, Baltimore, MD 21224For Sale By Owner
- $829,9003 bd2 ba2k sqftWashington Park Apartments, Baltimore, MD 21201For SaleMLS ID #MDBA2223004, Ross Levin, Homewise Realty Services, LLC. Bright MLS
- $725,0003 bd4 ba2.2k sqft1003 S Belnord Ave, Baltimore, MD 21224For SaleMLS ID #MDBA2216406, Beth Darrell, Berkshire Hathaway HomeServices PenFed Realty. Bright MLS
- $615,0004 bd4 ba2.1k sqft1126 E Fort Ave, Baltimore, MD 21230For SaleMLS ID #MDBA2214272, Matthew Pecker, Berkshire Hathaway HomeServices Homesale Realty. Bright MLS
- $585,0004 bd4 ba1.1k sqft1337 Andre St, Baltimore, MD 21230For SaleMLS ID #MDBA2225194, Larissa Jelen, Cummings & Co. Realtors. Bright MLS
- $725,0005 bd5 ba2k sqft623 S Luzerne Ave, Baltimore, MD 21224For SaleMLS ID #MDBA2217260, Mike Griesser, LPT Realty, LLC. Bright MLS
- $575,0004 bd3 ba2k sqft811 William St, Baltimore, MD 21230For SaleMLS ID #MDBA2211146, Steven Paxton, Keller Williams Gateway LLC. Bright MLS
