Centrally located in Pensacola, this beautifully updated home offers convenient access to the area's top attractions, local shopping and dining, Pensacola Beach, Pensacola International Airport, and NAS Pensacola. Situated on a spacious lot, the home features 1,456 square feet of living space with 3 bedrooms, 2 full bathrooms, and a versatile bonus room that can easily serve as a fourth bedroom, home office, or flex space. Step inside and you'll feel like you're touring a brand-new home. Extensive updates include fresh interior texture and paint, a new HVAC system, updated copper wiring, a remodeled kitchen with new appliances, modern light fixtures, renovated bathrooms with new fixtures, and a durable metal roof installed in 2016. This move-in-ready home combines modern updates with a fantastic central location. Schedule your showing today and come see everything this exceptional property has to offer!
Contingent
$177,500
300 Louisiana Dr, Pensacola, FL 32505
3beds
1,456sqft
Single Family Residence
Built in 1954
7,405 Square Feet Lot
$-- Zestimate®
$122/sqft
$-- HOA
What's special
Modern light fixturesBeautifully updated homeUpdated copper wiringSpacious lotNew hvac systemVersatile bonus room
- 42 days |
- 324 |
- 26 |
Likely to sell faster than
Zillow last checked:
Listing updated:
Listed by:
Tim Vo 850-529-5971,
CENTURY 21 AMERISOUTH REALTY,
Son Pham 850-530-9997,
CENTURY 21 AMERISOUTH REALTY
Source: PAR,MLS#: 685957
Facts & features
Interior
Bedrooms & bathrooms
- Bedrooms: 3
- Bathrooms: 2
- Full bathrooms: 2
Rooms
- Room types: Bonus Room
Primary bedroom
- Level: First
- Area: 201.3
- Dimensions: 11 x 18.3
Bedroom
- Level: First
- Area: 100
- Dimensions: 10 x 10
Bedroom 1
- Level: First
- Area: 100
- Dimensions: 10 x 10
Kitchen
- Level: First
- Area: 101
- Dimensions: 10 x 10.1
Heating
- Multi Units, Central
Cooling
- Multi Units, Central Air
Appliances
- Included: Electric Water Heater, Dishwasher, Disposal, Microwave, Refrigerator
- Laundry: Inside, W/D Hookups
Features
- Baseboards
- Flooring: See Remarks
- Windows: Blinds
- Has basement: No
Interior area
- Total structure area: 1,456
- Total interior livable area: 1,456 sqft
Property
Parking
- Parking features: Detached, Front Entrance
Features
- Levels: One
- Stories: 1
- Patio & porch: Covered, Patio, Porch, Covered Deck
- Exterior features: Balcony
- Pool features: None
- Fencing: Back Yard,Chain Link,Full,Privacy
Lot
- Size: 7,405 Square Feet
- Dimensions: 50x123x66x132
- Features: Central Access, Interior Lot
Details
- Parcel number: 152s306200006012
- Zoning description: Res Single
Construction
Type & style
- Home type: SingleFamily
- Architectural style: Traditional
- Property subtype: Single Family Residence
Materials
- Block, Frame
- Foundation: Slab
- Roof: Metal,See Remarks
Condition
- Resale
- New construction: No
- Year built: 1954
Details
- Warranty included: Yes
Utilities & green energy
- Electric: Copper Wiring, Circuit Breakers
- Sewer: Public Sewer
- Water: Public
Green energy
- Energy efficient items: Insulation, Insulated Walls
Community & HOA
Community
- Security: Smoke Detector(s)
- Subdivision: Oakcrest
HOA
- Has HOA: No
- Services included: None
Location
- Region: Pensacola
Financial & listing details
- Price per square foot: $122/sqft
- Tax assessed value: $95,127
- Annual tax amount: $186
- Price range: $177.5K - $177.5K
- Date on market: 7/15/2026
- Cumulative days on market: 42 days
- Road surface type: Paved
Estimated market value
Not available
Estimated sales range
Not available
Not available
Price history
| Date | Event | Price |
|---|---|---|
| 8/10/2026 | Contingent | $177,500$122/sqft |
Source:  PAR #685957 Report a problem PAR #685957 Report a problem | ||
| 7/15/2026 | Listed for sale | $177,500+429.9%$122/sqft |
Source: PAR #685957 Report a problem | ||
| 10/17/2025 | Sold | $33,500-52.1%$23/sqft |
Source: PAR #665563 Report a problem | ||
| 10/17/2025 | Pending sale | $69,900$48/sqft |
Source: PAR #665563 Report a problem | ||
| 9/30/2025 | Contingent | $69,900$48/sqft |
Source: PAR #665563 Report a problem | ||
| 8/20/2025 | Price change | $69,900-12.5%$48/sqft |
Source: PAR #665563 Report a problem | ||
| 8/15/2025 | Pending sale | $79,900$55/sqft |
Source: PAR #665563 Report a problem | ||
| 6/29/2025 | Price change | $79,900-30.5%$55/sqft |
Source: PAR #665563 Report a problem | ||
| 6/11/2025 | Price change | $114,900-8%$79/sqft |
Source: PAR #665563 Report a problem | ||
| 6/5/2025 | Listed for sale | $124,900+108.5%$86/sqft |
Source: PAR #665563 Report a problem | ||
| 2/22/2014 | Listing removed | $59,900$41/sqft |
Source: CENTURY 21 AmeriSouth Realty #449779 Report a problem | ||
| 8/23/2013 | Listed for sale | $59,900+9.1%$41/sqft |
Source: CENTURY 21 AmeriSouth Realty #449779 Report a problem | ||
| 5/25/2001 | Sold | $54,900$38/sqft |
Source: Public Record Report a problem | ||
Public tax history
| Year | Property taxes | Tax assessment |
|---|---|---|
| 2024 | $186 +5.3% | $95,127 +4.4% |
| 2023 | $177 +6.1% | $91,125 +38% |
| 2022 | $167 +8% | $66,030 +33.6% |
| 2021 | $155 -8.2% | $49,435 +25.8% |
| 2020 | $168 | $39,312 +17.4% |
| 2019 | $168 | $33,492 +41.8% |
| 2018 | $168 +1.5% | $23,619 +2.1% |
| 2017 | $166 -0.5% | $23,134 -18.3% |
| 2016 | $167 -21.5% | $28,322 -6.7% |
| 2015 | $212 | $30,361 +0.8% |
| 2014 | $212 | $30,121 +0.4% |
| 2013 | -- | $30,009 -14.3% |
| 2012 | -- | $35,009 -3.6% |
| 2011 | -- | $36,308 -18.1% |
| 2010 | -- | $44,338 +1.8% |
| 2009 | -- | $43,550 +0.1% |
| 2008 | -- | $43,507 +3% |
| 2007 | -- | $42,240 +2.5% |
| 2006 | -- | $41,210 +3% |
| 2005 | -- | $40,010 +3% |
| 2004 | -- | $38,840 +1.9% |
| 2003 | -- | $38,120 +2.4% |
| 2002 | -- | $37,230 +9.7% |
| 2001 | -- | $33,940 +3% |
| 2000 | -- | $32,950 +2.7% |
| 1999 | -- | $32,080 |
Find assessor info on the county website
Monthly payment
Est. payment
Payment breakdown
Explore the cost of this home by adjusting the details. Changes won't be saved.Climate risks
Neighborhood: 32505
Nearby schools
GreatSchools rating
- 5/10Oakcrest Elementary SchoolGrades: PK-5Distance: 0.7 mi
- 2/10Warrington Middle SchoolGrades: 6-8Distance: 2.3 mi
- 3/10Escambia High SchoolGrades: 9-12Distance: 2 mi
Schools provided by the listing agent
- Elementary: Oakcrest
- Middle: WARRINGTON
- High: Escambia
Source: PAR. This data may not be complete. We recommend contacting the local school district to confirm school assignments for this home.
- $114,500-- bd3 ba962 sqft208 Louisiana Dr, Pensacola, FL 32505Off Market
- $171,4005 bd2 ba1.9k sqft302 Louisiana Dr, Pensacola, FL 32505Off Market
- $126,300-- bd3 ba1k sqft206 Louisiana Dr, Pensacola, FL 32505Off Market
- $89,6003 bd1 ba1k sqft304 Louisiana Dr, Pensacola, FL 32505Sold
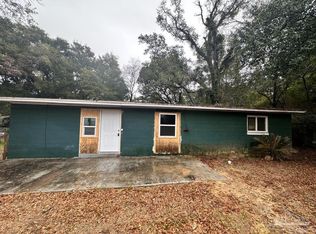
- $30,000-- bd3 ba1k sqft5 Nevada Cir, Pensacola, FL 32505Sold
- $100,200-- bd3 ba704 sqft301 Louisiana Dr, Pensacola, FL 32505Off Market
- $31,5743 bd2 ba932 sqft204 Louisiana Dr, Pensacola, FL 32505Off Market
- $114,500-- bd3 ba1k sqft303 Louisiana Dr, Pensacola, FL 32505Off Market
A local agent can set up tours, give advice and negotiate with sellers.
Similar homes
- $189,0003 bd2 ba1.2k sqft615 N Wentworth St, Pensacola, FL 32505For Sale
 MLS ID #686951, Erik Hansen, KELLER WILLIAMS REALTY GULF COAST. PAR
 - $185,0003 bd1 ba1.1k sqft919 Clearview Ave, Pensacola, FL 32505For Sale
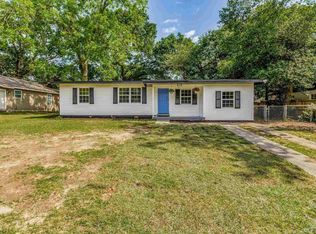 MLS ID #686874, Richard Lafrance, RE/MAX HORIZONS REALTY. PAR
 - $179,0004 bd2 ba1.2k sqft911 Springbrook Ave, Pensacola, FL 32505For Sale
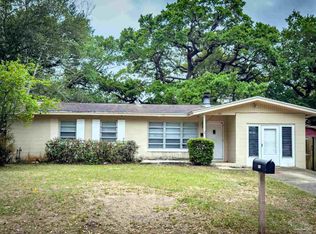 MLS ID #680362, Amanda Waddell, LPT Realty. PAR
 - $162,0004 bd2 ba1.3k sqft815 Woodland Dr, Pensacola, FL 32503For Sale
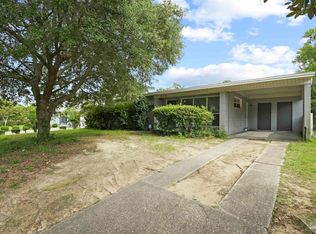 MLS ID #687920, Eli Petrovich, EXP Realty, LLC. PAR
 - $185,0003 bd1 ba1.2k sqft6861 Melanie Dr, Pensacola, FL 32505For SaleMLS ID #684420, Chuck Harris, Bill Sheffield Realty. PAR
- $160,0003 bd1 ba950 sqft94 S Garfield Dr, Pensacola, FL 32506For SaleMLS ID #687532, John Cho, Voyage Real Estate LLC. PAR
- $159,0003 bd1 ba1.1k sqft9 Besma Dr, Pensacola, FL 32506For SaleMLS ID #687524, Ty Havard, First Town Properties LLC. PAR
- $--3 bd2 ba1k sqft5711 Scotland Rd, Pensacola, FL 32526AuctionAuction.com 2
- $200,0003 bd1 ba1k sqft2304 W Blount St, Pensacola, FL 32505For SaleMLS ID #687208, Natalia Sevciuc, Stars Realty. PAR
- $185,7003 bd2 ba1.3k sqft310 N 58th Ave, Pensacola, FL 32506For SaleMLS ID #683285, Sarah Mayorca, Luxury Coastal Realty, LLC. PAR
- $234,9004 bd2 ba1.4k sqftLive Oak Terrace, Pensacola, FL 32505For Sale
 MLS ID #A12015691, Lorena Cunha, e-Wing Realty, Inc. MIAMI
 - $155,0004 bd2 ba1k sqft3624 W Jackson St, Pensacola, FL 32505For SaleMLS ID #679461, Carlos Borgella, CENTURY 21 AMERISOUTH REALTY. PAR
- $127,0003 bd1 ba1.2k sqft29 Cloverland Ct, Pensacola, FL 32505For SaleMLS ID #681288, Kimberly Taylor, Levin Rinke Realty. PAR
- $180,0003 bd1 ba1.1k sqft5778 Avondale Rd, Pensacola, FL 32526For SaleMLS ID #686868, Bridgette Williams, Coldwell Banker Realty. PAR
- $175,0003 bd1 ba1k sqft28 Norwood Dr, Pensacola, FL 32506For SaleMLS ID #682347, Sheila Romaine, Coldwell Banker Realty. PAR
- $214,5004 bd2 ba2k sqft502 N Green St, Pensacola, FL 32505For SaleMLS ID #685063, Tina Destefano, Levin Rinke Realty. PAR
- $160,0003 bd2 ba900 sqft1208 N T St, Pensacola, FL 32505For SaleMLS ID #684156, Stacy Pruitt, Levin Rinke Realty. PAR
- $159,9002 bd1 ba944 sqft2612 W Blount St, Pensacola, FL 32505For SaleMLS ID #682665, Susan Craig, Coldwell Banker Realty. PAR
- $170,0003 bd1 ba1.6k sqft3141 King St, Pensacola, FL 32526For SaleMLS ID #684431, Jessica Stone, KELLER WILLIAMS REALTY GULF COAST. PAR
- $120,0003 bd2 ba1k sqft1007 Kearny Dr, Pensacola, FL 32505For SaleMLS ID #675881, Daniel Hua, Alliance Real Estate. PAR
