***PRICE DROP & BRAND NEW EFFICIENT HVAC INSTALLED!!** LIVE THE ISLAND LIFESTYLE IN THIS CHARMING 1940'S - COTTAGE , THIS 3-BEDROOM,1 BATH HOME ELEVATED ABOVE A 2 CAR GARAGE IS JUST STEPS AWAY FROM THE BEACH AND THE BAY, IDEALLY LOCATED IN THE HEART OF BRADENTON BEACH. WHETHER YOU AR LOOKING FOR A PERSONAL RETREAT OR A VACATION RENTAL,THIS PROPERTY ALLOWS SHORT TERM RENTALS GIVING YOU FLEXIBILITY AND A FINANCIAL OPPORTUNITY . ENJOY THE CONVENIENCE OF BEING CLOSE TO SHOPS, RESTAURANTS,AND A FREE TROLLEY SERVICE, PLUS TAKE IN THE BREATHTAKING SUNSETS RIGHT FROM YOUR DOOR STEP. WITH A SPACIOUS CORNER LOT THERE IS ROOM TO INSTALL A POOL OR CREATE YOUR DREAM OUT DOOR PATIO - DON'T MISS OUT ! MAKE THIS ISLAND GEM YOURS.
For sale
Price cut: $14.9K (6/15)
$874,000
300 N 22ND STREET, BRADENTON BEACH, FL 34217
3beds
1,030sqft
Single Family Residence
Built in 1945
5,001 Square Feet Lot
$-- Zestimate®
$849/sqft
$-- HOA
What's special
Breathtaking sunsetsSpacious corner lot
- 464 days |
- 352 |
- 13 |
Zillow last checked:
Listing updated:
Listed by:
MaryAnn Speciale 941-812-0503,
TAMPA BAY ELITE HOMES, LLC 813-391-7485
Source: Stellar MLS,MLS#: A4650913 Originating MLS: Suncoast Tampa
Originating MLS: Suncoast Tampa
Facts & features
Interior
Bedrooms & bathrooms
- Bedrooms: 3
- Bathrooms: 1
- Full bathrooms: 1
Rooms
- Room types: Florida Room
Primary bedroom
- Features: Tub With Shower, Built-in Closet
- Level: First
- Area: 150 Square Feet
- Dimensions: 15x10
Bedroom 2
- Features: Ceiling Fan(s), Built-in Closet
- Level: First
- Area: 110 Square Feet
- Dimensions: 11x10
Bedroom 3
- Features: Ceiling Fan(s), No Closet
- Level: First
- Area: 99 Square Feet
- Dimensions: 11x9
Bathroom 1
- Features: Tub With Shower, No Closet
- Level: First
- Area: 50 Square Feet
- Dimensions: 10x5
Great room
- Features: Ceiling Fan(s), No Closet
- Level: First
- Area: 240 Square Feet
- Dimensions: 20x12
Kitchen
- Features: No Closet
- Level: First
- Area: 100 Square Feet
- Dimensions: 10x10
Heating
- Electric
Cooling
- Central Air
Appliances
- Included: Dishwasher, Disposal, Dryer, Electric Water Heater, Range, Range Hood, Refrigerator, Washer
- Laundry: Electric Dryer Hookup, In Garage, Washer Hookup
Features
- Ceiling Fan(s), Kitchen/Family Room Combo, Open Floorplan, Primary Bedroom Main Floor, Split Bedroom, Thermostat
- Flooring: Tile
- Doors: French Doors
- Has fireplace: No
- Common walls with other units/homes: Corner Unit
Interior area
- Total structure area: 2,132
- Total interior livable area: 1,030 sqft
Property
Parking
- Total spaces: 2
- Parking features: Garage - Attached
- Attached garage spaces: 2
Features
- Levels: One
- Stories: 1
- Exterior features: Balcony, Private Mailbox
- Has view: Yes
- View description: Water, Gulf/Ocean - Partial
- Has water view: Yes
- Water view: Water,Gulf/Ocean - Partial
- Body of water: GULF OF AMERICA; SARASOTA BAY
Lot
- Size: 5,001 Square Feet
- Dimensions: 50 x 100
- Features: Corner Lot, FloodZone, City Lot, In County, Private
Details
- Parcel number: 7437200004
- Zoning: R2
- Special conditions: None
Construction
Type & style
- Home type: SingleFamily
- Architectural style: Cottage,Elevated
- Property subtype: Single Family Residence
Materials
- Block, Vinyl Siding, Wood Frame
- Foundation: Concrete Perimeter
- Roof: Shingle
Condition
- Completed
- New construction: No
- Year built: 1945
Utilities & green energy
- Sewer: Public Sewer
- Water: Public
- Utilities for property: Electricity Connected, Sewer Connected, Street Lights, Water Connected
Community & HOA
Community
- Pet fee: $0 monthly
- Subdivision: ILEXHURST
HOA
- Has HOA: No
Location
- Region: Bradenton Beach
Financial & listing details
- Price per square foot: $849/sqft
- Annual tax amount: $4,063
- Date on market: 5/9/2025
- Cumulative days on market: 408 days
- Listing terms: Cash,Conventional,VA Loan
- Ownership: Fee Simple
- Total actual rent: 0
- Electric utility on property: Yes
- Road surface type: Paved, Asphalt
Estimated market value
Not available
Estimated sales range
Not available
Not available
Price history
| Date | Event | Price |
|---|---|---|
| 6/15/2026 | Price change | $874,000-1.7%$849/sqft |
Source:  Stellar MLS #A4650913 Report a problem Stellar MLS #A4650913 Report a problem | ||
| 5/16/2026 | Price change | $888,888+1.5%$863/sqft |
Source: Stellar MLS #A4650913 Report a problem | ||
| 3/23/2026 | Price change | $875,888-2.7%$850/sqft |
Source: Stellar MLS #A4650913 Report a problem | ||
| 5/9/2025 | Listed for sale | $900,000$874/sqft |
Source: Stellar MLS #A4650913 Report a problem | ||
Public tax history
Tax history is unavailable.
Monthly payment
Est. payment
Payment breakdown
Explore the cost of this home by adjusting the details. Changes won't be saved.Climate risks
Neighborhood: 34217
Nearby schools
GreatSchools rating
- 9/10Anna Maria Elementary SchoolGrades: PK-5Distance: 1.8 mi
- 4/10Martha B. King Middle SchoolGrades: 6-8Distance: 4.3 mi
- 2/10Bayshore High SchoolGrades: 8-12Distance: 7.1 mi
Schools provided by the listing agent
- Elementary: Anna Maria Elementary
- Middle: Martha B. King Middle
- High: Bayshore High
Source: Stellar MLS. This data may not be complete. We recommend contacting the local school district to confirm school assignments for this home.
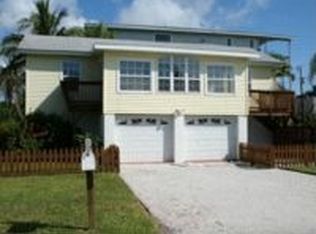
- $799,3003 bd1 ba1 sqft300 22nd St, Bradenton Beach, FL 34217Off Market
- $1,774,5004 bd4 ba2.7k sqft2203 Avenue B, Bradenton Beach, FL 34217Off Market
- $999,5004 bd-- ba1.5k sqft2205 Avenue B, Bradenton Beach, FL 34217Off Market

- $414,0002 bd2 ba-- sqft2205 Avenue B #W, Bradenton Beach, FL 34217Off Market
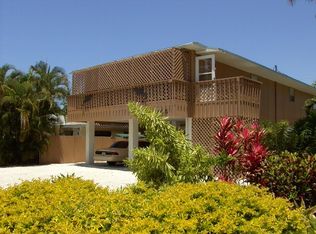
- $563,5002 bd2 ba-- sqft2205 Avenue B #E, Bradenton Beach, FL 34217Off Market
- $3,1472 bd2 ba742 sqft2205 Avenue B FLOOR 2-ID1591390P, Bradenton Beach, FL 34217For Rent
- $13,3924 bd4 ba1.4k sqft2205 Avenue B FLOOR 2-ID1591369P, Bradenton Beach, FL 34217For Rent
- $3,4972 bd2 ba742 sqft2205 Avenue B FLOOR 2-ID1591502P, Bradenton Beach, FL 34217For Rent
A local agent can set up tours, give advice and negotiate with sellers.
Similar homes
- $879,0002 bd3 ba1k sqft2811 GULF DRIVE, HOLMES BEACH, FL 34217For Sale

 MLS ID #A4691196, Joey Hutchinson, DUNCAN REAL ESTATE, INC.. Stellar MLS
 - $540,0002 bd2 ba1k sqft1801 GULF DRIVE N #125, BRADENTON BEACH, FL 34217For Sale
 MLS ID #A4686575, Peggy Wieland, WAGNER REALTY. Stellar MLS
 - $536,0002 bd2 ba1k sqft1801 GULF DRIVE N #248, BRADENTON BEACH, FL 34217For Sale
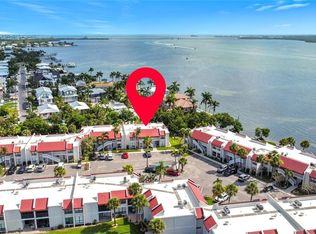 MLS ID #A4697381, CHRISTINE KOURIK, RE/MAX ALLIANCE GROUP. Stellar MLS
 - $1,190,0002 bd2 ba1.1k sqft2111 AVENUE B, BRADENTON BEACH, FL 34217For Sale
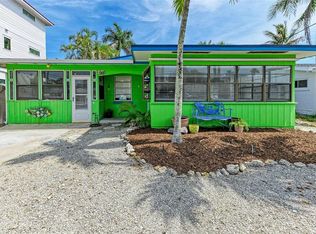 MLS ID #A4683270, Liz Blandford, SALTY MERMAID REAL ESTATE LLC. Stellar MLS
 - $775,0003 bd2 ba972 sqft202 PEACOCK LANE #A, HOLMES BEACH, FL 34217For SaleMLS ID #A4698503, CHRISTINE KOURIK, RE/MAX ALLIANCE GROUP. Stellar MLS
- $1,050,0002 bd3 ba1.5k sqft1469 GULF DRIVE N, BRADENTON BEACH, FL 34217For SaleMLS ID #A4695907, Stacy Cunneen, RE/MAX ALLIANCE GROUP. Stellar MLS
- $659,9002 bd2 ba1k sqft1801 GULF DRIVE N #293, BRADENTON BEACH, FL 34217For SaleMLS ID #A4690548, Michael Bartone, BEACH HOUSE REAL ESTATE LLC. Stellar MLS
- $1,085,0003 bd2 ba1.2k sqft324 64TH STREET, HOLMES BEACH, FL 34217For SaleMLS ID #A4694348, Lindsey Strickland, DUNCAN REAL ESTATE, INC.. Stellar MLS
- $449,9992 bd2 ba864 sqft117 7TH STREET N #1, BRADENTON BEACH, FL 34217For SaleMLS ID #O6423117, Sarahi Cardona Maldonado, GR REALTY EXPERTS. Stellar MLS
- $760,0002 bd2 ba1.1k sqft6006 Gulf Dr Unit 207, Holmes Beach, FL 34217For SaleNextHome
- $994,0002 bd2 ba1.2k sqft308 60TH STREET #A, HOLMES BEACH, FL 34217For SaleMLS ID #A4694707, Moe Mossa, SAVVY AVENUE, LLC. Stellar MLS
- $518,0002 bd2 ba1k sqft1801 GULF DRIVE N #238, BRADENTON BEACH, FL 34217For SaleMLS ID #A4673811, Benjamin Litke, PA, COLDWELL BANKER REALTY. Stellar MLS
- $559,0002 bd2 ba1.1k sqft600 MANATEE AVENUE #227, BRADENTON BEACH, FL 34217For SaleMLS ID #TB8514032, Sean O'Cuinneagain, REALTY HUB. Stellar MLS
- $459,0002 bd2 ba1.1k sqft601 GULF DRIVE N #109, BRADENTON BEACH, FL 34217For SaleMLS ID #A4664649, Marianne Norman-Ellis, MIKE NORMAN REALTY INC.. Stellar MLS
- $1,225,0003 bd2 ba1.1k sqft5807 DE PALMAS AVENUE, HOLMES BEACH, FL 34217For SaleMLS ID #A4682858, James Wilson, SATO REAL ESTATE INC.. Stellar MLS
- $779,0002 bd2 ba1.4k sqft5007 BIMINI DRIVE, BRADENTON, FL 34210For SaleMLS ID #A4689960, Victoria Bouziane, SATO REAL ESTATE INC.. Stellar MLS
- $834,0002 bd2 ba1.1k sqft6907 9TH AVENUE NW, BRADENTON, FL 34209For SaleMLS ID #A4688466, Carla Lesar, CENTURY 21 BEGGINS ENTERPRISES. Stellar MLS
- $695,0002 bd2 ba800 sqft3303 6TH AVENUE #B, HOLMES BEACH, FL 34217For SaleMLS ID #A4696837, Joey Hutchinson, DUNCAN REAL ESTATE, INC.. Stellar MLS
- $449,9003 bd2 ba1.4k sqft7708 NW 9TH AVE DRIVE, BRADENTON, FL 34209For SaleMLS ID #A4702739, Karl Helbig, SUNREAL ESTATE INC. Stellar MLS
- $775,0003 bd2 ba1.4k sqft1312 66TH STREET NW, BRADENTON, FL 34209For SaleMLS ID #A4667831, Rae Hayo, PLLC, AN ISLAND PLACE REALTY INC. Stellar MLS
