Welcome home to this charming 1,232 sq ft residence in Buckley offering 3 bedrooms and 2 baths in a layout designed for comfortable everyday living. Step inside to find new carpet, refreshed paint and attractive laminate flooring that creates an inviting feel throughout. The open-concept design makes the most of the living space, connecting the main living areas for an easy, airy flow. The spacious kitchen features plenty of room to cook and gather, along with a dining area that is perfect for casual meals or entertaining. Ideally situated in a convenient and affordable Buckley location, this home is close to local amenities while still offering the small-town appeal and outdoor access the area is known for. A great opportunity to enjoy comfort, functionality, and a location that keeps everyday needs within easy reach. Don't miss out!
Active
Listed by: KW Mountains to Sound Realty • Noel Argo
Price cut: $10K (6/6)
$139,000
300 Park Avenue #18, Buckley, WA 98321
3beds
1,232sqft
Manufactured Home
Built in 1999
-- sqft lot
$-- Zestimate®
$113/sqft
$-- HOA
What's special
Spacious kitchenOpen-concept designAttractive laminate flooringRefreshed paintNew carpetInviting feel throughout
- 80 days |
- 541 |
- 55 |
Zillow last checked:
Listing updated:
Listed by:
Noel Argo,
KW Mountains to Sound Realty
Source: NWMLS as distributed by MLS GRID,MLS#: 2526057
Facts & features
Interior
Bedrooms & bathrooms
- Bedrooms: 3
- Bathrooms: 2
- Full bathrooms: 1
- 3/4 bathrooms: 1
Rooms
- Room types: Entry, Family Room, Kitchen With Eating Space, Living Room, Utility Room
Heating
- Forced Air, Electric
Cooling
- Window Unit(s)
Appliances
- Included: Dishwasher, Dryer, Refrigerator, Stove(s)/Range(s), Washer, Dishwasher(s), Dryer(s), Refrigerator(s), Washer(s), Water Heater: Electric, Water Heater Location: Bedroom Closet
Features
- Flooring: Laminate, Vinyl, Carpet
- Has fireplace: No
Interior area
- Total structure area: 1,232
- Total interior livable area: 1,232 sqft
Property
Parking
- Total spaces: 2
- Parking features: Uncovered
- Uncovered spaces: 2
Features
- Levels: One
- Stories: 1
- Patio & porch: Water Heater
- Park: MeadowBrook
Lot
- Features: Paved
Details
- Parcel number: 5555516087
- Lease amount: $1,100
- Special conditions: Standard
Construction
Type & style
- Home type: MobileManufactured
- Architectural style: Manuf-Double Wide
- Property subtype: Manufactured Home
Materials
- Cement Planked, Cement Plank
- Foundation: Tie Down
- Roof: Composition
Condition
- Average
- Year built: 1999
Details
- Builder model: ORFLW48B25950
Utilities & green energy
- Electric: Company: PSE
- Sewer: Company: HOA
- Water: Public, Company: HOA
- Utilities for property: Xfinity, Xfinity
Community & HOA
Community
- Subdivision: Buckley
Location
- Region: Buckley
Financial & listing details
- Price per square foot: $113/sqft
- Annual tax amount: $1,065
- Date on market: 5/20/2026
- Cumulative days on market: 82 days
- Listing terms: Conventional
- Inclusions: Dishwasher(s), Drapes, Dryer(s), Refrigerator(s), Sewer, Stove(s)/Range(s), Washer(s), Water
- Body type: Double Wide

Noel Argo
(253) 508-2385
By pressing Contact Agent, you agree that the real estate professional identified above may call/text you about your search, which may involve use of automated means and pre-recorded/artificial voices. You don't need to consent as a condition of buying any property, goods, or services. Message/data rates may apply. You also agree to our Terms of Use. Zillow does not endorse any real estate professionals. We may share information about your recent and future site activity with your agent to help them understand what you're looking for in a home.
Estimated market value
Not available
Estimated sales range
Not available
$2,220/mo
Price history
| Date | Event | Price |
|---|---|---|
| 6/6/2026 | Price change | $139,000-6.7%$113/sqft |
Source:  NWMLS as distributed by MLS GRID #2526057 Report a problem NWMLS as distributed by MLS GRID #2526057 Report a problem | ||
| 5/21/2026 | Listed for sale | $149,000+664.1%$121/sqft |
Source: NWMLS as distributed by MLS GRID #2526057 Report a problem | ||
| 10/13/2011 | Sold | $19,500$16/sqft |
Source: NWMLS as distributed by MLS GRID #260645 Report a problem | ||
Public tax history
Tax history is unavailable.
Monthly payment
Climate risks
Neighborhood: 98321
Nearby schools
GreatSchools rating
- 7/10Elk Ridge Elementary SchoolGrades: K-5Distance: 0.7 mi
- 6/10Glacier Middle SchoolGrades: 6-8Distance: 0.6 mi
- 7/10White River High SchoolGrades: 9-12Distance: 2.4 mi
Schools provided by the listing agent
- Elementary: Elk Ridge Elem
- Middle: Glacier Middle Sch
- High: White River High
Source: NWMLS as distributed by MLS GRID. This data may not be complete. We recommend contacting the local school district to confirm school assignments for this home.
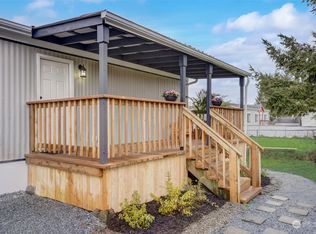
- $119,5003 bd2 ba924 sqft300 Park Ave APT 48, Buckley, WA 98321Sold
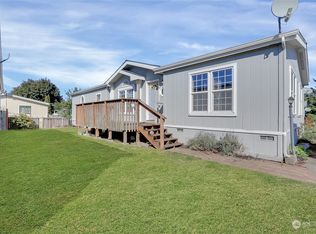
- $116,0002 bd2 ba1.4k sqft300 Park Ave APT 17, Buckley, WA 98321Sold
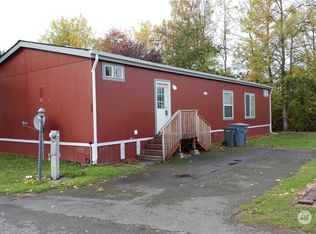
- $125,0003 bd2 ba1.5k sqft300 Park Ave TRLR 29, Buckley, WA 98321Sold
- $115,0002 bd2 ba924 sqft300 Park Ave TRAILER 34, Buckley, WA 98321For Sale

- $90,0002 bd2 ba1.4k sqft300 Park Ave TRAILER 58, Buckley, WA 98321Sold
- $145,0003 bd2 ba1.4k sqft300 Park Ave APT 61, Buckley, WA 98321Sold
- $55,0003 bd2 ba1.1k sqft300 Park Ave TRAILER 42, Orting, WA 98321Sold
- $180,0003 bd2 ba1.1k sqft300 Park Ave #37, Buckley, WA 98321Sold
Similar homes
- $115,0002 bd2 ba924 sqft300 Park Avenue #34, Buckley, WA 98321ActiveMLS ID #2560238, Erica Richardson. NWMLS as distributed by MLS GRID
- $139,9003 bd2 ba1.2k sqft1226 Maple Drive, Enumclaw, WA 98022Active
 MLS ID #2526174, Elise Gregg. NWMLS as distributed by MLS GRID
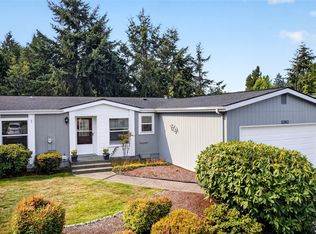
 - $140,0003 bd2 ba1.2k sqft12302 155th Street Ct E #20, Puyallup, WA 98374Active
 MLS ID #2564470, Danielle Williams. NWMLS as distributed by MLS GRID
 - $130,0003 bd2 ba1.5k sqft819 Mountain Villa Loop, Enumclaw, WA 98022Active
 MLS ID #2548860, Diane Gebenini. NWMLS as distributed by MLS GRID
 - $125,0002 bd2 ba980 sqft602 29th Street SE #71, Auburn, WA 98002ActiveMLS ID #2561653, Jordyn Woolcott. NWMLS as distributed by MLS GRID
- $149,5002 bd2 ba1k sqft836 Harman Way S #46, Orting, WA 98360ActiveMLS ID #2565756, Jessica Skye Bolt. NWMLS as distributed by MLS GRID
- $119,0002 bd2 ba1.1k sqft802 Cottonwood Drive, Enumclaw, WA 98022ActiveMLS ID #2561646, Elise Gregg. NWMLS as distributed by MLS GRID
- $140,0003 bd2 ba1.3k sqft8318 38th Street E #3, Edgewood, WA 98371ActiveMLS ID #2548734, Elsie Chaudoin. NWMLS as distributed by MLS GRID
- $132,5002 bd2 ba1.2k sqft3611 NE I Street #6, Auburn, WA 98002ActiveMLS ID #2565539, Kendra Carter. NWMLS as distributed by MLS GRID
- $199,5003 bd2 ba1.5k sqft23914 66th Street E #33, Buckley, WA 98321ActiveMLS ID #2446139, Crysttal Steiner. NWMLS as distributed by MLS GRID
- $145,0003 bd2 ba1.1k sqft10711 62nd Street E, Puyallup, WA 98372ActiveMLS ID #2559706, Erik Edvalds. NWMLS as distributed by MLS GRID
- $140,0003 bd2 ba1.4k sqft3105 M Street SE #23, Auburn, WA 98002ActiveMLS ID #2531918, Masako Guisa Kaneko. NWMLS as distributed by MLS GRID
- $135,0003 bd2 ba1.5k sqft8216 19th Avenue E #10, Tacoma, WA 98404ActiveMLS ID #2534793, Kristen Johnson. NWMLS as distributed by MLS GRID
- $165,0003 bd2 ba1.7k sqft3611 I Street NE #238, Auburn, WA 98002ActiveMLS ID #2565637, Kathryn Kleber. NWMLS as distributed by MLS GRID
- $139,9503 bd2 ba1.8k sqft3225 M Street SE #112, Auburn, WA 98002ActiveMLS ID #2548751, Khristina Swanson. NWMLS as distributed by MLS GRID
- $124,9992 bd2 ba1.3k sqft1402 22nd Street NE #408, Auburn, WA 98002ActiveMLS ID #2554002, Lisa Corelli. NWMLS as distributed by MLS GRID
- $145,0003 bd2 ba1.3k sqft7427 154th Street E #14, Puyallup, WA 98375ActiveMLS ID #2524057, Zachary A. Entwistle. NWMLS as distributed by MLS GRID
- $122,5003 bd2 ba1.4k sqft11423 127th St E #190, Puyallup, WA 98374ActiveMLS ID #2495885, Carol Hinman. NWMLS as distributed by MLS GRID
- $149,0003 bd2 ba1.8k sqft9314 Canyon Road #22, Puyallup, WA 98371ActiveMLS ID #2559098, Tracey Stout. NWMLS as distributed by MLS GRID
- $125,0002 bd2 ba1.2k sqft10110 192nd Street Ct E #66, Graham, WA 98338ActiveMLS ID #2560663, Elizabeth Abbgy. NWMLS as distributed by MLS GRID
