Welcome to Park Lane in Forest Brook Glen! A quaint and quiet community of modern vintage, consisting of single detached and attached dwellings, surrounded by dwellings of charm and character from yesteryear. This stand alone contemporary has been masterfully transformed into a like brand new home that is ready for it's next fortunate custodian! Split level foyer welcomes you and leads you to your bi-level living spaces. Upstairs features a great room with a dramatic vaulted ceiling, teeming with natural and recessed light. French doors lead to rear deck with steps down to your fenced in rear yard, perfect for entertainment and retreat for the warmer months upon us. Gourmet kitchen has white maple cabinetry in a shaker finish topped with quartz counters, flanked by subway tile backsplash and capped off with a stainless appliance and pull package. Down the hallway you'll find three spacious sleeping chambers with thoughtful storage elements, with cozy carpeting and ceiling fans to keep temperatures in check. Full bath services this level with tile flooring, tub surround with decorative inlay, and fresh fixtures and cosmetics alike. Lower level provides a family room with recessed lights and slider that leads to your lower level deck that provides some shade thanks to the balcony above. A fourth bedroom or office is down the hall. A second full bathroom with tile floor, tub surround, decorative inlay and recessed shelf services this floor. Laundry is present and accounted for as well as access to your one car attached garage for the car enthusiast in all of us. Oversized driveway can handle several cars off street while plenty of on street parking for overflow is available. New roof, HVAC, hot water tank, coupled with updated electric and plumbing will ensure years of minimal maintenance expenditures coupled with efficient mechanical operation. Conveniently located to places of worship, educational facilities, County parkland, shopping and highways make this an excellent location that is accessible yet private. Nothing left to do but unpack your bags and arrange your furniture!
Under contract
$395,000
300 Park Ln, Wilmington, DE 19804
4beds
1,830sqft
:
Get pre-qualified$2,518/mo
Single Family Residence
Built in 1990
8,276 Square Feet Lot
$-- Zestimate®
$216/sqft
$25/mo HOA
What's special
Fourth bedroom or officeFenced in rear yardNew roofSplit level foyerBi-level living spacesThree spacious sleeping chambersThoughtful storage elements
- 23 days |
- 4,060 |
- 412 |
Likely to sell faster than
Zillow last checked:
Listing updated:
Listed by:
Joseph P Hurley III 302-740-5524,
Pantano Real Estate Inc 3028880300
Source: Bright MLS,MLS#: DENC2106654
Facts & features
Interior
Bedrooms & bathrooms
- Bedrooms: 4
- Bathrooms: 2
- Full bathrooms: 2
- Main level bathrooms: 1
- Main level bedrooms: 3
Rooms
- Room types: Primary Bedroom, Bedroom 2, Bedroom 3, Bedroom 4, Kitchen, Family Room, Bedroom 1, Great Room, Laundry, Bathroom 1, Bathroom 2
Primary bedroom
- Level: Unspecified
Bedroom 1
- Level: Main
Bedroom 2
- Level: Main
Bedroom 3
- Level: Main
Bedroom 4
- Level: Lower
Bathroom 1
- Level: Main
Bathroom 2
- Level: Lower
Family room
- Level: Lower
Great room
- Level: Main
Kitchen
- Level: Main
Laundry
- Level: Lower
Heating
- Forced Air, Natural Gas
Cooling
- Central Air, Electric
Appliances
- Included: Microwave, Dishwasher, Disposal, Oven/Range - Electric, Refrigerator, Gas Water Heater
- Laundry: Lower Level, Laundry Room
Features
- Bathroom - Tub Shower, Ceiling Fan(s), Combination Dining/Living, Dining Area, Open Floorplan, Kitchen - Gourmet, Recessed Lighting, Upgraded Countertops, Dry Wall
- Flooring: Carpet, Ceramic Tile, Luxury Vinyl
- Windows: Vinyl Clad
- Has basement: No
- Has fireplace: No
Interior area
- Total structure area: 1,830
- Total interior livable area: 1,830 sqft
- Finished area above ground: 1,830
Property
Parking
- Total spaces: 4
- Parking features: Built In, Garage Faces Front, Inside Entrance, Asphalt, Attached, Driveway, On Street
- Attached garage spaces: 1
- Uncovered spaces: 3
Accessibility
- Accessibility features: None
Features
- Levels: Bi-Level,Two
- Stories: 2
- Patio & porch: Deck
- Exterior features: Lighting, Sidewalks, Street Lights
- Pool features: None
- Fencing: Back Yard,Wood
Lot
- Size: 8,276 Square Feet
- Dimensions: 87 x 150
- Features: Corner Lot, Front Yard, Rear Yard, Suburban
Details
- Additional structures: Above Grade
- Parcel number: 07047.20428
- Zoning: RES
- Special conditions: Standard
Construction
Type & style
- Home type: SingleFamily
- Architectural style: Colonial
- Property subtype: Single Family Residence
Materials
- Vinyl Siding, Brick
- Foundation: Slab
- Roof: Shingle
Condition
- Very Good
- New construction: No
- Year built: 1990
- Major remodel year: 2026
Utilities & green energy
- Electric: 200+ Amp Service
- Sewer: Public Sewer
- Water: Public
Community & HOA
Community
- Subdivision: Park Lane
HOA
- Has HOA: Yes
- Services included: Common Area Maintenance
- HOA fee: $300 annually
- HOA name: PARK LANE MAINTENANCE CORP LLC
Location
- Region: Wilmington
Financial & listing details
- Price per square foot: $216/sqft
- Tax assessed value: $337,200
- Annual tax amount: $3,156
- Date on market: 7/16/2026
- Listing agreement: Exclusive Right To Sell
- Listing terms: Cash,Conventional,FHA,VA Loan
- Inclusions: As Shown
- Exclusions: N / A
- Ownership: Fee Simple
Estimated market value
Not available
Estimated sales range
Not available
$2,284/mo
Price history
| Date | Event | Price |
|---|---|---|
| 7/28/2026 | Listing removed | $395,000$216/sqft |
Source:  Bright MLS #DENC2106654 Report a problem Bright MLS #DENC2106654 Report a problem | ||
| 7/27/2026 | Contingent | $395,000$216/sqft |
Source: Bright MLS #DENC2106654 Report a problem | ||
| 7/16/2026 | Listed for sale | $395,000+132.5%$216/sqft |
Source: Bright MLS #DENC2106654 Report a problem | ||
| 4/30/2026 | Sold | $169,926$93/sqft |
Source: Public Record Report a problem | ||
Public tax history
| Year | Property taxes | Tax assessment |
|---|---|---|
| 2025 | -- | $337,200 +411.7% |
| 2024 | $2,875 +28.4% | $65,900 |
| 2023 | $2,239 -0.5% | $65,900 |
| 2022 | $2,251 +0.1% | $65,900 |
| 2021 | $2,249 0% | $65,900 |
| 2020 | $2,250 +0.1% | $65,900 |
| 2019 | $2,246 +2.9% | $65,900 |
| 2017 | $2,184 +5.1% | $65,900 |
| 2016 | $2,078 | $65,900 |
| 2015 | $2,078 +6.4% | $65,900 |
| 2014 | $1,953 | $65,900 |
| 2013 | -- | $65,900 |
| 2012 | -- | $65,900 |
| 2011 | -- | $65,900 |
| 2010 | -- | $65,900 |
| 2009 | -- | $65,900 |
| 2008 | -- | $65,900 |
| 2007 | -- | $65,900 |
| 2006 | -- | $65,900 |
| 2005 | -- | $65,900 |
| 2004 | -- | $65,900 |
| 2003 | -- | $65,900 |
| 2002 | -- | $65,900 |
| 2001 | -- | $65,900 |
Find assessor info on the county website
Monthly payment
Est. payment
Payment breakdown
Explore the cost of this home by adjusting the details. Changes won't be saved.Climate risks
Neighborhood: 19804
Nearby schools
GreatSchools rating
- 7/10Richey Elementary SchoolGrades: K-5Distance: 0.5 mi
- 3/10Dickinson (John) High SchoolGrades: 6-12Distance: 4.1 mi
- 1/10Skyline Middle SchoolGrades: 6-8Distance: 4.7 mi
Schools provided by the listing agent
- District: Red Clay Consolidated
Source: Bright MLS. This data may not be complete. We recommend contacting the local school district to confirm school assignments for this home.
- $800-- bd-- ba-- sqft358 Park Ln, Wilmington, DE 19804Off Market
- $100-- bd-- ba-- sqft358 Park Ln, Wilmington, DE 19804Off Market
- $362,9004 bd2 ba2.3k sqft302 Park Ln, Wilmington, DE 19804Off Market
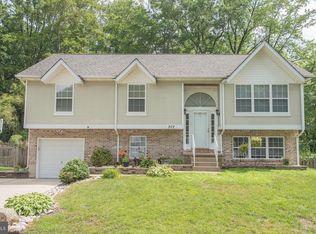
- $368,6004 bd3 ba2.3k sqft304 Park Ln, Wilmington, DE 19804Off Market
- $324,9004 bd2 ba1.5k sqft100 Glenhaven Ln, Wilmington, DE 19804Sold
- $273,2003 bd1 ba1.7k sqft300 Forest Dr, Wilmington, DE 19804Off Market
- $223,5003 bd1 ba1.1k sqft302 Forest Dr, Wilmington, DE 19804Off Market
- $242,9003 bd1 ba1k sqft204 Forest Dr, Wilmington, DE 19804Off Market
A local agent can set up tours, give advice and negotiate with sellers.
Similar homes
- $400,0003 bd2 ba1.8k sqft42 Thornhollow Rd, Newark, DE 19711For Sale
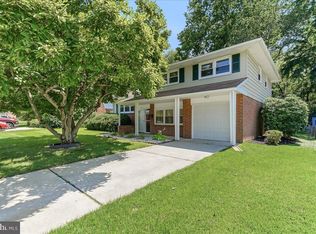
 MLS ID #DENC2108330, Laura Diaz, EXP Realty, LLC. Bright MLS
 - $415,0003 bd2 ba1.9k sqftNone Available, Wilmington, DE 19803For Sale
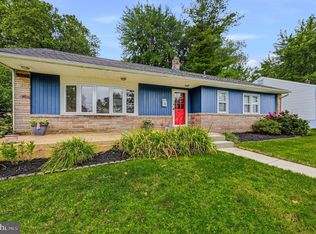 MLS ID #DENC2108694, Brian Hadley, Patterson-Schwartz-Hockessin. Bright MLS
 - $415,0004 bd3 ba2.7k sqft20 Meadow Rd, Pennsville, NJ 08070For Sale
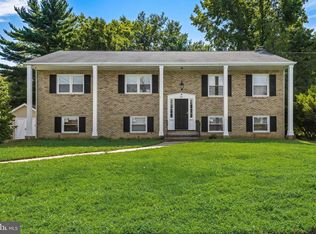 MLS ID #NJSA2019694, Lenny Ginchereau, Keller Williams Realty - Moorestown. Bright MLS
 - $379,9003 bd2 ba1.8k sqft13 Black Rd, New Castle, DE 19720For Sale
 MLS ID #DENC2108236, Lee Wolff, FSBO Broker. Bright MLS
 - $377,7773 bd2 ba1.6k sqft43 Luray Rd, New Castle, DE 19720For SaleMLS ID #DENC2107698, Robert Needs, Long & Foster Real Estate, Inc.. Bright MLS
- $375,0003 bd2 ba1.8k sqft344 N Dillwyn Rd, Newark, DE 19711For SaleMLS ID #DENC2108080, Michele Endrich, BHHS Fox & Roach - Hockessin. Bright MLS
- $415,0005 bd3 ba1.7k sqft109 E 40th St, Wilmington, DE 19802For SaleMLS ID #DENC2107530, Daryl Huber, Realty Mark Cityscape. Bright MLS
- $399,0004 bd2 ba2k sqft16 Leader Dr, Newark, DE 19713For SaleMLS ID #DENC2106374, Jemimah Chuks, EXP Realty, LLC. Bright MLS
- $399,9004 bd2 ba1.3k sqft10 Carlin Ln, Newark, DE 19713For SaleMLS ID #DENC2108194, Dan Shainsky, Coldwell Banker Realty. Bright MLS
- $450,0004 bd2 ba1.9k sqft101 McCormick Blvd, Newark, DE 19702For SaleMLS ID #DENC2108666, Lauren Janes, Compass. Bright MLS
- $369,9004 bd3 ba2.2k sqft308 Hamilton Ave, Pennsville, NJ 08070For SaleMLS ID #NJSA2019212, Joshua Hutchinson, Long & Foster Real Estate, Inc.. Bright MLS
- $469,9004 bd3 ba2.1k sqft2650 Grendon Dr, Wilmington, DE 19808For SaleMLS ID #DENC2101880, Ayana Morton, Coldwell Banker Realty. Bright MLS
- $319,9003 bd1 ba1.1k sqft17 Varmar Dr, New Castle, DE 19720For SaleMLS ID #DENC2108616, Hovik Nazarian, Long & Foster Real Estate, Inc.. Bright MLS
- $424,9004 bd3 ba2.2k sqft2605 Turner Rd, Wilmington, DE 19803For SaleMLS ID #DENC2096790, Michael Wilson, BHHS Fox & Roach-Greenville. Bright MLS
- $399,0003 bd3 ba1.6k sqft6 Ashen Sky Ct, Bear, DE 19701For SaleMLS ID #DENC2105354, Dot Donovan, Keller Williams Realty Wilmington. Bright MLS
- $409,9003 bd2 ba2k sqftNone Available, New Castle, DE 19720For SaleMLS ID #DENC2106504, Kathryn Matic, Patterson-Schwartz - Greenville. Bright MLS
- $230,0002 bd2 ba1.5k sqft1006 Anchorage St, Wilmington, DE 19805For SaleMLS ID #DENC2108404, Jake Lipton, Coldwell Banker Realty. Bright MLS
- $375,0004 bd2 ba1.7k sqft2 Patterson Ave, Pennsville, NJ 08070For SaleMLS ID #NJSA2019552, Gillian Amwake, Real Broker, LLC. Bright MLS
- $360,0003 bd2 ba1.5k sqft153 W Edinburgh Dr, New Castle, DE 19720For SaleMLS ID #DENC2108108, Dan Stein, Coldwell Banker Realty. Bright MLS
- $330,0004 bd3 ba2k sqft617 N Van Buren St, Wilmington, DE 19805For SaleMLS ID #DENC2106358, Delisia Inge, BHHS Fox & Roach - Hockessin. Bright MLS
