Close to downtown Kernersville, this 3/2 home offers main level living in a quiet cul-de-sac. The living room features amazing, custom built-ins, and a vaulted ceiling. The well-appointed kitchen was remodeled to include new cabinets and beautiful granite countertops and has a sunny breakfast area for dining. The primary suite has a large, tiled shower and double vanity with granite countertops. The backyard features a nice deck overlooking a well landscaped yard and storage building for yard tools. Don't miss this one!
Pending
$265,000
300 Prince Haven Ct, Kernersville, NC 27284
3beds
1,294sqft
Stick/Site Built, Residential, Single Family Residence
Built in 1992
0.33 Acres Lot
$264,900 Zestimate®
$--/sqft
$-- HOA
What's special
Nice deckVaulted ceilingLarge tiled showerWell landscaped yardSunny breakfast areaWell-appointed kitchenAmazing custom built-ins
- 12 days
- 1,465
- 127
Likely to sell faster than
Zillow last checked:
Listing updated:
Listed by:
Heather Bowen 336-529-3704,
Berkshire Hathaway HomeServices Carolinas Realty
Source: Triad MLS,MLS#: 1231525
Facts & features
Interior
Bedrooms & bathrooms
- Bedrooms: 3
- Bathrooms: 2
- Full bathrooms: 2
- Main level bathrooms: 2
Primary bedroom
- Level: Main
- Dimensions: 12.75 x 11.08
Bedroom 2
- Level: Main
- Dimensions: 10.17 x 10.67
Bedroom 3
- Level: Main
- Dimensions: 10.92 x 9.75
Breakfast
- Level: Main
- Dimensions: 8 x 7
Entry
- Level: Main
- Dimensions: 4.42 x 12.42
Kitchen
- Level: Main
- Dimensions: 10.25 x 13.42
Living room
- Level: Main
- Dimensions: 14.5 x 21.08
Heating
- Heat Pump, Electric
Cooling
- Central Air
Appliances
- Included: Microwave, Free-Standing Range
- Laundry: Main Level
Features
- Built-in Features, Ceiling Fan(s), Solid Surface Counter
- Flooring: Carpet, Engineered Hardwood, Tile
- Basement: Crawl Space
- Attic: Pull Down Stairs
- Number of fireplaces: 1
- Fireplace features: Gas Log, Great Room
Interior area
- Total structure area: 1,294
- Total interior livable area: 1,294 sqft
- Finished area above ground: 1,294
Property
Parking
- Total spaces: 2
- Parking features: Driveway, Garage, Attached
- Attached garage spaces: 2
- Has uncovered spaces: Yes
Features
- Levels: One
- Stories: 1
- Patio & porch: Porch
- Pool features: None
- Fencing: None
Lot
- Size: 0.33 Acres
- Features: Not in Flood Zone
Details
- Additional structures: Storage
- Parcel number: 6886691407
- Zoning: RS12
- Special conditions: Owner Sale
Construction
Type & style
- Home type: SingleFamily
- Architectural style: Cottage
- Property subtype: Stick/Site Built, Residential, Single Family Residence
Materials
- Vinyl Siding
Condition
- Year built: 1992
Utilities & green energy
- Sewer: Public Sewer
- Water: Public
Community & HOA
Community
- Subdivision: Kingsridge
HOA
- Has HOA: No
Location
- Region: Kernersville
Financial & listing details
- Tax assessed value: $262,100
- Annual tax amount: $2,935
- Date on market: 8/19/2026
- Cumulative days on market: 11 days
- Listing agreement: Exclusive Right To Sell
- Listing terms: Cash,Conventional
Estimated market value
$264,900
$252,000 - $278,000
$1,606/mo
Price history
| Date | Event | Price |
|---|---|---|
| 8/25/2026 | Pending sale | $265,000 |
Source:  Triad MLS #1231525 Report a problem Triad MLS #1231525 Report a problem | ||
| 8/19/2026 | Listed for sale | $265,000+231.3% |
Source: Triad MLS #1231525 Report a problem | ||
| 8/14/1992 | Sold | $80,000$62/sqft |
Source: Agent Provided Report a problem | ||
Public tax history
| Year | Property taxes | Tax assessment |
|---|---|---|
| 2025 | $2,839 +35.4% | $262,100 +64% |
| 2024 | $2,097 +1.9% | $159,800 |
| 2023 | $2,057 | $159,800 |
| 2022 | -- | $159,800 |
| 2021 | $2,047 +10.2% | $159,800 +18.9% |
| 2020 | $1,857 +5.9% | $134,400 +7.4% |
| 2019 | $1,754 | $125,100 |
| 2018 | -- | $125,100 +7.8% |
| 2016 | -- | $116,057 |
| 2015 | -- | $116,057 |
| 2014 | -- | $116,057 |
| 2013 | -- | $116,057 -4.5% |
| 2012 | -- | $121,539 |
| 2011 | -- | $121,539 |
| 2010 | -- | $121,539 |
| 2009 | -- | $121,539 |
| 2008 | -- | -- |
| 2007 | -- | $106,412 |
| 2006 | -- | $106,412 |
| 2005 | -- | $106,412 +4.1% |
| 2004 | -- | $102,178 |
| 2003 | -- | $102,178 |
| 2002 | -- | $102,178 |
| 2001 | -- | $102,178 +16.4% |
| 2000 | -- | $87,759 |
Find assessor info on the county website
Monthly payment
Est. payment
Payment breakdown
Explore the cost of this home by adjusting the details. Changes won't be saved.Climate risks
Neighborhood: 27284
- $256,3003 bd2 ba1.1k sqft304 Prince Haven Ct, Kernersville, NC 27284Off Market
- $65,0002 bd2 ba1k sqft316 D Windsor Manor Way, Kernersville, NC 27284Sold
- $99,0002 bd2 ba960 sqft316 Windsor Manor Way UNIT C, Kernersville, NC 27284Sold

- $126,1002 bd2 ba1k sqft316 E Windsor Manor Way, Kernersville, NC 27284Off Market
Similar homes
- $259,9003 bd2 ba1.3k sqft100 Carmel Ct, Kernersville, NC 27284For Sale
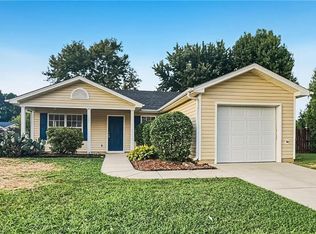
 MLS ID #1233962, Stephen Metarelis. Triad MLS
 - $280,0003 bd2 ba1.4k sqft435 Lakecrest Dr, Kernersville, NC 27284For Sale
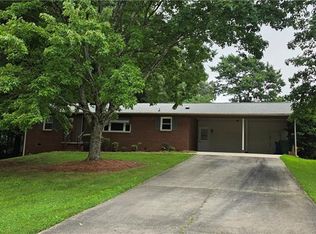 MLS ID #1231733, Cathi Lawler. Triad MLS
 - $275,0002 bd2 ba1.3k sqft516 Leston Gilbert Dr, Kernersville, NC 27284For Sale
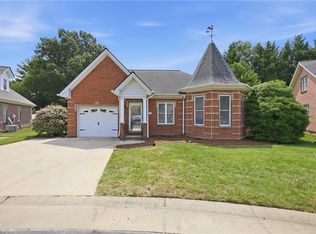 MLS ID #1232865, Jessica Moore. Triad MLS
 - $219,0003 bd2 ba1.2k sqft133 Pegg Ave, Kernersville, NC 27284For Sale
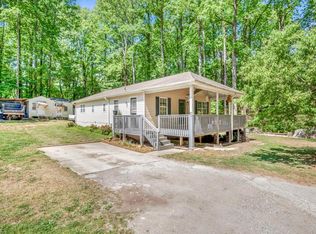 MLS ID #1216020, Ashton Chase. Triad MLS
 - $310,0003 bd2 ba1.4k sqft1192 N Main St, Kernersville, NC 27284For SaleMLS ID #1230576, Brenda Baker. Triad MLS
- $290,0003 bd2 ba1.6k sqft1279 Piney Grove Rd, Kernersville, NC 27284For SaleMLS ID #1228072, Melody Hamm. Triad MLS
- $295,0003 bd2 ba1.6k sqft717 Corjon St, Kernersville, NC 27284For SaleMLS ID #1225086, Brittany Jones. Triad MLS
- $285,0003 bd2 ba1.5k sqft211 Yorktown Rd, Kernersville, NC 27284For SaleMLS ID #1231305, Lisa Gumaer. Triad MLS
- $249,0002 bd2 ba1.1k sqft528 Wright Rd, Kernersville, NC 27284For SaleMLS ID #1229832, Neha Patel. Triad MLS
- $286,0003 bd2 ba1.2k sqft220 Kerner Knolls Dr, Kernersville, NC 27284For SaleMLS ID #1228502, Deborah Overbey. Triad MLS
- $290,0003 bd2 ba1.8k sqft1251 Union Cross Rd, Kernersville, NC 27284For SaleMLS ID #1229823, Bill Houser. Triad MLS
- $233,5003 bd2 ba1.1k sqft1011 Duggins St, Kernersville, NC 27284For SaleMLS ID #1227209, Craig Tribus. Triad MLS
- $288,0003 bd2 ba1.3k sqft150 Roswell Dr, Kernersville, NC 27284For SaleMLS ID #1204165, Stirling West. Triad MLS
- $299,9003 bd2 ba1.6k sqft180 Beeson Park Ct, Kernersville, NC 27284For SaleMLS ID #1233190, Mark Stanley. Triad MLS
- $285,0003 bd2 ba1.5k sqft103 Edgedale Ct, Kernersville, NC 27284For SaleMLS ID #1231410, Michelle Hensley Shelton. Triad MLS
- $250,0003 bd1 ba1.1k sqft219 Hastings Dr, Kernersville, NC 27284For SaleMLS ID #1215082, Angela Leroy. Triad MLS
- $259,0003 bd2 ba1.6k sqft1831 Pope Ln, Kernersville, NC 27284For SaleMLS ID #1219979, William Slaughter. Triad MLS
- $299,9003 bd3 ba1.5k sqft7132 Avenbury Cir, Kernersville, NC 27284For SaleMLS ID #1215059, Robert Salmons. Triad MLS
- $296,0003 bd3 ba1.8k sqft112 Rockbridge Ct, Kernersville, NC 27284For SaleMLS ID #1230480, Lisa McGill. Triad MLS
